NEW PRICE! NEW PAINT! NEW PICTURES! Nestled in the heart of Felida, this beautifully maintained custom home is tucked away in a quiet, quaint cul-de-sac with no HOA. Offering over 3,500 square feet of thoughtfully designed living space, this exceptional home showcases quality craftsmanship throughout, including extensive crown moulding and custom built-ins that add timeless character and elegance.The spacious main-level primary suite features soaring 12-foot ceilings, creating a light-filled and luxurious retreat. The main level has been beautifully updated with all-new wide plank oak flooring, blending modern style with classic design.Upstairs, you'll find three oversized bedrooms along with a generous bonus room complete with a wet bar—perfect for entertaining, movie nights, or multi-generational living.Step outside to the expansive covered composite deck and take in stunning territorial and mountain views while overlooking the professionally maintained mature landscaping that provides beauty and privacy year-round.Enjoy the best of the Pacific Northwest with the Salmon Creek Greenway Trail just a short walk away, along with excellent schools, parks, shopping, and dining just minutes from your doorstep. Combining an unbeatable Felida location, exceptional craftsmanship, and spacious living, this is a home you'll be proud to own.
Pending
Price cut: $74K (10/15)
$725,000
2612 NW 127th St, Vancouver, WA 98685
4beds
3,555sqft
Residential, Single Family Residence
Built in 2003
10,454 Square Feet Lot
$-- Zestimate®
$204/sqft
$-- HOA
What's special
Spacious livingQuality craftsmanship throughoutSpacious main-level primary suiteExceptional craftsmanshipThree oversized bedroomsExpansive covered composite deckExtensive crown moulding
- 119 days
- 1,172
- 89
Zillow last checked:
Listing updated:
Listed by:
Brooke Louman 503-572-6520,
Knipe Realty ERA Powered
Source: RMLS (OR),MLS#: 249571755
Facts & features
Interior
Bedrooms & bathrooms
- Bedrooms: 4
- Bathrooms: 3
- Full bathrooms: 2
- Partial bathrooms: 1
- Main level bathrooms: 2
Rooms
- Room types: Office, Laundry, Bedroom 4, Bedroom 2, Bedroom 3, Dining Room, Family Room, Kitchen, Living Room, Primary Bedroom
Primary bedroom
- Features: Ceiling Fan, French Doors, Double Sinks, Ensuite, Soaking Tub, Walkin Closet, Walkin Shower, Wallto Wall Carpet
- Level: Main
Bedroom 2
- Features: Closet, Wallto Wall Carpet
- Level: Upper
Bedroom 3
- Features: Closet, Wallto Wall Carpet
- Level: Upper
Bedroom 4
- Features: Closet, Wallto Wall Carpet
- Level: Upper
Dining room
- Features: Vaulted Ceiling, Wainscoting
- Level: Main
Family room
- Features: French Doors, Vaulted Ceiling, Wallto Wall Carpet, Wet Bar
- Level: Upper
Kitchen
- Features: Builtin Range, Cook Island, Dishwasher, Eat Bar, Island, Microwave, Nook, Sliding Doors, Builtin Oven, Granite
- Level: Main
Living room
- Features: Fireplace, Wallto Wall Carpet
- Level: Main
Office
- Features: French Doors, Wallto Wall Carpet
- Level: Main
Heating
- Forced Air, Fireplace(s)
Cooling
- Central Air
Appliances
- Included: Built In Oven, Dishwasher, Gas Appliances, Microwave, Stainless Steel Appliance(s), Wine Cooler, Built-In Range, Gas Water Heater
- Laundry: Laundry Room
Features
- Ceiling Fan(s), Granite, High Ceilings, Vaulted Ceiling(s), Wainscoting, Sink, Closet, Wet Bar, Cook Island, Eat Bar, Kitchen Island, Nook, Double Vanity, Soaking Tub, Walk-In Closet(s), Walkin Shower, Pantry
- Flooring: Wall to Wall Carpet, Wood, Vinyl
- Doors: French Doors, Sliding Doors
- Windows: Vinyl Frames
- Number of fireplaces: 1
- Fireplace features: Gas
Interior area
- Total structure area: 3,555
- Total interior livable area: 3,555 sqft
Video & virtual tour
Property
Parking
- Total spaces: 3
- Parking features: Driveway, Attached
- Attached garage spaces: 3
- Has uncovered spaces: Yes
Accessibility
- Accessibility features: Garage On Main, Parking, Accessibility
Features
- Levels: Two
- Stories: 2
- Patio & porch: Covered Patio, Deck, Patio
- Exterior features: Basketball Court, Yard
Lot
- Size: 10,454 Square Feet
- Features: Level, Sprinkler, SqFt 10000 to 14999
Details
- Parcel number: 187331012
- Zoning: R1-10
Construction
Type & style
- Home type: SingleFamily
- Property subtype: Residential, Single Family Residence
Materials
- Cement Siding
- Roof: Composition
Condition
- Resale
- New construction: No
- Year built: 2003
Utilities & green energy
- Gas: Gas
- Sewer: Public Sewer
- Water: Public
Community & HOA
Community
- Security: Sidewalk
HOA
- Has HOA: No
Location
- Region: Vancouver
Financial & listing details
- Price per square foot: $204/sqft
- Tax assessed value: $896,312
- Annual tax amount: $9,250
- Date on market: 6/25/2026
- Cumulative days on market: 119 days
- Listing terms: Cash,Conventional,FHA,VA Loan
- Road surface type: Paved
Estimated market value
Not available
Estimated sales range
Not available
Not available
Price history
| Date | Event | Price |
|---|---|---|
| 10/17/2026 | Pending sale | $725,000$204/sqft |
Source:  RMLS (OR) #249571755 Report a problem RMLS (OR) #249571755 Report a problem | ||
| 10/15/2026 | Price change | $725,000-9.3%$204/sqft |
Source: RMLS (OR) #249571755 Report a problem | ||
| 9/18/2026 | Price change | $799,000-6%$225/sqft |
Source: RMLS (OR) #249571755 Report a problem | ||
| 8/27/2026 | Price change | $849,900-5.5%$239/sqft |
Source: RMLS (OR) #249571755 Report a problem | ||
| 7/8/2026 | Price change | $899,000-3.9%$253/sqft |
Source: RMLS (OR) #249571755 Report a problem | ||
| 6/25/2026 | Listed for sale | $935,000+55.8%$263/sqft |
Source: RMLS (OR) #249571755 Report a problem | ||
| 7/14/2017 | Listing removed | $600,000$169/sqft |
Source: Coldwell Banker BAIN #1098456 Report a problem | ||
| 7/5/2017 | Price change | $600,000-4%$169/sqft |
Source: Coldwell Banker BAIN #1098456 Report a problem | ||
| 4/7/2017 | Listed for sale | $625,000+43.7%$176/sqft |
Source: Coldwell Banker SEAL #17313483 Report a problem | ||
| 3/19/2004 | Sold | $435,000+437%$122/sqft |
Source: Public Record Report a problem | ||
| 6/4/2003 | Sold | $81,000$23/sqft |
Source: Public Record Report a problem | ||
Public tax history
| Year | Property taxes | Tax assessment |
|---|---|---|
| 2025 | $9,250 +6.3% | $896,312 +8.1% |
| 2024 | $8,701 +5.3% | $829,222 -2.4% |
| 2023 | $8,266 +9.8% | $849,984 +4.9% |
| 2022 | $7,530 +2.7% | $810,589 +18.5% |
| 2021 | $7,334 +10.3% | $683,790 +9.4% |
| 2020 | $6,650 | $624,962 +3.8% |
| 2019 | $6,650 +7.7% | $601,977 +3.8% |
| 2018 | $6,172 -9.7% | $580,099 +8.1% |
| 2017 | $6,833 +8.5% | $536,596 +4.2% |
| 2016 | $6,296 -2% | $514,800 +4.7% |
| 2015 | $6,426 +1.7% | $491,888 +5.3% |
| 2014 | $6,319 | $466,954 +3.8% |
| 2013 | $6,319 +4.2% | $449,935 +12% |
| 2012 | $6,066 +1.7% | $401,552 -4.6% |
| 2011 | $5,967 +1% | $420,741 -2.2% |
| 2010 | $5,909 -1.3% | $430,420 -10.1% |
| 2009 | $5,987 | $478,855 -19.3% |
| 2008 | -- | $593,700 |
| 2007 | -- | $593,700 +36.2% |
| 2005 | -- | $435,800 |
| 2004 | -- | $435,800 |
Find assessor info on the county website
Monthly payment
Est. payment
Payment breakdown
Explore the cost of this home by adjusting the details. Changes won't be saved.Climate risks
Neighborhood: Felida
Nearby schools
Schools provided by the listing agent
- Elementary: Felida
- Middle: Jefferson
- High: Skyview
Source: RMLS (OR). This data may not be complete. We recommend contacting the local school district to confirm school assignments for this home.

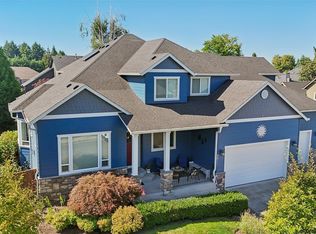
Similar homes
- $775,0004 bd3 ba2.7k sqft11515 NW 19th Ave, Vancouver, WA 98685Active
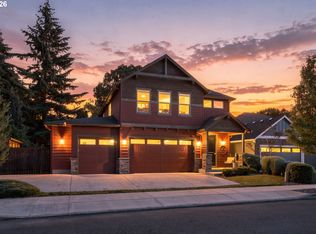
 MLS ID #472242374, Ken Harding, Premiere Property Group, LLC. RMLS (OR)
 - $874,9004 bd3 ba3.3k sqft3602 NW 107th St, Vancouver, WA 98685Active
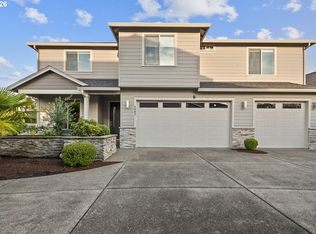 MLS ID #114776986, Alyssa Curran, Compass. RMLS (OR)
 - $675,0003 bd3 ba2.5k sqft1204 NW 114th St, Vancouver, WA 98685Active
 MLS ID #634092211, Tran Rogers, RE/MAX Equity Group. RMLS (OR)
 - $759,0004 bd3 ba2.8k sqft3012 NE 141st St, Vancouver, WA 98686Active
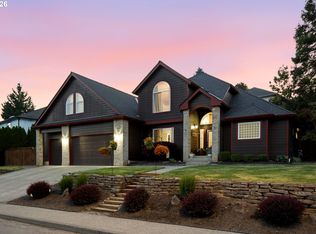 MLS ID #749997113, Rebecca Dunn, Keller Williams Realty. RMLS (OR)
 - $799,0004 bd3 ba3.7k sqft5212 NE 125th St, Vancouver, WA 98686ActiveMLS ID #724035312, Brittany Gibbs, WA Move Real Estate LLC. RMLS (OR)
- $685,0004 bd2 ba2.3k sqft11900 NE 58th Ave, Vancouver, WA 98686ActiveMLS ID #781508968, Amanda Tardio, John L. Scott Market Center - Vancouver. RMLS (OR)
- $709,0005 bd3 ba3.2k sqft8911 NE 106th Cir, Vancouver, WA 98662ActiveMLS ID #643674392, Susan Fine, John L. Scott Real Estate. RMLS (OR)
- $999,9006 bd4 ba4.1k sqft13009 NW 31st Ave, Vancouver, WA 98685ActiveMLS ID #507157150, Ryan Smith, Knipe Realty ERA Powered. RMLS (OR)
- $839,0004 bd3 ba3k sqft13709 NE 47th Ave, Vancouver, WA 98686ActiveMLS ID #288728976, Amy Stoller, Windermere/Crest Realty Co. RMLS (OR)
- $889,0005 bd5 ba3.6k sqft4601 NE 126th Cir, Vancouver, WA 98686ActiveMLS ID #676096042, Gregory Mahlow, Realty One Group Prestige. RMLS (OR)
- $735,0004 bd3 ba2.6k sqft15312 NE 108th Way, Vancouver, WA 98682ActiveMLS ID #157161593, Dana Davenport, Windermere Northwest Living. RMLS (OR)
- $749,9004 bd3 ba2.2k sqft1889 S Harrier Rd, Ridgefield, WA 98642ActiveMLS ID #545011172, Traci Odem, Compass. RMLS (OR)
- $900,0005 bd4 ba3.4k sqft13910 NE 52nd Ave, Vancouver, WA 98686ActiveMLS ID #327692953, Kat Tarr, Windermere Northwest Living. RMLS (OR)
- $719,0004 bd3 ba2.4k sqft339 Nevala Rd, Woodland, WA 98674ActiveMLS ID #687468196, Maggie Vladimirsky, Works Real Estate. RMLS (OR)
- $697,0003 bd2 ba2.1k sqft6806 NE 69th Cir, Vancouver, WA 98661ActiveMLS ID #335322653, Timothy Tkachenko, MORE Realty. RMLS (OR)
- $829,9004 bd4 ba3.1k sqft17311 NE 28th Ct, Ridgefield, WA 98642ActiveMLS ID #361401952, Amy Stoller, Windermere/Crest Realty Co. RMLS (OR)
- $759,9004 bd3 ba2.2k sqft4119 S 16th Way, Ridgefield, WA 98642ActiveMLS ID #112549101, Rosalie Landino, Coldwell Banker Bain. RMLS (OR)
- $995,0004 bd4 ba3.2k sqft16211 NE 25th Ave, Ridgefield, WA 98642ActiveMLS ID #101874069, Carrie Schaller, Windermere Northwest Living. RMLS (OR)
- $885,0004 bd4 ba3.7k sqft2808 NE 58th St, Vancouver, WA 98663ActiveMLS ID #480092979, Annie Lutskov, Modern Realty, LLC. RMLS (OR)
- $799,0004 bd3 ba2.9k sqft15111 NE 93rd St, Vancouver, WA 98682ActiveMLS ID #462238762, Marin Studley, Cascade Hasson Sotheby's International Realty. RMLS (OR)
