Nestled in one of Ridgefield’s most desirable neighborhoods and priced at tax assessed value, this one is a WINNER! Enjoy instant equity in this well-maintained, easy one-level home. Showcasing comfort, convenience, and Pacific Northwest charm. It features a spacious three-car garage with an extra-long bay and an EV charger, providing plenty of room for vehicles, storage, and hobbies. The home backs to protected green space, offering privacy and a peaceful backyard with lasting natural views. Enjoy nearby parks, walking trails, and quick access to the Ridgefield National Wildlife Refuge for birdwatching, and kayaking. The Columbia River boat launch is just minutes away for fishing, boating, and river activities. Ridgefield’s golf cart-friendly community makes it easy to reach the downtown area, local coffee shops, boutiques, and the RORC outdoor recreation facility, all adding to the town’s friendly, small-town feel. Located in a highly regarded school district and close to commuter routes to Vancouver and Portland. Work with our preferred lender for extra savings!
Active
$749,900
1889 S Harrier Rd, Ridgefield, WA 98642
4beds
2,292sqft
Residential, Single Family Residence
Built in 2018
10,454 Square Feet Lot
$-- Zestimate®
$327/sqft
$75/mo HOA
What's special
- 22 days
- 925
- 47
Likely to sell faster than
Zillow last checked:
Listing updated:
Listed by:
Traci Odem 360-921-1803,
Compass
Source: RMLS (OR),MLS#: 545011172
Facts & features
Interior
Bedrooms & bathrooms
- Bedrooms: 4
- Bathrooms: 3
- Full bathrooms: 2
- Partial bathrooms: 1
- Main level bathrooms: 3
Rooms
- Room types: Bedroom 4, Bedroom 2, Bedroom 3, Dining Room, Family Room, Kitchen, Living Room, Primary Bedroom
Primary bedroom
- Features: Bathroom, Shower, Suite, Walkin Closet
- Level: Main
Bedroom 2
- Level: Main
Bedroom 3
- Level: Main
Bedroom 4
- Level: Main
Dining room
- Features: Hardwood Floors, High Ceilings
- Level: Main
Kitchen
- Features: Gourmet Kitchen, Hardwood Floors, Island, Granite
- Level: Main
Heating
- Forced Air 95 Plus
Cooling
- Central Air
Appliances
- Included: Built In Oven, Cooktop, Dishwasher, Disposal, ENERGY STAR Qualified Appliances, Microwave, Range Hood, Stainless Steel Appliance(s), Gas Water Heater, Tankless Water Heater
- Laundry: Laundry Room
Features
- Granite, High Ceilings, Gourmet Kitchen, Kitchen Island, Bathroom, Shower, Suite, Walk-In Closet(s)
- Flooring: Engineered Hardwood, Tile, Hardwood
- Basement: Crawl Space
- Number of fireplaces: 1
- Fireplace features: Gas
Interior area
- Total structure area: 2,292
- Total interior livable area: 2,292 sqft
Video & virtual tour
Property
Parking
- Total spaces: 3
- Parking features: Driveway, Attached, Oversized
- Attached garage spaces: 3
- Has uncovered spaces: Yes
Features
- Levels: One
- Stories: 1
- Patio & porch: Covered Deck
- Exterior features: Yard
- Fencing: Fenced
- Has view: Yes
- View description: Territorial
Lot
- Size: 10,454 Square Feet
- Features: Greenbelt, Sprinkler, SqFt 10000 to 14999
Details
- Parcel number: 986043843
Construction
Type & style
- Home type: SingleFamily
- Property subtype: Residential, Single Family Residence
Materials
- Board & Batten Siding, Cement Siding, Stone
- Foundation: Concrete Perimeter
- Roof: Composition
Condition
- Resale
- New construction: No
- Year built: 2018
Utilities & green energy
- Gas: Gas
- Sewer: Public Sewer
- Water: Public
Community & HOA
HOA
- Has HOA: Yes
- Amenities included: Commons
- HOA fee: $75 monthly
Location
- Region: Ridgefield
Financial & listing details
- Price per square foot: $327/sqft
- Tax assessed value: $738,907
- Annual tax amount: $7,111
- Date on market: 10/8/2026
- Listing terms: Cash,Conventional,FHA,VA Loan
- Road surface type: Paved
Estimated market value
Not available
Estimated sales range
Not available
Not available
Price history
| Date | Event | Price |
|---|---|---|
| 10/8/2026 | Listed for sale | $749,900-3.2%$327/sqft |
Source:  RMLS (OR) #545011172 Report a problem | ||
| 5/13/2022 | Sold | $775,000+36.2%$338/sqft |
Source: RMLS (OR) #22452349 Report a problem | ||
| 11/19/2021 | Sold | $568,863+13.8%$248/sqft |
Source: Public Record Report a problem | ||
| 2/12/2019 | Sold | $500,000-1.6%$218/sqft |
Source: Public Record Report a problem | ||
| 12/14/2018 | Price change | $508,3850%$222/sqft |
Source: Professional Realty Srvc of WA #18178987 Report a problem | ||
| 12/8/2018 | Listed for sale | $508,520$222/sqft |
Source: Professional Realty Srvc of WA #18178987 Report a problem | ||
Public tax history
| Year | Property taxes | Tax assessment |
|---|---|---|
| 2025 | $7,111 +17.4% | $738,907 +8.1% |
| 2024 | $6,056 +7.9% | $683,832 +1.3% |
| 2023 | $5,612 +13.8% | $675,218 +7.5% |
| 2022 | $4,930 -3.8% | $628,053 +18.3% |
| 2021 | $5,126 -1.6% | $531,058 +2.9% |
| 2020 | $5,208 | $516,288 -0.2% |
| 2019 | $5,208 +42.3% | $517,545 +40.8% |
| 2018 | $3,661 | $367,460 |
Find assessor info on the county website
Monthly payment
Est. payment
Payment breakdown
Explore the cost of this home by adjusting the details. Changes won't be saved.Climate risks
Neighborhood: 98642
Nearby schools
Schools provided by the listing agent
- Elementary: Union Ridge
- Middle: View Ridge
- High: Ridgefield
Source: RMLS (OR). This data may not be complete. We recommend contacting the local school district to confirm school assignments for this home.
Similar homes
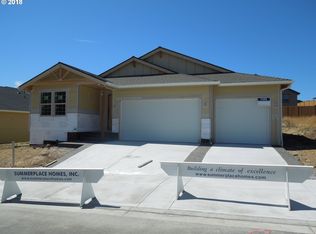
- $749,9004 bd3 ba2.4k sqft3400 N 10th St, Ridgefield, WA 98642Active

 MLS ID #411719333, Mark Scroggins, Coldwell Banker Bain. RMLS (OR)
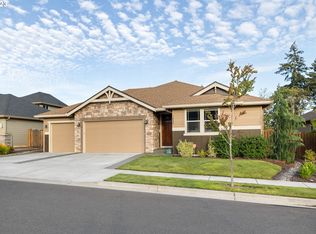
- $875,0004 bd5 ba2.7k sqft1867 S Harrier Rd, Ridgefield, WA 98642Active
 MLS ID #155887440, Joel Mattila, eXp Realty LLC. RMLS (OR)
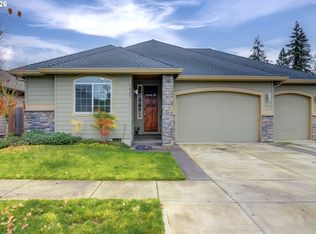
- $759,9004 bd3 ba2.2k sqft4119 S 16th Way, Ridgefield, WA 98642Active
 MLS ID #112549101, Rosalie Landino, Coldwell Banker Bain. RMLS (OR)
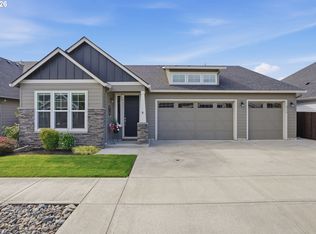
- $739,0005 bd4 ba2.5k sqft4220 S Winery Cir, Ridgefield, WA 98642Active
 MLS ID #396832678, AnnaMarie Davault, RE/MAX Equity Group. RMLS (OR)
- $775,0004 bd3 ba2.3k sqft1304 S 44th Ave, Ridgefield, WA 98642ActiveMLS ID #400473273, Trish Farrell, Coldwell Banker Bain. RMLS (OR)
- $669,0004 bd3 ba2.3k sqft2019 N 3rd Way, Ridgefield, WA 98642ActiveMLS ID #342397709, Jolie Hooper Torres, John L. Scott Real Estate. RMLS (OR)
- $629,9004 bd3 ba2.1k sqft2520 S White Salmon Dr, Ridgefield, WA 98642ActiveMLS ID #569463532, Casey Anderson, Handris Realty Company. RMLS (OR)
- $663,4004 bd2 ba1.9k sqft2300 S 3rd Way, Ridgefield, WA 98642ActiveMLS ID #268802407, Ahmed Chinnarath, Lennar Sales Corp. RMLS (OR)
- $569,9003 bd3 ba1.7k sqft2200 S White Salmon Dr, Ridgefield, WA 98642ActiveMLS ID #200618840, Jeff Wunder, Keller Williams Realty. RMLS (OR)
- $764,9004 bd2 ba2k sqft1144 N 41st Pl, Ridgefield, WA 98642ActiveMLS ID #248773086, Rachel Olin, Generation Realty LLC. RMLS (OR)
- $849,9005 bd3 ba3.1k sqft956 N Noble Loop, Ridgefield, WA 98642ActiveMLS ID #181028000, Linsey Beattie, Keller Williams Realty. RMLS (OR)
- $599,0003 bd2 ba1.8k sqft4809 S 16th Dr, Ridgefield, WA 98642ActiveMLS ID #722227404, Valerie Curalli, MORE Realty. RMLS (OR)
- $819,0004 bd3 ba2.3k sqft4339 N 15th Way, Ridgefield, WA 98642ActiveRMLS (OR)
- $829,9003 bd3 ba2.5k sqft3517 N 11th Cir, Ridgefield, WA 98642ActiveMLS ID #401850011, Kat Tarr, Windermere Northwest Living. RMLS (OR)
- $699,5004 bd2 ba2k sqft3815 S Arwana Ln, Ridgefield, WA 98642ActiveRMLS (OR)
- $849,0003 bd3 ba2.5k sqft4340 N 14th Way, Ridgefield, WA 98642ActiveRMLS (OR)
- $799,0004 bd4 ba3.1k sqft17311 NE 28th Ct, Ridgefield, WA 98642ActiveMLS ID #361401952, Amy Stoller, Windermere/Crest Realty Co. RMLS (OR)
- $749,9004 bd3 ba2.3k sqft5201 NE 130th St, Vancouver, WA 98686ActiveMLS ID #682523360, Valerie Curalli, MORE Realty. RMLS (OR)
- $770,0004 bd3 ba2.7k sqft11515 NW 19th Ave, Vancouver, WA 98685ActiveMLS ID #472242374, Ken Harding, Premiere Property Group LLC. RMLS (OR)
