Well-maintained 2-story home on a desirable large corner lot just minutes from downtown Ridgefield. The spacious great room features Luxury Vinyl floors, a soaring ceiling, and a gas fireplace, creating a comfortable gathering space. The open kitchen includes granite countertops, a breakfast bar, and plenty of workspace. The vaulted primary suite offers a walk-in closet, dual-sink vanity, soaking tub, and private bath. Additional features include a laundry room, covered patio,sprinkler system, fenced backyard, shaded yard with flagstone sitting area, and an oversized 3-car garage with ample room for vehicles, storage, and recreational equipment. Conveniently located just a few blocks from the neighborhood park and less than 2 miles from downtown Ridgefield.
Active
$569,900
2200 S White Salmon Dr, Ridgefield, WA 98642
3beds
1,778sqft
:
Get pre-qualified$3,568/mo
Residential, Single Family Residence
Built in 2010
5,662 Square Feet Lot
$-- Zestimate®
$321/sqft
$50/mo HOA
What's special
Gas fireplaceCovered patioOpen kitchenVaulted primary suiteSprinkler systemWalk-in closetLuxury vinyl floors
- 43 days |
- 421 |
- 26 |
Zillow last checked:
Listing updated:
Listed by:
Jeff Wunder 360-931-1178,
Keller Williams Realty,
Lisa Wunder 360-921-6527,
Keller Williams Realty
Source: RMLS (OR),MLS#: 200618840
Facts & features
Interior
Bedrooms & bathrooms
- Bedrooms: 3
- Bathrooms: 3
- Full bathrooms: 2
- Partial bathrooms: 1
- Main level bathrooms: 1
Rooms
- Room types: Utility Room, Bedroom 2, Bedroom 3, Dining Room, Family Room, Kitchen, Living Room, Primary Bedroom
Primary bedroom
- Features: Bathroom, Bathtub, Suite, Vaulted Ceiling, Walkin Closet, Wallto Wall Carpet
- Level: Upper
Bedroom 2
- Features: Closet, Wallto Wall Carpet
- Level: Upper
Bedroom 3
- Features: Closet, Wallto Wall Carpet
- Level: Upper
Dining room
- Features: Living Room Dining Room Combo, High Ceilings, Vinyl Floor
- Level: Main
Kitchen
- Features: Eat Bar, Family Room Kitchen Combo, Gas Appliances, Granite
- Level: Main
Living room
- Features: Fireplace, Great Room, High Ceilings, Vinyl Floor
- Level: Main
Heating
- Forced Air, Fireplace(s)
Cooling
- Central Air
Appliances
- Included: Disposal, Down Draft, Free-Standing Range, Free-Standing Refrigerator, Gas Appliances, Microwave, Plumbed For Ice Maker, Stainless Steel Appliance(s), Gas Water Heater
- Laundry: Laundry Room
Features
- Granite, High Ceilings, High Speed Internet, Closet, Living Room Dining Room Combo, Eat Bar, Family Room Kitchen Combo, Great Room, Bathroom, Bathtub, Suite, Vaulted Ceiling(s), Walk-In Closet(s), Kitchen Island, Pantry, Tile
- Flooring: Luxury Vinyl Plank, Vinyl, Wall to Wall Carpet
- Windows: Vinyl Frames
- Basement: Crawl Space
- Number of fireplaces: 1
- Fireplace features: Gas
Interior area
- Total structure area: 1,778
- Total interior livable area: 1,778 sqft
Video & virtual tour
Property
Parking
- Total spaces: 3
- Parking features: Driveway, Off Street, Garage Door Opener, Attached, Extra Deep Garage, Oversized
- Attached garage spaces: 3
- Has uncovered spaces: Yes
Features
- Levels: Two
- Stories: 2
- Patio & porch: Covered Patio, Porch
- Exterior features: Garden, Yard
- Fencing: Fenced
Lot
- Size: 5,662 Square Feet
- Features: Corner Lot, Level, Sprinkler, SqFt 5000 to 6999
Details
- Parcel number: 216044088
Construction
Type & style
- Home type: SingleFamily
- Property subtype: Residential, Single Family Residence
Materials
- Cement Siding
- Foundation: Concrete Perimeter
- Roof: Composition
Condition
- Approximately
- New construction: No
- Year built: 2010
Utilities & green energy
- Gas: Gas
- Sewer: Public Sewer
- Water: Public
- Utilities for property: Cable Connected
Community & HOA
Community
- Security: Fire Sprinkler System
- Subdivision: Columbia Hills
HOA
- Has HOA: Yes
- Amenities included: Commons, Management
- HOA fee: $150 quarterly
Location
- Region: Ridgefield
Financial & listing details
- Price per square foot: $321/sqft
- Tax assessed value: $487,018
- Annual tax amount: $4,998
- Date on market: 6/17/2026
- Listing terms: Cash,Conventional,FHA,VA Loan
- Road surface type: Paved
Estimated market value
Not available
Estimated sales range
Not available
Not available
Price history
| Date | Event | Price |
|---|---|---|
| 6/18/2026 | Listed for sale | $569,900+98.6%$321/sqft |
Source:  RMLS (OR) #200618840 Report a problem RMLS (OR) #200618840 Report a problem | ||
| 4/11/2019 | Sold | $287,000-13%$161/sqft |
Source: RMLS (OR) #18469706 Report a problem | ||
| 3/26/2019 | Pending sale | $329,900$186/sqft |
Source: RE/MAX Equity Group #18469706 Report a problem | ||
| 9/21/2018 | Price change | $329,900-8.3%$186/sqft |
Source: RE/MAX Equity Group #18469706 Report a problem | ||
| 8/31/2018 | Price change | $359,900-5.3%$202/sqft |
Source: RE/MAX Equity Group #18469706 Report a problem | ||
| 8/1/2018 | Listed for sale | $379,900+45.4%$214/sqft |
Source: RE/MAX Equity Group #18469706 Report a problem | ||
| 1/19/2017 | Listing removed | -- |
Source: Auction.com Report a problem | ||
| 12/8/2016 | Listed for sale | -- |
Source: Auction.com Report a problem | ||
| 4/9/2010 | Sold | $261,203$147/sqft |
Source: Public Record Report a problem | ||
Public tax history
| Year | Property taxes | Tax assessment |
|---|---|---|
| 2024 | $4,316 +8.4% | $487,018 +1.7% |
| 2023 | $3,982 +8.7% | $478,707 +2.3% |
| 2022 | $3,665 +5.4% | $468,162 +18.7% |
| 2021 | $3,478 +6.2% | $394,528 +12.6% |
| 2020 | $3,276 | $350,272 +7.7% |
| 2019 | $3,276 +3.7% | $325,364 +2.6% |
| 2018 | $3,160 -8.2% | $317,107 +6.3% |
| 2017 | $3,443 +24.9% | $298,334 +5.7% |
| 2016 | $2,757 +4.7% | $282,189 +9.3% |
| 2015 | $2,632 -1% | $258,193 +3.5% |
| 2014 | $2,658 | $249,514 +10.6% |
| 2013 | $2,658 +17.7% | $225,687 -0.7% |
| 2012 | $2,258 -0.4% | $227,250 -1.6% |
| 2011 | $2,266 +248.4% | $230,981 -3.4% |
| 2010 | $650 | $239,183 |
Find assessor info on the county website
Monthly payment
Est. payment
Payment breakdown
Explore the cost of this home by adjusting the details. Changes won't be saved.Climate risks
Neighborhood: 98642
Nearby schools
GreatSchools rating
- 7/10Sunset Ridge Intermediate SchoolGrades: 5-6Distance: 0.9 mi
- 6/10View Ridge Middle SchoolGrades: 7-8Distance: 0.9 mi
- 7/10Ridgefield High SchoolGrades: 9-12Distance: 0.6 mi
Schools provided by the listing agent
- Elementary: Union Ridge
- Middle: View Ridge
- High: Ridgefield
Source: RMLS (OR). This data may not be complete. We recommend contacting the local school district to confirm school assignments for this home.
- $486,5003 bd2 ba1.6k sqft2202 S White Salmon Dr, Ridgefield, WA 98642Off Market
- $597,2004 bd3 ba2.2k sqft2201 S Sauk Way, Ridgefield, WA 98642Off Market
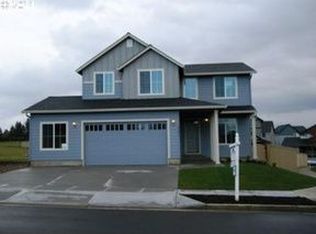
- $585,7004 bd3 ba2.1k sqft2204 S White Salmon Dr, Ridgefield, WA 98642Off Market
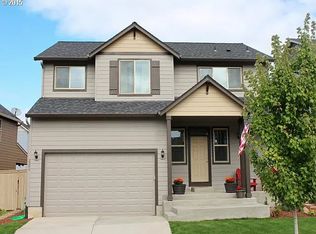
- $662,8003 bd2 ba2.8k sqft2203 S Sauk Way, Ridgefield, WA 98642Off Market
- $630,0004 bd3 ba2.7k sqft2123 S White Salmon Dr, Ridgefield, WA 98642Sold
- $518,5004 bd3 ba1.9k sqft2117 S Meadowlark Loop, Ridgefield, WA 98642Off Market
- $551,0003 bd2 ba1.7k sqft2121 S White Salmon Dr, Ridgefield, WA 98642Off Market
- $725,0003 bd3 ba2.1k sqft2923 S White Salmon Dr, Ridgefield, WA 98642Sold
A local agent can set up tours, give advice and negotiate with sellers.
Similar homes
- $664,9003 bd3 ba2.4k sqft1650 S 15th Way, Ridgefield, WA 98642Active

 MLS ID #387205608, Alyssa Curran, Compass. RMLS (OR)
 - $599,9005 bd3 ba2.4k sqft203 N 40th Ave, Ridgefield, WA 98642Active
 MLS ID #735225620, Kale Dunning, Windermere Northwest Living. RMLS (OR)
 - $424,9003 bd3 ba1.4k sqft2212 S Chukar Dr, Ridgefield, WA 98642Active
 MLS ID #472399304, Cassandra Marks, Real Broker LLC. RMLS (OR)
 - $449,9003 bd3 ba1.5k sqft1147 N Fairhope Pl, Ridgefield, WA 98642Active
 MLS ID #504881493, Josaphina Blashishin, Cascade Hasson Sotheby's International Realty. RMLS (OR)
 - $529,9004 bd3 ba1.9k sqft17514 NW 10th Ave, Ridgefield, WA 98642ActiveMLS ID #235659857, Asperlando Josias, Keller Williams Realty. RMLS (OR)
- $680,0005 bd3 ba2.5k sqft3676 N 10th St, Ridgefield, WA 98642ActiveMLS ID #422573665, Ann Furman, Realty One Group NorthStars. RMLS (OR)
- $549,9004 bd3 ba2k sqft35580 Elk Meadows Dr, Saint Helens, OR 97051ActiveMLS ID #552613133, Ben Nikolas, Premiere Property Group, LLC. RMLS (OR)
- $689,0004 bd3 ba2.3k sqft4207 NW 131st St, Vancouver, WA 98685ActiveMLS ID #278892942, Josh Hackenjos, Compass. RMLS (OR)
- $549,9003 bd3 ba1.8k sqft6808 NE 134th St, Vancouver, WA 98686ActiveMLS ID #260217921, Stephanie Sale, Real Broker LLC. RMLS (OR)
- $576,7004 bd3 ba2.2k sqft1616 SE 2nd Pl, Battle Ground, WA 98604ActiveMLS ID #499543841, Jaeme Moore, MORE Realty, Inc. RMLS (OR)
- $539,0003 bd2 ba1.8k sqft2002 SW 7th Cir, Battle Ground, WA 98604ActiveMLS ID #584518840, Lilli Arveli, Windermere Northwest Living. RMLS (OR)
- $614,9004 bd3 ba2.2k sqft1601 NW 27th Ct, Battle Ground, WA 98604ActiveMLS ID #554643620, Bev Blume, Keller Williams Realty Elite. RMLS (OR)
- $550,0003 bd2 ba1.4k sqft1419 W 16th Cir, La Center, WA 98629ActiveMLS ID #134418627, Haris Hadziselimovic, Keller Williams Realty. RMLS (OR)
- $575,0003 bd3 ba2k sqft209 NW 72nd Cir, Vancouver, WA 98665ActiveMLS ID #581639154, Anna Alvarez, Urban Nest Realty. RMLS (OR)
- $494,0003 bd3 ba1.5k sqft517 NW 152nd St, Vancouver, WA 98685ActiveMLS ID #654972752, Molly Lange, Premiere Property Group LLC. RMLS (OR)
- $565,0003 bd3 ba2.1k sqft16308 NE 65th St, Vancouver, WA 98682ActiveMLS ID #598663606, Shannon Lambert, The Broker Network. RMLS (OR)
- $525,0003 bd2 ba1.6k sqft1813 NE 154th St, Vancouver, WA 98686ActiveMLS ID #318424778, Jacqueline Smith, Keller Williams Realty. RMLS (OR)
- $565,0003 bd2 ba1.6k sqft2111 NW 70th St, Vancouver, WA 98665ActiveMLS ID #118275227, Brittany Talkington, Premiere Property Group LLC. RMLS (OR)
- $539,9003 bd2 ba1.5k sqft1170 NE 18th Street, Battle Ground, WA 98604ActiveMLS ID #2547683, Desiree Lorentz. NWMLS as distributed by MLS GRID
- $549,0004 bd3 ba2k sqft33924 NE Kale St, Scappoose, OR 97056ActiveMLS ID #166538557, Eldridge Huntington, Real Broker. RMLS (OR)
