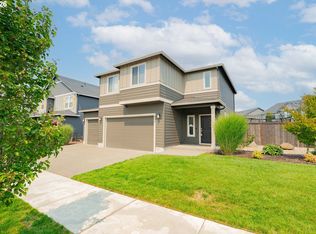
Discover the perfect blend of comfort and style in this move-in-ready home, in one of Ridgefield’s most desirable and rapidly growing communities. Surrounded by high-end luxury estates and scenic trails, this property offers a premier lifestyle with the peace of mind of a 10-year transferable warranty. Step inside into an open-concept floor plan featuring luxury vinyl and laminate flooring throughout the main level. The heart of the home is a chef-inspired kitchen boasting Premium quartz countertops and stylish tile backsplashes; a functional center island perfect for entertaining; gas appliances; and a spacious walk-in pantry—a cozy gas fireplace in the great room for chilly evenings. The Paint and light fixtures have been upgraded.
Active
Price cut: $16K (9/23)
$495,000
17514 NW 10th Ave, Ridgefield, WA 98642
4beds
1,986sqft
Residential, Single Family Residence
Built in 2023
3,484 Square Feet Lot
$-- Zestimate®
$249/sqft
$-- HOA
What's special
Stylish tile backsplashesPremium quartz countertopsChef-inspired kitchenOpen-concept floor planScenic trailsSpacious walk-in pantryGas appliances
- 164 days
- 352
- 19
Zillow last checked:
Listing updated:
Listed by:
Asperlando Josias 360-831-2702,
Keller Williams Realty
Source: RMLS (OR),MLS#: 235659857
Facts & features
Interior
Bedrooms & bathrooms
- Bedrooms: 4
- Bathrooms: 3
- Full bathrooms: 2
- Partial bathrooms: 1
- Main level bathrooms: 1
Rooms
- Room types: Bedroom 2, Bedroom 3, Dining Room, Family Room, Kitchen, Living Room, Primary Bedroom
Primary bedroom
- Features: Double Sinks, Walkin Closet
- Level: Upper
Bedroom 2
- Features: Closet, Wallto Wall Carpet
- Level: Upper
Bedroom 3
- Level: Upper
Dining room
- Level: Main
Family room
- Level: Main
Kitchen
- Level: Main
Living room
- Level: Main
Heating
- Forced Air
Cooling
- Central Air
Appliances
- Included: Dishwasher, Free-Standing Range, Free-Standing Refrigerator, Washer/Dryer, ENERGY STAR Qualified Water Heater
- Laundry: Laundry Room
Features
- Ceiling Fan(s), High Ceilings, Closet, Double Vanity, Walk-In Closet(s)
- Flooring: Vinyl, Wall to Wall Carpet
- Windows: Double Pane Windows, Vinyl Frames
- Basement: Crawl Space
- Number of fireplaces: 1
- Fireplace features: Electric
Interior area
- Total structure area: 1,986
- Total interior livable area: 1,986 sqft
Video & virtual tour
Property
Parking
- Total spaces: 2
- Parking features: Driveway, On Street, Attached, Garage Available
- Attached garage spaces: 2
- Has uncovered spaces: Yes
Features
- Levels: Two
- Stories: 2
- Exterior features: Yard
- Fencing: Fenced
- Has view: Yes
- View description: Territorial
Lot
- Size: 3,484 Square Feet
- Features: Level, Sprinkler, SqFt 3000 to 4999
Details
- Parcel number: 986063361
- Zoning: R-12
Construction
Type & style
- Home type: SingleFamily
- Architectural style: Traditional
- Property subtype: Residential, Single Family Residence
Materials
- Cement Siding
- Foundation: Concrete Perimeter
- Roof: Composition
Condition
- Resale
- New construction: No
- Year built: 2023
Utilities & green energy
- Gas: Gas
- Sewer: Public Sewer
- Water: Public
- Utilities for property: Cable Connected
Community & HOA
Community
- Security: Entry
- Subdivision: North Haven
HOA
- Has HOA: Yes
- Amenities included: Commons
Location
- Region: Ridgefield
Financial & listing details
- Price per square foot: $249/sqft
- Tax assessed value: $512,586
- Annual tax amount: $5,272
- Date on market: 4/14/2026
- Listing terms: Cash,Conventional,FHA,VA Loan
- Road surface type: Paved
Estimated market value
Not available
Estimated sales range
Not available
Not available
Price history
| Date | Event | Price |
|---|---|---|
| 9/23/2026 | Price change | $495,000-3.1%$249/sqft |
Source:  RMLS (OR) #235659857 Report a problem RMLS (OR) #235659857 Report a problem | ||
| 8/15/2026 | Price change | $511,000-3.6%$257/sqft |
Source: RMLS (OR) #235659857 Report a problem | ||
| 6/13/2026 | Price change | $529,900-3.7%$267/sqft |
Source: RMLS (OR) #235659857 Report a problem | ||
| 4/15/2026 | Listed for sale | $550,000+7.5%$277/sqft |
Source: RMLS (OR) #235659857 Report a problem | ||
| 2/26/2024 | Sold | $511,690+0.1%$258/sqft |
Source: RMLS (OR) #23099749 Report a problem | ||
| 10/29/2023 | Pending sale | $510,995$257/sqft |
Source: RMLS (OR) #23099749 Report a problem | ||
| 10/29/2023 | Listed for sale | $510,995$257/sqft |
Source: RMLS (OR) #23099749 Report a problem | ||
Public tax history
| Year | Property taxes | Tax assessment |
|---|---|---|
| 2025 | $5,272 +16.3% | $512,586 +8.3% |
| 2024 | $4,532 +254.8% | $473,506 +250.7% |
| 2023 | $1,277 | $135,000 |
Find assessor info on the county website
Monthly payment
Est. payment
Payment breakdown
Explore the cost of this home by adjusting the details. Changes won't be saved.Climate risks
Neighborhood: 98642
Nearby schools
Schools provided by the listing agent
- Elementary: South Ridge
- Middle: View Ridge
- High: Ridgefield
Source: RMLS (OR). This data may not be complete. We recommend contacting the local school district to confirm school assignments for this home.
Similar homes
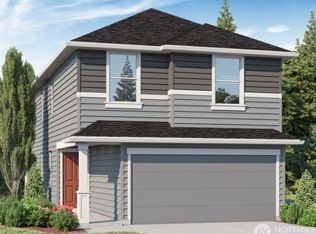
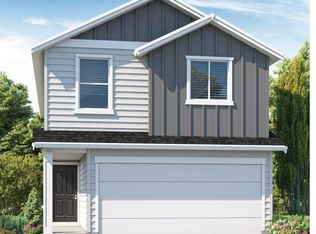
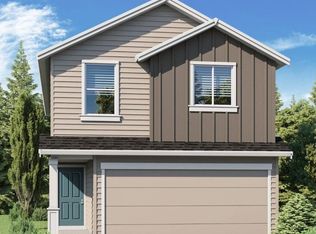
- $500,0004 bd3 ba2.1k sqft7406 NE 33rd Ave, Vancouver, WA 98665Active
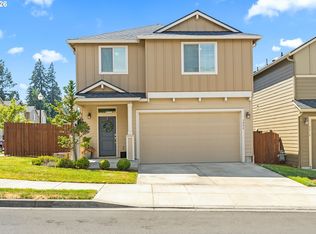
 MLS ID #714246667, Kayla Hidalgo, Windermere Northwest Living. RMLS (OR)
 - $515,0004 bd3 ba1.9k sqft228 N 30th Dr, Ridgefield, WA 98642Active
 MLS ID #513755474, Justine Gamble, Summa Peak. RMLS (OR)
 - $544,9003 bd3 ba1.7k sqft8738 N 1st St, Ridgefield, WA 98642Active
 MLS ID #579588321, Midge Dobbs, Keller Williams Realty. RMLS (OR)
 - $480,0003 bd3 ba1.5k sqft517 NW 152nd St, Vancouver, WA 98685Active
 MLS ID #611720835, Lori Anderson-Benson, Keller Williams Realty. RMLS (OR)
 - $444,9003 bd3 ba1.7k sqft1036 Auburn Pl, Ridgefield, WA 98642ActiveMLS ID #604253727, Heidi Gowing, Knipe Realty ERA Powered. RMLS (OR)
- $429,9003 bd3 ba1.5k sqft1043 N Fairhope Pl, Ridgefield, WA 98642ActiveMLS ID #743313750, Brad Issler, Coldwell Banker Bain. RMLS (OR)
- $575,0003 bd3 ba2.2k sqft531 N Avery Dr, Ridgefield, WA 98642ActiveMLS ID #546897182, Scott Bain, John L. Scott Real Estate. RMLS (OR)
- $569,9003 bd3 ba1.7k sqft2200 S White Salmon Dr, Ridgefield, WA 98642ActiveMLS ID #200618840, Jeff Wunder, Keller Williams Realty. RMLS (OR)
- $635,0003 bd2 ba1.8k sqft4809 S 16th Dr, Ridgefield, WA 98642ActiveMLS ID #722227404, Valerie Curalli, MORE Realty. RMLS (OR)
- $525,0003 bd3 ba1.9k sqft18107 NE 46th Ave, Vancouver, WA 98686ActiveMLS ID #701593840, Jeff Kreinbring, Keller Williams Realty. RMLS (OR)
- $599,0004 bd3 ba2.4k sqft1831 N 8th Way, Ridgefield, WA 98642ActiveMLS ID #320491992, Melanie Goff, Keller Williams Realty. RMLS (OR)
- $629,9005 bd3 ba2.4k sqft8710 N 1st St, Ridgefield, WA 98642ActiveMLS ID #660982646, Moses Mikhailenko, Call It Closed International Realty. RMLS (OR)
- $499,9004 bd3 ba1.9k sqft10700 NE 88th St, Vancouver, WA 98662ActiveMLS ID #443139036, Raisa Sidorenko, Cascade Hasson Sotheby's International Realty. RMLS (OR)
- $669,0004 bd3 ba2.3k sqft2019 N 3rd Way, Ridgefield, WA 98642ActiveMLS ID #342397709, Jolie Hooper Torres, John L. Scott Real Estate. RMLS (OR)
- $533,8884 bd3 ba2.3k sqft4917 NE 24th Ave, Vancouver, WA 98663ActiveMLS ID #135762571, Swanique Ricketts, YQC Properties LLC. RMLS (OR)
- $519,9003 bd3 ba2k sqft4403 NE 112th Cir, Vancouver, WA 98686ActiveMLS ID #313689541, Spencer Voris, Keller Williams Realty Professionals. RMLS (OR)
- $469,9004 bd3 ba2k sqft7417 NE 33rd Ave, Vancouver, WA 98665ActiveMLS ID #436221549, Brooke Malloy, Washington First Properties. RMLS (OR)
- $580,0004 bd3 ba2.2k sqft6605 NE 134th St, Vancouver, WA 98686ActiveMLS ID #109159488, Amy Asivido, Keller Williams Realty. RMLS (OR)
- $545,0004 bd3 ba2.1k sqft5714 NE 52nd Pl, Vancouver, WA 98661ActiveMLS ID #252792528, Kayla McCaul, Soldera Properties, Inc. RMLS (OR)
