Have you always wanted a 3-car garage? This spacious, well-cared-for home offers 4 bedrooms, 2.5 baths and 2,441 square feet of comfortable living space. The open main-level layout is ideal for everyday living and entertaining, while all four bedrooms are conveniently located upstairs. Three bedrooms include walk-in closets, and the generous primary suite features an attached bath with double sinks, a soaking tub and separate walk-in shower. Enjoy added storage in the large attic area. Major updates include new exterior paint in 2026, a new roof and fence in 2025, and new interior paint and water heater in 2021. The Ring doorbell and front exterior security camera may also remain with the home. Located just a couple blocks from the city park with children's play area and picnic area. Convenient access to schools, shopping and outdoor recreation. Move-in ready with the space, updates and the 3-car garage you've been looking for!
Active
Price cut: $11K (8/30)
$599,000
1831 N 8th Way, Ridgefield, WA 98642
4beds
2,441sqft
Residential, Single Family Residence
Built in 2004
5,227 Square Feet Lot
$-- Zestimate®
$245/sqft
$-- HOA
What's special
Generous primary suiteNew exterior paintSoaking tubSeparate walk-in showerNew roofNew interior paintOpen main-level layout
- 61 days
- 631
- 21
Zillow last checked:
Listing updated:
Listed by:
Melanie Goff 360-433-5187,
Keller Williams Realty,
Shem Hart 360-702-7685,
Keller Williams Realty
Source: RMLS (OR),MLS#: 320491992
Facts & features
Interior
Bedrooms & bathrooms
- Bedrooms: 4
- Bathrooms: 3
- Full bathrooms: 2
- Partial bathrooms: 1
- Main level bathrooms: 1
Rooms
- Room types: Bedroom 4, Laundry, Bedroom 2, Bedroom 3, Dining Room, Family Room, Kitchen, Living Room, Primary Bedroom
Primary bedroom
- Level: Upper
Bedroom 2
- Level: Upper
Bedroom 3
- Level: Upper
Bedroom 4
- Level: Upper
Dining room
- Level: Main
Family room
- Level: Main
Kitchen
- Level: Main
Living room
- Level: Main
Heating
- Forced Air
Cooling
- Heat Pump
Appliances
- Included: Dishwasher, Free-Standing Gas Range, Gas Appliances, Microwave, Stainless Steel Appliance(s), Gas Water Heater
- Laundry: Laundry Room
Features
- High Ceilings, High Speed Internet, Pantry
- Flooring: Tile, Wall to Wall Carpet
- Windows: Double Pane Windows, Vinyl Frames
- Basement: Crawl Space
Interior area
- Total structure area: 2,441
- Total interior livable area: 2,441 sqft
Video & virtual tour
Property
Parking
- Total spaces: 3
- Parking features: Driveway, On Street, Garage Door Opener, Attached
- Attached garage spaces: 3
- Has uncovered spaces: Yes
Features
- Levels: Two
- Stories: 2
- Patio & porch: Patio
- Exterior features: Yard
- Fencing: Fenced
Lot
- Size: 5,227 Square Feet
- Features: Level, Sprinkler, SqFt 5000 to 6999
Details
- Parcel number: 213513168
- Zoning: RLD-6
Construction
Type & style
- Home type: SingleFamily
- Architectural style: Custom Style
- Property subtype: Residential, Single Family Residence
Materials
- Cement Siding
- Foundation: Concrete Perimeter
- Roof: Composition
Condition
- Resale
- New construction: No
- Year built: 2004
Utilities & green energy
- Gas: Gas
- Sewer: Public Sewer
- Water: Public
Community & HOA
HOA
- Has HOA: No
Location
- Region: Ridgefield
Financial & listing details
- Price per square foot: $245/sqft
- Tax assessed value: $545,982
- Annual tax amount: $5,257
- Date on market: 7/16/2026
- Listing terms: Assumable,Cash,Conventional,FHA,USDA Loan,VA Loan
- Road surface type: Paved
Estimated market value
Not available
Estimated sales range
Not available
Not available
Price history
| Date | Event | Price |
|---|---|---|
| 8/30/2026 | Price change | $599,000-1.8%$245/sqft |
Source:  RMLS (OR) #320491992 Report a problem RMLS (OR) #320491992 Report a problem | ||
| 8/9/2026 | Price change | $610,000-2.4%$250/sqft |
Source: RMLS (OR) #320491992 Report a problem | ||
| 7/16/2026 | Listed for sale | $625,000+25%$256/sqft |
Source: RMLS (OR) #320491992 Report a problem | ||
| 3/25/2021 | Sold | $499,900$205/sqft |
Source: RMLS (OR) #21589135 Report a problem | ||
| 2/23/2021 | Pending sale | $499,900$205/sqft |
Source: Real Living The Real Estate Group #21589135 Report a problem | ||
| 2/20/2021 | Listed for sale | $499,900$205/sqft |
Source: Real Living The Real Estate Group #21589135 Report a problem | ||
| 2/20/2021 | Pending sale | $499,900+92.3%$205/sqft |
Source: RMLS (OR) #21589135 Report a problem | ||
| 3/2/2020 | Sold | $260,000+12.8%$107/sqft |
Source: Public Record Report a problem | ||
| 11/5/2004 | Sold | $230,556$94/sqft |
Source: Public Record Report a problem | ||
Public tax history
| Year | Property taxes | Tax assessment |
|---|---|---|
| 2025 | $5,258 +17.3% | $545,982 +7.9% |
| 2024 | $4,482 +1.8% | $505,889 -4.5% |
| 2023 | $4,403 +11.6% | $529,491 +4.1% |
| 2022 | $3,946 +7.1% | $508,826 +19.8% |
| 2021 | $3,685 -2.6% | $424,901 +14.5% |
| 2020 | $3,785 | $371,102 -1.3% |
| 2019 | $3,785 +11.3% | $376,043 +10.1% |
| 2018 | $3,402 -6.4% | $341,467 +8.4% |
| 2017 | $3,634 +28% | $314,956 +8.4% |
| 2016 | $2,839 +3.1% | $290,616 +7.5% |
| 2015 | $2,755 +4.4% | $270,243 +9% |
| 2014 | $2,640 | $247,836 +10.2% |
| 2013 | $2,640 +25% | $224,825 +13.8% |
| 2012 | $2,112 +9.3% | $197,632 -8.5% |
| 2011 | $1,932 -1.6% | $216,053 +6% |
| 2010 | $1,963 -6% | $203,856 -9.9% |
| 2009 | $2,088 | $226,360 -20.5% |
| 2008 | -- | $284,700 |
| 2007 | -- | $284,700 +427.2% |
| 2005 | -- | $54,000 |
Find assessor info on the county website
Monthly payment
Est. payment
Payment breakdown
Explore the cost of this home by adjusting the details. Changes won't be saved.Climate risks
Neighborhood: 98642
Nearby schools
Schools provided by the listing agent
- Elementary: Union Ridge
- Middle: View Ridge
- High: Ridgefield
Source: RMLS (OR). This data may not be complete. We recommend contacting the local school district to confirm school assignments for this home.
Similar homes
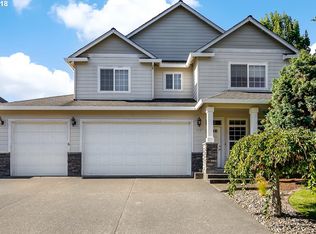
- $599,9005 bd3 ba2.4k sqft203 N 40th Ave, Ridgefield, WA 98642Active

 MLS ID #735225620, Kale Dunning, Windermere Northwest Living. RMLS (OR)
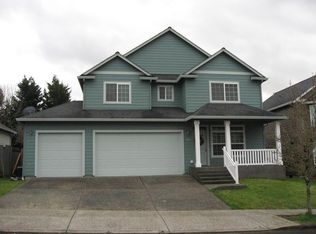
 - $575,0004 bd3 ba2.2k sqft368 N Green Gables Loop, Ridgefield, WA 98642Active
 MLS ID #715154107, Meghann Johnson, Reger Homes LLC. RMLS (OR)
 - $599,9003 bd3 ba2.2k sqft531 N Avery Dr, Ridgefield, WA 98642Active
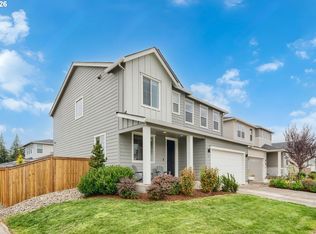 MLS ID #546897182, Scott Bain, John L. Scott Real Estate. RMLS (OR)
 - $600,0003 bd2 ba1.8k sqft3801 N 5th Way, Ridgefield, WA 98642Active
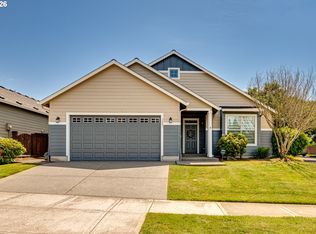 MLS ID #537695151, Brandon Fox, Keller Williams Realty. RMLS (OR)
 - $569,9003 bd3 ba1.7k sqft2200 S White Salmon Dr, Ridgefield, WA 98642ActiveMLS ID #200618840, Jeff Wunder, Keller Williams Realty. RMLS (OR)
- $699,9005 bd3 ba3.3k sqft2108 S 19th Way, Ridgefield, WA 98642ActiveMLS ID #320685928, Robert Bloom, Realty Pro, Inc.. RMLS (OR)
- $598,0004 bd3 ba2.9k sqft1775 Clover Ln, Woodland, WA 98674ActiveMLS ID #743946335, Tami Hayes, John L. Scott Real Estate. RMLS (OR)
- $595,0003 bd2 ba1.8k sqft13617 NE 6th Ct, Vancouver, WA 98685ActiveMLS ID #693895320, Kristy Childers, Windermere Northwest Living. RMLS (OR)
- $659,0004 bd3 ba2.7k sqft518 W 12th Way, La Center, WA 98629ActiveMLS ID #618317327, John Carlson, Realty One Group Prestige. RMLS (OR)
- $625,0003 bd4 ba3.3k sqft2217 NE 179th St #31R, Ridgefield, WA 98642ActiveMLS ID #307712111, Tom Dessert, John L. Scott Real Estate. RMLS (OR)
- $550,0004 bd3 ba2.1k sqft10909 NE 24th Ave, Vancouver, WA 98686ActiveMLS ID #309199764, Nick Shivers, eXp Realty LLC. RMLS (OR)
- $869,9005 bd3 ba3.2k sqft3207 NE 174th St, Ridgefield, WA 98642ActiveMLS ID #505719918, Natalya McAleer, Realty Pro, Inc.. RMLS (OR)
- $659,9004 bd3 ba2.4k sqft14223 NW 28th Pl, Vancouver, WA 98685ActiveMLS ID #429686561, Amy Asivido, Keller Williams Realty. RMLS (OR)
- $600,0004 bd3 ba2.9k sqft4002 NE 93rd St, Vancouver, WA 98665ActiveMLS ID #426143995, Brett Leyden, Windermere Northwest Living. RMLS (OR)
- $511,0004 bd3 ba1.9k sqft17514 NW 10th Ave, Ridgefield, WA 98642ActiveMLS ID #235659857, Asperlando Josias, Keller Williams Realty. RMLS (OR)
- $519,9004 bd3 ba2k sqft35580 Elk Meadows Dr, Saint Helens, OR 97051ActiveMLS ID #552613133, Ben Nikolas, Premiere Property Group, LLC. RMLS (OR)
- $560,0004 bd3 ba2k sqft13904 NW 23rd Ave, Vancouver, WA 98685ActiveMLS ID #776216352, John Rose, Keller Williams Realty. RMLS (OR)
- $559,9004 bd3 ba2.2k sqft2308 SW 11th Cir, Battle Ground, WA 98604ActiveMLS ID #738117460, Shannon Sundin Wheeler, eXp Realty LLC. RMLS (OR)
- $659,9004 bd3 ba2.5k sqft14204 NW 23rd Ct, Vancouver, WA 98685ActiveMLS ID #788667864, Travis Newton, Cascade Hasson Sotheby's International Realty. RMLS (OR)
