BOM due to na fault of seller. Completely Updated La Center Home on Large Lot! This meticulously maintained 4-bedroom, 2-bathroom home is truly move-in ready, featuring new luxury vinyl plank flooring throughout the main living areas, new plush carpeting, and fresh interior paint. The well-appointed kitchen is equipped with newer stainless steel appliances, making it both stylish and functional. A new private balcony off the spacious primary bedroom creates the perfect place to enjoy your morning coffee or unwind at the end of the day. Ideally situated across from the neighborhood park, this home offers added privacy, open views, and extra elbow room from neighboring properties. The spacious, light-filled floor plan is designed for comfortable everyday living and effortless entertaining, with generous bedrooms and inviting gathering spaces throughout. Additional peace of mind comes with a roof replaced in 2019. Combining thoughtful updates, an exceptional location, and pride of ownership, this beautiful La Center home is ready for its next owner.
Active
Price cut: $5K (9/25)
$560,000
598 E Heritage Loop, La Center, WA 98629
4beds
2,364sqft
Residential, Single Family Residence
Built in 1997
7,405 Square Feet Lot
$-- Zestimate®
$237/sqft
$18/mo HOA
What's special
Open viewsSpacious primary bedroomSpacious light-filled floor planFresh interior paintGenerous bedroomsInviting gathering spaces throughoutNew plush carpeting
- 88 days
- 443
- 17
Zillow last checked:
Listing updated:
Listed by:
Taylor Anderson 360-910-1979,
Windermere Northwest Living
Source: RMLS (OR),MLS#: 251055058
Facts & features
Interior
Bedrooms & bathrooms
- Bedrooms: 4
- Bathrooms: 3
- Full bathrooms: 2
- Partial bathrooms: 1
- Main level bathrooms: 1
Rooms
- Room types: Utility Room, Bedroom 4, Nook, Bedroom 2, Bedroom 3, Dining Room, Family Room, Kitchen, Living Room, Primary Bedroom
Primary bedroom
- Level: Upper
Bedroom 2
- Level: Upper
Bedroom 3
- Level: Upper
Bedroom 4
- Level: Upper
Dining room
- Level: Main
Family room
- Level: Main
Kitchen
- Level: Main
Living room
- Level: Main
Heating
- Forced Air
Cooling
- Heat Pump
Appliances
- Included: Dishwasher, Disposal, Free-Standing Gas Range, Free-Standing Refrigerator, Microwave, Stainless Steel Appliance(s), Gas Water Heater
Features
- Pantry, Quartz
- Windows: Double Pane Windows, Vinyl Frames
- Basement: Crawl Space
- Number of fireplaces: 1
- Fireplace features: Gas
Interior area
- Total structure area: 2,364
- Total interior livable area: 2,364 sqft
Property
Parking
- Total spaces: 2
- Parking features: Driveway, On Street, Garage Door Opener, Attached
- Attached garage spaces: 2
- Has uncovered spaces: Yes
Accessibility
- Accessibility features: Garage On Main, Kitchen Cabinets, Natural Lighting, Utility Room On Main, Walkin Shower, Accessibility
Features
- Levels: Two
- Stories: 2
- Patio & porch: Covered Deck, Covered Patio
- Exterior features: Raised Beds, Yard
- Fencing: Fenced
- Has view: Yes
- View description: Trees/Woods
Lot
- Size: 7,405 Square Feet
- Features: Level, Trees, SqFt 7000 to 9999
Details
- Parcel number: 063472624
- Zoning: LDR 7.5
Construction
Type & style
- Home type: SingleFamily
- Architectural style: Traditional
- Property subtype: Residential, Single Family Residence
Materials
- Lap Siding, Vinyl Siding
- Foundation: Concrete Perimeter
- Roof: Composition
Condition
- Resale
- New construction: No
- Year built: 1997
Utilities & green energy
- Gas: Gas
- Sewer: Public Sewer
- Water: Public
- Utilities for property: Cable Connected
Community & HOA
Community
- Security: None
- Subdivision: Southview Heights
HOA
- Has HOA: Yes
- HOA fee: $210 annually
Location
- Region: La Center
Financial & listing details
- Price per square foot: $237/sqft
- Tax assessed value: $523,273
- Annual tax amount: $4,903
- Date on market: 7/15/2026
- Listing terms: Cash,Conventional,FHA,VA Loan
- Road surface type: Concrete, Paved
Estimated market value
Not available
Estimated sales range
Not available
Not available
Price history
| Date | Event | Price |
|---|---|---|
| 9/25/2026 | Price change | $560,000-0.9%$237/sqft |
Source:  RMLS (OR) #251055058 Report a problem RMLS (OR) #251055058 Report a problem | ||
| 9/15/2026 | Price change | $565,000-1.7%$239/sqft |
Source: RMLS (OR) #251055058 Report a problem | ||
| 8/31/2026 | Pending sale | $575,000$243/sqft |
Source: RMLS (OR) #251055058 Report a problem | ||
| 8/3/2026 | Price change | $575,000-1.7%$243/sqft |
Source: RMLS (OR) #251055058 Report a problem | ||
| 7/15/2026 | Listed for sale | $585,000+0.9%$247/sqft |
Source: RMLS (OR) #251055058 Report a problem | ||
| 10/17/2023 | Listing removed | -- |
Source: John L Scott Real Estate Report a problem | ||
| 10/4/2023 | Price change | $579,999+0%$245/sqft |
Source: John L Scott Real Estate #23489559 Report a problem | ||
| 9/19/2023 | Price change | $579,8980%$245/sqft |
Source: John L Scott Real Estate #23489559 Report a problem | ||
| 9/8/2023 | Price change | $579,8990%$245/sqft |
Source: John L Scott Real Estate #23489559 Report a problem | ||
| 7/8/2023 | Price change | $579,900+1.7%$245/sqft |
Source: John L Scott Real Estate #23489559 Report a problem | ||
| 6/9/2023 | Price change | $569,999-1.7%$241/sqft |
Source: John L Scott Real Estate #23489559 Report a problem | ||
| 6/3/2023 | Price change | $579,999-1.7%$245/sqft |
Source: John L Scott Real Estate #23489559 Report a problem | ||
| 5/26/2023 | Price change | $589,9980%$250/sqft |
Source: John L Scott Real Estate #23489559 Report a problem | ||
| 5/23/2023 | Price change | $589,999-1.7%$250/sqft |
Source: John L Scott Real Estate #23489559 Report a problem | ||
| 5/9/2023 | Price change | $599,999-4%$254/sqft |
Source: John L Scott Real Estate #23489559 Report a problem | ||
| 5/4/2023 | Listed for sale | $624,999+340.3%$264/sqft |
Source: John L Scott Real Estate #23489559 Report a problem | ||
| 8/6/2002 | Sold | $141,957-27.2%$60/sqft |
Source: Public Record Report a problem | ||
| 9/23/1999 | Sold | $195,000+1.6%$82/sqft |
Source: Public Record Report a problem | ||
| 1/13/1998 | Sold | $192,000$81/sqft |
Source: Public Record Report a problem | ||
Public tax history
| Year | Property taxes | Tax assessment |
|---|---|---|
| 2025 | $4,904 +7.6% | $523,273 +6.4% |
| 2024 | $4,559 +7.1% | $491,966 +2.8% |
| 2023 | $4,256 +1.6% | $478,349 +1.7% |
| 2022 | $4,189 +0.7% | $470,125 +16.5% |
| 2021 | $4,160 +4.7% | $403,604 +6.9% |
| 2020 | $3,972 | $377,498 +7.1% |
| 2019 | $3,972 +4.2% | $352,353 +2.3% |
| 2018 | $3,813 +8.4% | $344,294 +9.9% |
| 2017 | $3,519 +14.3% | $313,406 +7.8% |
| 2016 | $3,080 +2% | $290,735 +9.5% |
| 2015 | $3,020 +1.9% | $265,536 +6.5% |
| 2014 | $2,965 | $249,265 +13.5% |
| 2013 | $2,965 +5.5% | $219,677 +4.6% |
| 2012 | $2,809 +6.5% | $210,010 -4.3% |
| 2011 | $2,639 +7.7% | $219,406 +2.5% |
| 2010 | $2,450 -6.4% | $214,141 -1.7% |
| 2009 | $2,618 | $217,920 -27.7% |
| 2008 | -- | $301,600 |
| 2007 | -- | $301,600 +52.2% |
| 2005 | -- | $198,200 |
| 2004 | -- | $198,200 +5.9% |
| 2001 | $2,304 +2.8% | $187,200 |
| 2000 | $2,241 | $187,200 |
Find assessor info on the county website
Monthly payment
Est. payment
Payment breakdown
Explore the cost of this home by adjusting the details. Changes won't be saved.Climate risks
Neighborhood: 98629
Nearby schools
Schools provided by the listing agent
- Elementary: La Center
- Middle: La Center
- High: La Center
Source: RMLS (OR). This data may not be complete. We recommend contacting the local school district to confirm school assignments for this home.
Similar homes
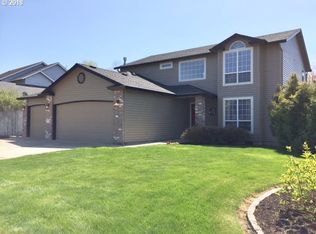
- $649,0004 bd3 ba2.7k sqft518 W 12th Way, La Center, WA 98629Active

 MLS ID #618317327, John Carlson, Realty One Group Prestige. RMLS (OR)
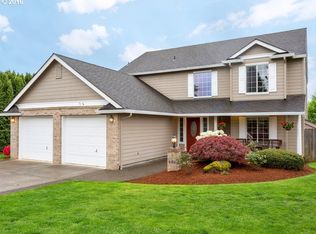
 - $575,0004 bd3 ba2.2k sqft368 N Green Gables Loop, Ridgefield, WA 98642Active
 MLS ID #715154107, Meghann Johnson, Reger Homes LLC. RMLS (OR)
 - $719,0004 bd3 ba2.1k sqft35616 NW Fairchild Dr, Woodland, WA 98674Active
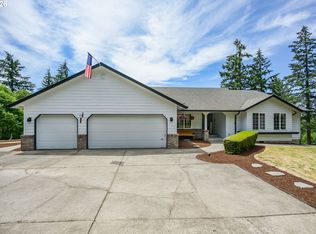 MLS ID #637362187, Randi Alldritt, Windermere Northwest Living. RMLS (OR)
 - $559,9004 bd3 ba2.2k sqft2308 SW 11th Cir, Battle Ground, WA 98604Active
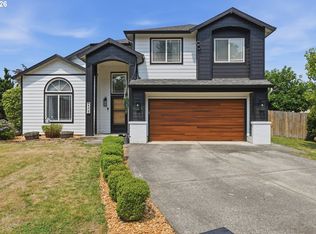 MLS ID #738117460, Shannon Sundin Wheeler, eXp Realty LLC. RMLS (OR)
 - $560,0004 bd3 ba3k sqft34075 SE Sturgeon St, Scappoose, OR 97056ActiveMLS ID #262785925, Pamela Ruble, Redfin. RMLS (OR)
- $519,9004 bd3 ba2k sqft35580 Elk Meadows Dr, Saint Helens, OR 97051ActiveMLS ID #552613133, Ben Nikolas, Premiere Property Group, LLC. RMLS (OR)
- $599,0004 bd3 ba2.4k sqft1831 N 8th Way, Ridgefield, WA 98642ActiveMLS ID #320491992, Melanie Goff, Keller Williams Realty. RMLS (OR)
- $624,9004 bd2 ba1.9k sqft371 Belton Rd, Saint Helens, OR 97051ActiveMLS ID #771427803, Jennifer Parral, Oregon First. RMLS (OR)
- $525,0004 bd3 ba1.9k sqft1311 NW 12th St, Battle Ground, WA 98604ActiveMLS ID #202262968, Jason Veith, Matin Real Estate. RMLS (OR)
- $559,9004 bd3 ba2.2k sqft1616 SE 2nd Pl, Battle Ground, WA 98604ActiveMLS ID #499543841, Jaeme Moore, MORE Realty. RMLS (OR)
- $550,0004 bd3 ba2.1k sqft5214 NE 25th Pl, Vancouver, WA 98663ActiveMLS ID #735531420, Vera Yanti, Keller Williams Realty. RMLS (OR)
- $719,0004 bd3 ba2.4k sqft339 Nevala Rd, Woodland, WA 98674ActiveMLS ID #687468196, Maggie Vladimirsky, Works Real Estate. RMLS (OR)
- $598,0004 bd3 ba2.9k sqft1775 Clover Ln, Woodland, WA 98674ActiveMLS ID #743946335, Tami Hayes, John L. Scott Real Estate. RMLS (OR)
- $559,9004 bd4 ba2.4k sqft216 NW 24th St, Battle Ground, WA 98604ActiveMLS ID #188804583, Amy Asivido, Keller Williams Realty. RMLS (OR)
- $599,9993 bd2 ba1.5k sqft35469 Spence St, Saint Helens, OR 97051ActiveMLS ID #369872446, Andrew Paulson, Keller Williams Sunset Corridor. RMLS (OR)
- $559,0003 bd3 ba1.9k sqft15201 NE 26th St, Vancouver, WA 98684ActiveMLS ID #132442143, Haris Hadziselimovic, Keller Williams Realty. RMLS (OR)
- $569,9004 bd3 ba1.6k sqft12918 NE 7th Ave, Vancouver, WA 98685ActiveMLS ID #177006808, Emika Uchiyama, John L. Scott Real Estate. RMLS (OR)
- $575,0004 bd3 ba2.5k sqft9504 NE 87th Ave, Vancouver, WA 98662ActiveMLS ID #797739843, Marina Golovatii, Real Broker LLC. RMLS (OR)
- $525,0003 bd3 ba2.1k sqft59470 Oak Ridge St, Saint Helens, OR 97051ActiveMLS ID #646740472, Jeremiah Collins, Heart and Homes NW, LLC. RMLS (OR)
- $525,0003 bd3 ba1.6k sqft425 Northstar Ct, Columbia City, OR 97018ActiveMLS ID #652714707, Lea Chitwood, RE/MAX Powerpros. RMLS (OR)
