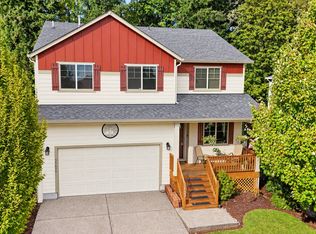
Nestled in this peaceful and conveniently located neighborhood is the perfect home you’ve been waiting for! Inside you will find vaulted ceilings, new carpet, gas fireplace, spacious living areas and large bedrooms.The generous sized kitchen is perfect for both everyday living and entertaining, featuring ample counter space, newer stainless steel appliances, and a large pantry with plenty of storage space. The primary suite is well appointed with a walk in closet, full bath with jetted tub, separate walk in shower and double sinks. Situated on a desirable corner lot with a 3-car garage, giving you plenty of space for vehicles, storage, or hobbies. The large yard boasts raised garden beds and mature fruit trees, perfect for gardening enthusiasts or anyone who enjoys playing in their own backyard. Enjoy the community clubhouse with a seasonal pool and basketball court. Convenient to shopping and the I-5 freeway, move-in ready, it's a must-see!
Active
$598,000
1775 Clover Ln, Woodland, WA 98674
4beds
2,995sqft
Residential, Single Family Residence
Built in 2006
7,405 Square Feet Lot
$-- Zestimate®
$200/sqft
$55/mo HOA
What's special
Gas fireplaceMature fruit treesGenerous sized kitchenPrimary suiteWalk in closetDouble sinksSeparate walk in shower
- 167 days
- 275
- 9
Zillow last checked:
Listing updated:
Listed by:
Tami Hayes 360-869-2782,
John L. Scott Real Estate
Source: RMLS (OR),MLS#: 743946335
Facts & features
Interior
Bedrooms & bathrooms
- Bedrooms: 4
- Bathrooms: 3
- Full bathrooms: 2
- Partial bathrooms: 1
- Main level bathrooms: 1
Rooms
- Room types: Bedroom 4, Bedroom 2, Bedroom 3, Dining Room, Family Room, Kitchen, Living Room, Primary Bedroom
Primary bedroom
- Features: Ceiling Fan, Double Sinks, Jetted Tub, Laminate Flooring, Suite, Vaulted Ceiling, Walkin Closet, Walkin Shower
- Level: Upper
Bedroom 2
- Features: Laminate Flooring
- Level: Upper
Bedroom 3
- Features: Laminate Flooring
- Level: Upper
Bedroom 4
- Features: Laminate Flooring
- Level: Upper
Dining room
- Features: Kitchen Dining Room Combo
- Level: Main
Family room
- Features: Wallto Wall Carpet
- Level: Main
Kitchen
- Features: Dishwasher, Disposal, Microwave, Free Standing Range, Free Standing Refrigerator, Laminate Flooring
- Level: Main
Living room
- Features: Wallto Wall Carpet
- Level: Main
Heating
- Forced Air, Heat Pump
Cooling
- Central Air
Appliances
- Included: Dishwasher, Disposal, Free-Standing Gas Range, Free-Standing Refrigerator, Gas Appliances, Microwave, Plumbed For Ice Maker, Stainless Steel Appliance(s), Washer/Dryer, Free-Standing Range, Gas Water Heater
- Laundry: Laundry Room
Features
- Ceiling Fan(s), High Ceilings, Vaulted Ceiling(s), Kitchen Dining Room Combo, Double Vanity, Suite, Walk-In Closet(s), Walkin Shower, Pantry, Tile
- Flooring: Luxury Vinyl Plank, Wall to Wall Carpet, Laminate
- Windows: Double Pane Windows, Vinyl Frames
- Basement: Crawl Space
- Number of fireplaces: 1
- Fireplace features: Gas
Interior area
- Total structure area: 2,995
- Total interior livable area: 2,995 sqft
Video & virtual tour
Property
Parking
- Total spaces: 3
- Parking features: Driveway, On Street, Garage Door Opener, Attached
- Attached garage spaces: 3
- Has uncovered spaces: Yes
Features
- Levels: Two
- Stories: 2
- Patio & porch: Patio, Porch
- Exterior features: Raised Beds, Yard
- Has spa: Yes
- Spa features: Bath
- Fencing: Fenced
Lot
- Size: 7,405 Square Feet
- Features: Corner Lot, Level, Sprinkler, SqFt 7000 to 9999
Details
- Parcel number: 502357024
Construction
Type & style
- Home type: SingleFamily
- Architectural style: Craftsman
- Property subtype: Residential, Single Family Residence
Materials
- Cement Siding, Stone
- Foundation: Concrete Perimeter
- Roof: Composition
Condition
- Resale
- New construction: No
- Year built: 2006
Utilities & green energy
- Gas: Gas
- Sewer: Public Sewer
- Water: Public
Community & HOA
Community
- Subdivision: Meriwether
HOA
- Has HOA: Yes
- Amenities included: Commons, Gym, Management, Pool
- HOA fee: $55 monthly
Location
- Region: Woodland
Financial & listing details
- Price per square foot: $200/sqft
- Tax assessed value: $527,440
- Annual tax amount: $5,294
- Date on market: 5/5/2026
- Listing terms: Cash,Conventional,FHA,VA Loan
- Road surface type: Paved
Estimated market value
Not available
Estimated sales range
Not available
Not available
Price history
| Date | Event | Price |
|---|---|---|
| 7/13/2026 | Price change | $598,000-2%$200/sqft |
Source:  RMLS (OR) #743946335 Report a problem RMLS (OR) #743946335 Report a problem | ||
| 6/26/2026 | Price change | $610,000-0.8%$204/sqft |
Source: RMLS (OR) #743946335 Report a problem | ||
| 5/5/2026 | Listed for sale | $615,000+6%$205/sqft |
Source: RMLS (OR) #743946335 Report a problem | ||
| 8/12/2022 | Sold | $580,000$194/sqft |
Source: RMLS (OR) #22600336 Report a problem | ||
| 7/14/2022 | Pending sale | $580,000$194/sqft |
Source: RMLS (OR) #22600336 Report a problem | ||
| 6/3/2022 | Listed for sale | $580,000+132%$194/sqft |
Source:  NWMLS as distributed by MLS GRID #1936482 Report a problem NWMLS as distributed by MLS GRID #1936482 Report a problem | ||
| 10/3/2016 | Listing removed | $250,000$83/sqft |
Source: Pacific Lifestyle Homes #9023513 Report a problem | ||
| 4/7/2016 | Pending sale | $250,000$83/sqft |
Source: Pacific Lifestyle Homes #9023513 Report a problem | ||
| 4/7/2016 | Listed for sale | $250,000+4.2%$83/sqft |
Source: Pacific Lifestyle Homes #9023513 Report a problem | ||
| 4/21/2010 | Sold | $240,000-4%$80/sqft |
Source: Public Record Report a problem | ||
| 12/19/2009 | Listed for sale | $250,000-5.6%$83/sqft |
Source: Pacific Lifestyle Homes, Inc. #9023513 Report a problem | ||
| 9/23/2009 | Listing removed | $264,900$88/sqft |
Source: Visual Tour #28185956 Report a problem | ||
| 4/18/2009 | Price change | $264,900-8.6%$88/sqft |
Source: Visual Tour #28185956 Report a problem | ||
| 2/7/2009 | Price change | $289,900-9.4%$97/sqft |
Source: Visual Tour #28185956 Report a problem | ||
| 11/18/2008 | Listed for sale | $319,900-4.4%$107/sqft |
Source: Visual Tour #28185956 Report a problem | ||
| 12/8/2006 | Sold | $334,546$112/sqft |
Source: Public Record Report a problem | ||
Public tax history
| Year | Property taxes | Tax assessment |
|---|---|---|
| 2025 | $5,308 +2.3% | $527,440 -0.1% |
| 2024 | $5,189 +35.3% | $527,800 +2.5% |
| 2023 | $3,836 -13.5% | $514,950 +5.9% |
| 2022 | $4,434 | $486,440 +15.7% |
| 2021 | $4,434 -7% | $420,320 +0.2% |
| 2020 | $4,768 -1.6% | $419,530 0% |
| 2019 | $4,847 +16.4% | $419,532 +0.8% |
| 2018 | $4,163 -2.9% | $416,020 +12.8% |
| 2017 | $4,286 +31% | $368,710 +15.7% |
| 2016 | $3,271 | $318,800 +11.4% |
| 2015 | -- | $286,110 +25.8% |
| 2013 | $2,992 | $227,470 -4.7% |
| 2011 | $2,992 | $238,600 -8.2% |
| 2010 | -- | $259,950 +122.4% |
| 2006 | -- | $116,890 |
Find assessor info on the county website
Monthly payment
Est. payment
Payment breakdown
Explore the cost of this home by adjusting the details. Changes won't be saved.Climate risks
Neighborhood: 98674
Nearby schools
Schools provided by the listing agent
- Elementary: Woodland
- Middle: Woodland
- High: Woodland
Source: RMLS (OR). This data may not be complete. We recommend contacting the local school district to confirm school assignments for this home.
Similar homes
- $719,0004 bd3 ba2.4k sqft339 Nevala Rd, Woodland, WA 98674Active

 MLS ID #687468196, Maggie Vladimirsky, Works Real Estate. RMLS (OR)
 - $835,0005 bd3 ba3.9k sqft40217 NW Cardai Hill Rd, Woodland, WA 98674Active
 MLS ID #262170281, Grace Schomus, Windermere Northwest Living. RMLS (OR)
 - $719,0004 bd3 ba2.1k sqft35616 NW Fairchild Dr, Woodland, WA 98674Active
 MLS ID #637362187, Randi Alldritt, Windermere Northwest Living. RMLS (OR)
 - $535,0004 bd3 ba2.3k sqft35671 Spotted Hill Dr, Saint Helens, OR 97051Active
 MLS ID #741596133, Melissa Jaques, John L. Scott. RMLS (OR)
 - $599,0004 bd3 ba2.4k sqft1831 N 8th Way, Ridgefield, WA 98642ActiveMLS ID #320491992, Melanie Goff, Keller Williams Realty. RMLS (OR)
- $599,0004 bd3 ba2.7k sqft6902 NE 28th Ave, Vancouver, WA 98665ActiveMLS ID #768783649, Renae Thompson, Knipe Realty ERA Powered. RMLS (OR)
- $599,9993 bd2 ba1.5k sqft35469 Spence St, Saint Helens, OR 97051ActiveMLS ID #369872446, Andrew Paulson, Keller Williams Sunset Corridor. RMLS (OR)
- $569,9994 bd2 ba1.9k sqft371 Belton Rd, Saint Helens, OR 97051ActiveMLS ID #771427803, Jennifer Parral, Oregon First. RMLS (OR)
- $589,0003 bd4 ba2.1k sqft32898 SW Keys Lndg, Scappoose, OR 97056ActiveMLS ID #222016997, Susan Wood, John L. Scott Portland Central. RMLS (OR)
- $560,0004 bd3 ba2.3k sqft598 E Heritage Loop, La Center, WA 98629ActiveMLS ID #251055058, Taylor Anderson, Windermere Northwest Living. RMLS (OR)
- $479,9003 bd2 ba1.8k sqft40405 NW Maple Ridge Rd, Woodland, WA 98674ActiveMLS ID #654906358, Matthew Peters, Matt Peters Real Estate. RMLS (OR)
- $660,0005 bd3 ba2.7k sqft1935 E Forbes Ct, La Center, WA 98629ActiveMLS ID #330489468, Oksana Tsarenko, Keller Williams Realty Portland Premiere. RMLS (OR)
- $649,0004 bd3 ba2.7k sqft518 W 12th Way, La Center, WA 98629ActiveMLS ID #618317327, John Carlson, Realty One Group Prestige. RMLS (OR)
- $565,0004 bd3 ba2.2k sqft368 N Green Gables Loop, Ridgefield, WA 98642ActiveMLS ID #715154107, Meghann Johnson, Reger Homes LLC. RMLS (OR)
- $574,9005 bd3 ba2.4k sqft203 N 40th Ave, Ridgefield, WA 98642ActiveMLS ID #735225620, Kale Dunning, Windermere Northwest Living. RMLS (OR)
- $550,0003 bd3 ba2.2k sqft714 NW 4th Ave, Battle Ground, WA 98604ActiveMLS ID #339310389, Stefanie Foster, Windermere Northwest Living. RMLS (OR)
- $519,9004 bd3 ba2k sqft35580 Elk Meadows Dr, Saint Helens, OR 97051ActiveMLS ID #552613133, Ben Nikolas, Premiere Property Group, LLC. RMLS (OR)
- $599,9905 bd3 ba2.5k sqft2220 NW 110th Cir, Vancouver, WA 98685ActiveMLS ID #469537323, Ted Williams, Urbane Realty Group. RMLS (OR)
- $599,9004 bd3 ba3.2k sqft4514 NE 94th St, Vancouver, WA 98665ActiveMLS ID #254863245, Peter Cutile, Parker Brennan Real Estate. RMLS (OR)
- $679,0005 bd3 ba3.3k sqft2108 S 19th Way, Ridgefield, WA 98642ActiveMLS ID #320685928, Bob Bloom, Realty Pro, Inc.. RMLS (OR)
