Escape to your own private retreat with this beautifully maintained 4-bedroom, 3-bathroom home offering 2,133 square feet of comfortable living surrounded by nature. Enjoy the peace and privacy of a secluded setting with year-round wildlife, while remaining just minutes from shopping, restaurants, schools, and convenient freeway access.Inside, you’ll find fresh interior paint and a spacious, functional layout designed for everyday living. Major updates include a NEW HVAC system, NEW water heater, and NEW water softener, providing comfort and peace of mind for years to come.The outdoor space is where this property truly shines. Relax or entertain on the freshly painted deck, gather around one of the two fire pits, or enjoy the mature fruit trees that add beauty and seasonal harvests. Looking for something truly unique? This home features a zip line and slide off the deck, creating an unforgettable backyard experience for all ages.Sellers are moving certain personal items are negotiable. All dimensions on floor plan are approximate. Buyer to do due diligence to verify dimensions.
Active
Price cut: $5K (8/11)
$739,000
35616 NW Fairchild Dr, Woodland, WA 98674
4beds
2,133sqft
Residential, Single Family Residence
Built in 1993
5.6 Acres Lot
$-- Zestimate®
$346/sqft
$-- HOA
What's special
Freshly painted deckNew water heaterNew hvac systemNew water softenerFresh interior paintTwo fire pits
- 55 days
- 1,684
- 107
Likely to sell faster than
Zillow last checked:
Listing updated:
Listed by:
Randi Alldritt 971-225-8127,
Windermere Northwest Living
Source: RMLS (OR),MLS#: 637362187
Facts & features
Interior
Bedrooms & bathrooms
- Bedrooms: 4
- Bathrooms: 3
- Full bathrooms: 3
- Main level bathrooms: 3
Rooms
- Room types: Office, Bedroom 2, Bedroom 3, Dining Room, Family Room, Kitchen, Living Room, Primary Bedroom
Primary bedroom
- Features: Ensuite, Walkin Closet, Wallto Wall Carpet
- Level: Main
Bedroom 2
- Features: Ensuite, Walkin Closet, Wallto Wall Carpet
- Level: Main
Bedroom 3
- Features: Wallto Wall Carpet
- Level: Main
Kitchen
- Features: Double Oven
- Level: Main
Living room
- Features: Wallto Wall Carpet
- Level: Main
Office
- Features: Wallto Wall Carpet
- Level: Main
Heating
- Forced Air
Cooling
- Central Air
Appliances
- Included: Built In Oven, Dishwasher, Water Purifier, Washer/Dryer, Water Softener, Double Oven, Electric Water Heater
Features
- Ceiling Fan(s), Vaulted Ceiling(s), Walk-In Closet(s)
- Flooring: Hardwood, Luxury Vinyl Plank, Wall to Wall Carpet
- Basement: Crawl Space
- Number of fireplaces: 2
- Fireplace features: Electric, Outside
Interior area
- Total structure area: 2,133
- Total interior livable area: 2,133 sqft
Video & virtual tour
Property
Parking
- Total spaces: 3
- Parking features: Driveway, RV Access/Parking, Attached
- Attached garage spaces: 3
- Has uncovered spaces: Yes
Features
- Levels: One
- Stories: 1
- Patio & porch: Covered Deck, Covered Patio, Deck
- Exterior features: Fire Pit, Yard
- Has view: Yes
- View description: Trees/Woods
Lot
- Size: 5.6 Acres
- Features: Gentle Sloping, Trees, Acres 5 to 7
Details
- Additional structures: Greenhouse, RVParking, ToolShed
- Parcel number: 258249000
- Zoning: R-5
Construction
Type & style
- Home type: SingleFamily
- Architectural style: Ranch
- Property subtype: Residential, Single Family Residence
Materials
- Cement Siding
- Roof: Composition
Condition
- Resale
- New construction: No
- Year built: 1993
Utilities & green energy
- Sewer: Septic Tank
- Water: Well
Community & HOA
HOA
- Has HOA: No
Location
- Region: Woodland
Financial & listing details
- Price per square foot: $346/sqft
- Tax assessed value: $657,219
- Annual tax amount: $6,346
- Date on market: 7/7/2026
- Listing terms: Cash,Conventional,FHA,VA Loan
- Road surface type: Paved
Estimated market value
Not available
Estimated sales range
Not available
Not available
Price history
| Date | Event | Price |
|---|---|---|
| 8/11/2026 | Price change | $739,000-0.7%$346/sqft |
Source:  RMLS (OR) #637362187 Report a problem RMLS (OR) #637362187 Report a problem | ||
| 7/22/2026 | Price change | $744,000-0.7%$349/sqft |
Source: RMLS (OR) #637362187 Report a problem | ||
| 7/7/2026 | Listed for sale | $749,000+74.6%$351/sqft |
Source: RMLS (OR) #637362187 Report a problem | ||
| 8/25/2017 | Sold | $429,000$201/sqft |
Source: Public Record Report a problem | ||
| 7/23/2017 | Pending sale | $429,000$201/sqft |
Source: Vancouver WA #17233813 Report a problem | ||
| 7/4/2017 | Listed for sale | $429,000$201/sqft |
Source: Vancouver WA #17233813 Report a problem | ||
| 12/30/2016 | Listing removed | $429,000$201/sqft |
Source: Keller Williams - Vancouver, WA #16157829 Report a problem | ||
| 7/29/2016 | Listed for sale | $429,000$201/sqft |
Source: Keller Williams - Vancouver, WA #16157829 Report a problem | ||
Public tax history
| Year | Property taxes | Tax assessment |
|---|---|---|
| 2025 | $6,347 +4.9% | $657,219 +4.2% |
| 2024 | $6,051 +3.2% | $630,921 -1.4% |
| 2023 | $5,863 +4.4% | $639,995 +6.5% |
| 2022 | $5,613 +5.3% | $600,811 +14.2% |
| 2021 | $5,331 +1.3% | $526,128 +12.1% |
| 2020 | $5,261 | $469,230 +3.6% |
| 2019 | $5,261 -0.7% | $452,804 -3.2% |
| 2018 | $5,296 +10.5% | $467,779 +11.9% |
| 2017 | $4,793 +23.7% | $418,040 +8.4% |
| 2016 | $3,873 | $385,813 +14.1% |
| 2015 | $3,873 +4.2% | $338,072 +3.8% |
| 2014 | $3,718 | $325,713 +13.6% |
| 2013 | $3,718 +9.9% | $286,802 +8.7% |
| 2012 | $3,384 +0.1% | $263,842 -3.6% |
| 2011 | $3,380 +4.3% | $273,698 -5.2% |
| 2010 | $3,240 -3.9% | $288,763 -6.8% |
| 2009 | $3,369 | $309,680 -25.9% |
| 2008 | -- | $417,900 |
| 2007 | -- | $417,900 +99.1% |
| 2005 | -- | $209,900 |
| 2004 | -- | $209,900 +17.7% |
| 2001 | $2,843 +2.8% | $178,400 |
| 2000 | $2,765 | $178,400 |
Find assessor info on the county website
Monthly payment
Est. payment
Payment breakdown
Explore the cost of this home by adjusting the details. Changes won't be saved.Climate risks
Neighborhood: 98674
Nearby schools
Schools provided by the listing agent
- Elementary: La Center
- Middle: La Center
- High: La Center
Source: RMLS (OR). This data may not be complete. We recommend contacting the local school district to confirm school assignments for this home.
Similar homes
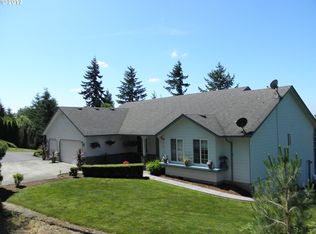
- $740,0004 bd3 ba2.4k sqft339 Nevala Rd, Woodland, WA 98674Active

 MLS ID #687468196, Maggie Vladimirsky, Works Real Estate. RMLS (OR)
 - $724,9004 bd3 ba2.6k sqft335 Hillsdale Dr, Woodland, WA 98674Active
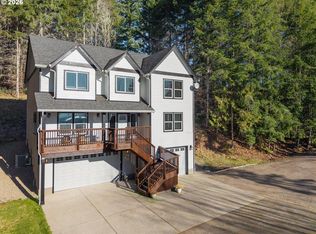 MLS ID #339422885, Peter Cutile, Parker Brennan Real Estate. RMLS (OR)
 - $749,5004 bd3 ba1.9k sqft22630 NE Worthington Rd, Yacolt, WA 98675Active
 MLS ID #711168872, Jared Ritz, Discover Northwest Realty Group United Country. RMLS (OR)
 - $845,0004 bd3 ba2.8k sqft34821 NE Gable Ave, La Center, WA 98629Active
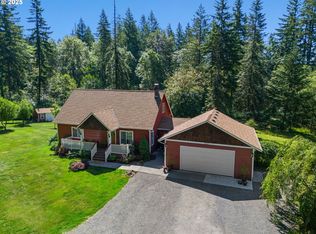 MLS ID #316498638, Kelly Muscarella, Keller Williams Realty. RMLS (OR)
 - $860,2503 bd3 ba2.5k sqft29901 NE Charity Rd, La Center, WA 98629ActiveMLS ID #789206970, Joel Mattila, eXp Realty LLC. RMLS (OR)
- $659,0004 bd3 ba2.7k sqft518 W 12th Way, La Center, WA 98629ActiveMLS ID #618317327, John Carlson, Realty One Group Prestige. RMLS (OR)
- $649,0004 bd2 ba1.9k sqft371 Belton Rd, Saint Helens, OR 97051ActiveMLS ID #771427803, Jennifer Parral, Oregon First. RMLS (OR)
- $598,0004 bd3 ba2.9k sqft1775 Clover Ln, Woodland, WA 98674ActiveMLS ID #743946335, Tami Hayes, John L. Scott Real Estate. RMLS (OR)
- $864,9004 bd3 ba2.9k sqft9816 NE 322nd St, La Center, WA 98629ActiveMLS ID #547778544, Lori Howard, Keller Williams Realty. RMLS (OR)
- $725,0003 bd2 ba1.9k sqft15000 NE 223rd Cir, Battle Ground, WA 98604ActiveMLS ID #795022796, Morgan Barlow, Brantley Christianson Real Estate. RMLS (OR)
- $800,0004 bd3 ba2k sqft30767 Pisgah Home Rd, Scappoose, OR 97056ActiveMLS ID #568413377, Andrew Paulson, Keller Williams Sunset Corridor. RMLS (OR)
- $575,0004 bd3 ba2.2k sqft368 N Green Gables Loop, Ridgefield, WA 98642ActiveMLS ID #715154107, Meghann Johnson, Reger Homes LLC. RMLS (OR)
- $725,0003 bd2 ba2.4k sqft51971 SW Creekview Pl, Scappoose, OR 97056ActiveMLS ID #162645595, Tammy Scamfer, MORE Realty. RMLS (OR)
- $865,0004 bd3 ba2.4k sqft50440 Canary Ln, Scappoose, OR 97056ActiveMLS ID #572250025, Eric Herbert, Keller Williams Realty Professionals. RMLS (OR)
- $875,0004 bd3 ba2.4k sqft18511 NE 181st St, Brush Prairie, WA 98606ActiveMLS ID #402141763, Jeanie Forstrom, Keller Williams Realty Elite. RMLS (OR)
- $599,9005 bd3 ba2.4k sqft203 N 40th Ave, Ridgefield, WA 98642ActiveMLS ID #735225620, Kale Dunning, Windermere Northwest Living. RMLS (OR)
- $759,0004 bd3 ba2.8k sqft3012 NE 141st St, Vancouver, WA 98686ActiveMLS ID #749997113, Rebecca Dunn, Keller Williams Realty. RMLS (OR)
- $999,5004 bd2 ba2.1k sqft19609 NW 9th Ct, Ridgefield, WA 98642ActiveMLS ID #527862245, Joseph Gibson, Pellego Partners LLC. RMLS (OR)
- $775,0004 bd4 ba2.8k sqft6210 NW Bernie Dr, Vancouver, WA 98663ActiveMLS ID #530616921, Midge Dobbs, Keller Williams Realty. RMLS (OR)
- $599,9003 bd3 ba2.2k sqft531 N Avery Dr, Ridgefield, WA 98642ActiveMLS ID #546897182, Scott Bain, John L. Scott Real Estate. RMLS (OR)
