Major price correction! Enjoy fantastic sunsets on your deck overlooking the Lewis and Columbia Rivers from this 2017 built home on 5.4 acres in a GATED community! 4 bedrooms plus office and bonus room and 2.5 baths! Inside you'll love the hardwood floors, updated paint, granite kitchen countertops and views for days!! There's tons of extra parking/RV parking and room for a shop! The driveway was just resealed. The outside is a place for FUN, FUN, FUN! Watch a movie on the projector from the hot tub, trex deck or pool! There's even a propane connection for your grill! Chill in the hammocks, shoot some hoops or challenge your friends to a volleyball game. There's nothing like this view at this price currently on the market! La Center schools. NO HOA, road maintenance agreement in place. Call your favorite Realtor (or me:) for a showing!
Sold
$729,900
35901 NW 41st Ct, Woodland, WA 98674
4beds
2,856sqft
Residential, Single Family Residence
Built in 2017
5.41 Acres Lot
$830,000 Zestimate®
$256/sqft
$3,948 Estimated rent
Home value
$830,000
$789,000 - $880,000
$3,948/mo
Zestimate® history
Owner options
List your home for rent
$3,948/mo
Rent Zestimate®
Find your next renter with Zillow Rental Manager. Plus, with online applications, you can quickly screen prospective tenants – for free.
$3,948/mo
Rent Zestimate®
Refinance and save
$5,036/mo
Est. payment
Refinancing to a lower rate could help reduce your monthly payments and save thousands over the life of the loan.
$5,036/mo
Est. payment
Explore your selling options
Work with a Zillow partner agent
Leverage their expertise and Zillow's premium Showcase listings to get your home seen by more buyers.
Get startedList with your own agent
Get your home in front of millions of buyers by listing it on Zillow.
Learn how to do itSell it yourself
Take full control of how buyers see your home on Zillow by listing For Sale by Owner (FSBO).
List your homeWhat's special
Zillow last checked:
Listing updated:
Listed by:
Christine Johnson Sundby 360-909-1322,
Premiere Property Group LLC
Bought with:
Lauren Heller, 20123609
eXp Realty LLC
Source: RMLS (OR),MLS#: 24252097
Facts & features
Interior
Bedrooms & bathrooms
- Bedrooms: 4
- Bathrooms: 3
- Full bathrooms: 2
- Partial bathrooms: 1
- Main level bathrooms: 1
Rooms
- Room types: Bedroom 4, Laundry, Bonus Room, Bedroom 2, Bedroom 3, Dining Room, Family Room, Kitchen, Living Room, Primary Bedroom
Primary bedroom
- Features: Shower, Soaking Tub, Suite, Walkin Closet, Wallto Wall Carpet
- Level: Upper
Bedroom 2
- Features: Closet, Wallto Wall Carpet
- Level: Upper
Bedroom 3
- Features: Closet, Wallto Wall Carpet
- Level: Main
Bedroom 4
- Features: Hardwood Floors, Closet
- Level: Main
Dining room
- Features: Hardwood Floors
- Level: Main
Family room
- Features: Family Room Kitchen Combo, Fireplace
- Level: Main
Kitchen
- Features: Builtin Range, Dishwasher, Eating Area, Family Room Kitchen Combo, Hardwood Floors, Instant Hot Water, Pantry, Sliding Doors, Double Oven, Granite, Plumbed For Ice Maker
- Level: Main
Living room
- Features: Hardwood Floors
- Level: Main
Heating
- Forced Air, Fireplace(s)
Cooling
- Central Air
Appliances
- Included: Dishwasher, Double Oven, Free-Standing Range, Free-Standing Refrigerator, Gas Appliances, Instant Hot Water, Plumbed For Ice Maker, Stainless Steel Appliance(s), Washer/Dryer, Built-In Range, Electric Water Heater, Propane Water Heater
- Laundry: Laundry Room
Features
- Granite, High Ceilings, High Speed Internet, Soaking Tub, Closet, Pantry, Family Room Kitchen Combo, Eat-in Kitchen, Shower, Suite, Walk-In Closet(s)
- Flooring: Hardwood, Wall to Wall Carpet
- Doors: Sliding Doors
- Windows: Double Pane Windows
- Basement: Crawl Space
- Number of fireplaces: 1
- Fireplace features: Electric
Interior area
- Total structure area: 2,856
- Total interior livable area: 2,856 sqft
Property
Parking
- Total spaces: 2
- Parking features: Driveway, RV Access/Parking, RV Boat Storage, Garage Door Opener, Attached
- Attached garage spaces: 2
- Has uncovered spaces: Yes
Accessibility
- Accessibility features: Garage On Main, Main Floor Bedroom Bath, Utility Room On Main, Accessibility
Features
- Levels: Two
- Stories: 2
- Patio & porch: Deck, Porch
- Exterior features: Gas Hookup, RV Hookup, Yard
- Has private pool: Yes
- Has spa: Yes
- Spa features: Free Standing Hot Tub
- Has view: Yes
- View description: Mountain(s), River, Territorial
- Has water view: Yes
- Water view: River
Lot
- Size: 5.41 Acres
- Features: Gated, Gentle Sloping, Trees, Acres 5 to 7
Details
- Additional structures: GasHookup, RVHookup, RVBoatStorage
- Parcel number: 258043000
- Zoning: r-5
Construction
Type & style
- Home type: SingleFamily
- Property subtype: Residential, Single Family Residence
Materials
- Cement Siding, Cultured Stone
- Roof: Composition
Condition
- Resale
- New construction: No
- Year built: 2017
Utilities & green energy
- Gas: Gas Hookup, Propane
- Sewer: Standard Septic
- Water: Well
- Utilities for property: Satellite Internet Service
Community & HOA
Community
- Security: Security Lights
HOA
- Has HOA: No
- Amenities included: Gated, Road Maintenance
- HOA fee: $600 annually
Location
- Region: Woodland
Financial & listing details
- Price per square foot: $256/sqft
- Tax assessed value: $721,611
- Annual tax amount: $6,678
- Date on market: 4/25/2024
- Cumulative days on market: 35 days
- Listing terms: Cash,Conventional,FHA,VA Loan
- Road surface type: Paved
Price history
| Date | Event | Price |
|---|---|---|
| 6/28/2024 | Sold | $729,900$256/sqft |
Source:  RMLS (OR) #24252097 Report a problem RMLS (OR) #24252097 Report a problem | ||
| 5/30/2024 | Pending sale | $729,900$256/sqft |
Source: RMLS (OR) #24252097 Report a problem | ||
| 5/29/2024 | Price change | $729,900-2.7%$256/sqft |
Source: RMLS (OR) #24252097 Report a problem | ||
| 4/25/2024 | Listed for sale | $749,900+25.4%$263/sqft |
Source:  NWMLS as distributed by MLS GRID #2228823 Report a problem NWMLS as distributed by MLS GRID #2228823 Report a problem | ||
| 12/3/2020 | Listing removed | $598,000$209/sqft |
Source: Cano Real Estate LLC #20578953 Report a problem | ||
| 10/29/2020 | Price change | $598,000-1.8%$209/sqft |
Source: Cano Real Estate LLC #20578953 Report a problem | ||
| 10/8/2020 | Listed for sale | $609,000$213/sqft |
Source: Cano Real Estate LLC #20578953 Report a problem | ||
| 9/14/2020 | Pending sale | $609,000$213/sqft |
Source: Cano Real Estate LLC #20578953 Report a problem | ||
| 9/14/2020 | Listed for sale | $609,000$213/sqft |
Source: Cano Real Estate LLC #20578953 Report a problem | ||
| 8/24/2020 | Pending sale | $609,000$213/sqft |
Source: Cano Real Estate LLC #20578953 Report a problem | ||
| 8/15/2020 | Listed for sale | $609,000+351.1%$213/sqft |
Source: Cano Real Estate LLC #20578953 Report a problem | ||
| 10/20/2016 | Sold | $135,000+92.9%$47/sqft |
Source: Public Record Report a problem | ||
| 8/25/2000 | Sold | $70,000$25/sqft |
Source: Public Record Report a problem | ||
Public tax history
| Year | Property taxes | Tax assessment |
|---|---|---|
| 2024 | $6,907 +3.4% | $721,611 -1.2% |
| 2023 | $6,679 +13.7% | $730,295 +16.1% |
| 2022 | $5,873 +4.9% | $629,225 +14.2% |
| 2021 | $5,601 +2.1% | $550,817 +11.7% |
| 2020 | $5,488 | $493,231 +4.4% |
| 2019 | $5,488 -0.4% | $472,592 -3% |
| 2018 | $5,512 +22% | $487,095 +23.7% |
| 2017 | $4,518 +317.1% | $393,780 +266.3% |
| 2016 | $1,083 +1.1% | $107,496 +9% |
| 2015 | $1,071 -5% | $98,633 |
| 2014 | $1,128 | $98,633 |
Find assessor info on the county website
Neighborhood: 98674
Nearby homes
- $784,3003 bd3 ba2k sqft35707 NW Fairchild Dr, Woodland, WA 98674Off Market
- $811,5003 bd2 ba2k sqft35702 NW Fairchild Dr, Woodland, WA 98674Off Market
- $787,3004 bd3 ba1.7k sqft35913 NW 41st Ct, Woodland, WA 98674Off Market
- $730,0003 bd2 ba2.7k sqft35902 NW 41st Ct, Woodland, WA 98674Sold
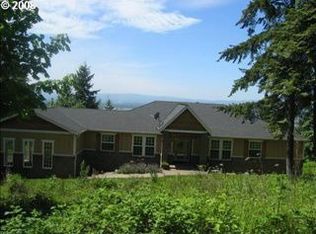
- $670,0003 bd3 ba2.9k sqft35709 NW Fairchild Dr, Woodland, WA 98674Sold
- $739,0004 bd3 ba2.1k sqft35616 NW Fairchild Dr, Woodland, WA 98674For Sale
- $725,0002 bd2 ba2k sqft35603 NW Fairchild Dr, Woodland, WA 98674Off Market
- $822,3004 bd3 ba2.1k sqft35616 NW Fairchild Rd, Woodland, WA 98674Off Market
Nearby schools
GreatSchools rating
- 6/10Lacenter Elementary SchoolGrades: PK-5Distance: 2.7 mi
- 7/10Lacenter Middle SchoolGrades: 6-8Distance: 3.4 mi
- 8/10La Center High SchoolGrades: 9-12Distance: 2.9 mi
Schools provided by the listing agent
- Elementary: La Center
- Middle: La Center
- High: La Center
Source: RMLS (OR). This data may not be complete. We recommend contacting the local school district to confirm school assignments for this home.
Get a cash offer in 3 minutes
Find out how much your home could sell for in as little as 3 minutes with a no-obligation cash offer.
Estimated market value
$830,000
Get a cash offer in 3 minutes
Find out how much your home could sell for in as little as 3 minutes with a no-obligation cash offer.
Estimated market value
$830,000
- Washington
- Clark County
- La Center
- 98674
- 35901 NW 41st Ct
Nearby cities
Nearby zip codes
Other La Center Topics
