Private, gated 5 acres in La Center — move-in ready and built for the way people actually live. Main-level living anchors the floor plan with a formal living room, family room, spacious kitchen, and primary suite all on one level. Upstairs, two bedrooms, a loft, and full bath give everyone room to spread out.The daylight lower level is where this property gets interesting — a large great room, office/flex space, full bath, and separate entrance make it a natural fit for multi-generational living, guest quarters, or a home-based business. Three distinct living zones in one home is a rare find at any price.Outside, the flat, fully fenced acreage delivers a year-round pond, walking trails, and a firepit — usable land ready for animals, gardens, or simply enjoying the outdoors. The oversized workshop with lean-to handles RV and boat storage, vehicles, tools, or studio use with room to spare. An additional storage shed and gated entry with ample parking round out the package.Peaceful, private setting with quick access to I-5 — rural living without the trade-offs.
Active
$845,000
34821 NE Gable Ave, La Center, WA 98629
4beds
2,880sqft
Residential, Single Family Residence
Built in 2004
5 Acres Lot
$836,600 Zestimate®
$293/sqft
$-- HOA
What's special
Spacious kitchenYear-round pondAdditional storage shedDaylight lower levelFamily roomWalking trailsOversized workshop with lean-to
- 184 days
- 1,158
- 69
Zillow last checked:
Listing updated:
Listed by:
Kelly Muscarella 360-687-2767,
Keller Williams Realty
Source: RMLS (OR),MLS#: 316498638
Facts & features
Interior
Bedrooms & bathrooms
- Bedrooms: 4
- Bathrooms: 3
- Full bathrooms: 2
- Partial bathrooms: 1
- Main level bathrooms: 1
Rooms
- Room types: Bedroom 4, Laundry, Loft, Bedroom 2, Bedroom 3, Dining Room, Family Room, Kitchen, Living Room, Primary Bedroom
Primary bedroom
- Features: Bathroom, Ceiling Fan, Walkin Closet, Wallto Wall Carpet
- Level: Main
Bedroom 2
- Features: Closet, Wallto Wall Carpet
- Level: Upper
Bedroom 3
- Features: Closet, Wallto Wall Carpet
- Level: Upper
Bedroom 4
- Features: Wallto Wall Carpet
- Level: Lower
Dining room
- Features: Hardwood Floors
- Level: Main
Family room
- Features: Ceiling Fan, Hardwood Floors
- Level: Main
Kitchen
- Features: Dishwasher, Disposal, Hardwood Floors, Microwave, Pantry, Builtin Oven, Plumbed For Ice Maker
- Level: Main
Living room
- Features: Ceiling Fan, Wallto Wall Carpet
- Level: Main
Heating
- Forced Air, Heat Pump
Cooling
- Central Air
Appliances
- Included: Built-In Range, Dishwasher, Disposal, Double Oven, Free-Standing Refrigerator, Microwave, Plumbed For Ice Maker, Stainless Steel Appliance(s), Washer/Dryer, Built In Oven, Electric Water Heater
- Laundry: Laundry Room
Features
- Ceiling Fan(s), Sink, Closet, Pantry, Bathroom, Walk-In Closet(s), Kitchen Island, Tile
- Flooring: Hardwood, Wall to Wall Carpet, Tile
- Windows: Double Pane Windows, Vinyl Frames, Skylight(s)
- Basement: Daylight,Full
- Fireplace features: Stove, Wood Burning
Interior area
- Total structure area: 2,880
- Total interior livable area: 2,880 sqft
Video & virtual tour
Property
Parking
- Total spaces: 2
- Parking features: Carport, RV Access/Parking, Garage Door Opener, Attached, Oversized
- Attached garage spaces: 2
- Has carport: Yes
Features
- Levels: Two
- Stories: 2
- Patio & porch: Covered Patio, Porch
- Exterior features: Raised Beds, Yard
- Fencing: Fenced
- Has view: Yes
- View description: Territorial
- Waterfront features: Creek, Pond
- Body of water: Pond
Lot
- Size: 5 Acres
- Features: Cul-De-Sac, Gentle Sloping, Level, Trees, Acres 5 to 7
Details
- Additional structures: Outbuilding, PoultryCoop, RVParking, ToolShed
- Parcel number: 266606000
- Zoning: R
Construction
Type & style
- Home type: SingleFamily
- Architectural style: Traditional
- Property subtype: Residential, Single Family Residence
Materials
- Cement Siding
- Foundation: Slab
- Roof: Composition
Condition
- Resale
- New construction: No
- Year built: 2004
Details
- Warranty included: Yes
Utilities & green energy
- Sewer: Septic Tank
- Water: Public
- Utilities for property: DSL
Community & HOA
HOA
- Has HOA: No
Location
- Region: La Center
Financial & listing details
- Price per square foot: $293/sqft
- Tax assessed value: $711,687
- Annual tax amount: $6,722
- Date on market: 3/5/2026
- Listing terms: Cash,Conventional,FHA,VA Loan
- Road surface type: Gravel
Estimated market value
$836,600
$795,000 - $878,000
$3,742/mo
Price history
| Date | Event | Price |
|---|---|---|
| 7/14/2026 | Listed for sale | $845,000$293/sqft |
Source:  RMLS (OR) #316498638 Report a problem RMLS (OR) #316498638 Report a problem | ||
| 6/29/2026 | Pending sale | $845,000$293/sqft |
Source: RMLS (OR) #316498638 Report a problem | ||
| 6/3/2026 | Price change | $845,000-0.6%$293/sqft |
Source: RMLS (OR) #316498638 Report a problem | ||
| 4/10/2026 | Listed for sale | $850,000$295/sqft |
Source: RMLS (OR) #316498638 Report a problem | ||
| 3/31/2026 | Pending sale | $850,000$295/sqft |
Source: RMLS (OR) #316498638 Report a problem | ||
| 3/5/2026 | Listed for sale | $850,000+9.7%$295/sqft |
Source: RMLS (OR) #316498638 Report a problem | ||
| 6/14/2022 | Sold | $775,000+4.7%$269/sqft |
Source: RMLS (OR) #22037751 Report a problem | ||
| 5/16/2022 | Pending sale | $739,900$257/sqft |
Source: RMLS (OR) #22037751 Report a problem | ||
| 5/13/2022 | Listed for sale | $739,900+26.3%$257/sqft |
Source: RMLS (OR) #22037751 Report a problem | ||
| 9/18/2020 | Sold | $585,950-2.3%$203/sqft |
Source: RMLS (OR) #20033351 Report a problem | ||
| 8/6/2020 | Pending sale | $599,900$208/sqft |
Source: eXp Realty LLC #20033351 Report a problem | ||
| 7/31/2020 | Price change | $599,900-4%$208/sqft |
Source: eXp Realty LLC #20033351 Report a problem | ||
| 7/17/2020 | Listed for sale | $624,900+57.2%$217/sqft |
Source: eXp Realty LLC #20033351 Report a problem | ||
| 7/29/2015 | Sold | $397,500-0.6%$138/sqft |
Source: RMLS (OR) #15409079 Report a problem | ||
| 5/18/2015 | Pending sale | $399,900$139/sqft |
Source: RE/MAX EQUITY GROUP-VAN MALL OFFICE #15409079 Report a problem | ||
| 4/22/2015 | Listed for sale | $399,900-4.8%$139/sqft |
Source: RE/MAX EQUITY GROUP-VAN MALL OFFICE #15409079 Report a problem | ||
| 6/12/2008 | Listing removed | $420,000$146/sqft |
Source: NCI #8037562 Report a problem | ||
| 5/9/2008 | Price change | $420,000-10.6%$146/sqft |
Source: NCI #8037562 Report a problem | ||
| 2/1/2008 | Listed for sale | $469,900$163/sqft |
Source: NCI #7116350 Report a problem | ||
Public tax history
| Year | Property taxes | Tax assessment |
|---|---|---|
| 2025 | $6,722 -5.9% | $711,687 +6.9% |
| 2024 | $7,143 +18.9% | $665,581 +2.4% |
| 2023 | $6,006 -1.8% | $650,254 -0.5% |
| 2022 | $6,117 +9.7% | $653,293 +24% |
| 2021 | $5,577 +3.8% | $526,638 +6.2% |
| 2020 | $5,373 | $496,037 +7.2% |
| 2019 | $5,373 +8.3% | $462,899 +5.1% |
| 2018 | $4,960 -0.3% | $440,554 +13.2% |
| 2017 | $4,973 +27.1% | $389,290 +5.6% |
| 2016 | $3,913 +7% | $368,686 +15.9% |
| 2015 | $3,656 -11.5% | $318,038 +3.4% |
| 2014 | $4,134 | $307,647 +17.2% |
| 2013 | $4,134 +10.1% | $262,425 +6.2% |
| 2012 | $3,754 +14.6% | $247,080 -6.8% |
| 2011 | $3,277 +1.6% | $265,173 |
| 2010 | $3,224 -0.4% | $265,173 -8.9% |
| 2009 | $3,237 | $290,982 -22.5% |
| 2008 | -- | $375,600 |
| 2007 | -- | $375,600 +173.4% |
| 2005 | -- | $137,400 |
| 2004 | -- | $137,400 |
Find assessor info on the county website
Monthly payment
Est. payment
Payment breakdown
Explore the cost of this home by adjusting the details. Changes won't be saved.Climate risks
Neighborhood: 98629
Nearby schools
Schools provided by the listing agent
- Elementary: La Center
- Middle: La Center
- High: La Center
Source: RMLS (OR). This data may not be complete. We recommend contacting the local school district to confirm school assignments for this home.
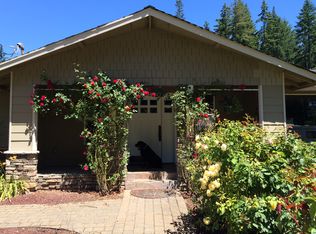

Similar homes
- $864,9004 bd3 ba2.9k sqft9816 NE 322nd St, La Center, WA 98629Active
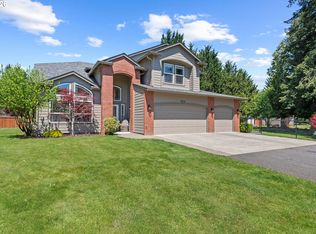
 MLS ID #547778544, Lori Howard, Keller Williams Realty. RMLS (OR)
 - $875,0006 bd3 ba3.4k sqft11007 NE Wilde Rd, Battle Ground, WA 98604Active
 MLS ID #292358936, Kristin Babby, John L. Scott Real Estate. RMLS (OR)
 - $830,0004 bd4 ba3.1k sqft2838 Lewis River Rd, Woodland, WA 98674Active
 MLS ID #192641776, George Wright, Windermere Northwest Living. RMLS (OR)
 - $719,0004 bd3 ba2.1k sqft35616 NW Fairchild Dr, Woodland, WA 98674Active
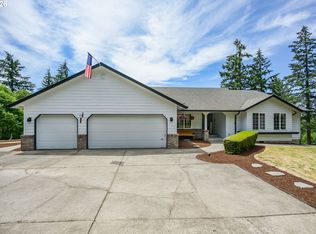 MLS ID #637362187, Randi Alldritt, Windermere Northwest Living. RMLS (OR)
 - $660,0005 bd3 ba2.7k sqft1935 E Forbes Ct, La Center, WA 98629ActiveMLS ID #330489468, Oksana Tsarenko, Keller Williams Realty Portland Premiere. RMLS (OR)
- $749,5004 bd3 ba1.9k sqft22630 NE Worthington Rd, Yacolt, WA 98675ActiveMLS ID #711168872, Jared Ritz, Discover Northwest Realty Group United Country. RMLS (OR)
- $899,0003 bd3 ba2.2k sqft16501 NE 187th Ct, Brush Prairie, WA 98606ActiveMLS ID #261875798, Brandon Fox, Keller Williams Realty. RMLS (OR)
- $740,0004 bd3 ba2.4k sqft339 Nevala Rd, Woodland, WA 98674ActiveMLS ID #687468196, Maggie Vladimirsky, Works Real Estate. RMLS (OR)
- $1,120,0005 bd3 ba2.4k sqft28021 NE 176th Pl, Battle Ground, WA 98604ActiveMLS ID #418637618, Brooke Louman, Knipe Realty ERA Powered. RMLS (OR)
- $699,9504 bd3 ba2k sqft59689 Deer Haven Ln, Saint Helens, OR 97051ActiveMLS ID #523110009, Taira Harper, Opt. RMLS (OR)
- $859,9004 bd3 ba3.3k sqft2516 NE 161st St, Ridgefield, WA 98642ActiveMLS ID #755769109, Hayden Humphrey, Brantley Christianson Real Estate. RMLS (OR)
- $1,090,0004 bd3 ba2.3k sqft718 NE 246th Cir, Ridgefield, WA 98642ActiveMLS ID #506642066, Staci Uhey, Realty Pro, Inc.. RMLS (OR)
- $725,0003 bd2 ba1.9k sqft15000 NE 223rd Cir, Battle Ground, WA 98604ActiveMLS ID #795022796, Morgan Barlow, Brantley Christianson Real Estate. RMLS (OR)
- $765,0004 bd2 ba2.1k sqft15005 NE 71st St, Vancouver, WA 98682ActiveMLS ID #184503856, Jenna Wynand, Realty ONE Group Eclipse. RMLS (OR)
- $899,9503 bd3 ba2.4k sqft4816 NE 324th Ave, Camas, WA 98607ActiveMLS ID #746554121, George&Nancy Perkins, 20/20 Properties. RMLS (OR)
- $849,0005 bd3 ba3k sqft516 SE 200th Pl, Camas, WA 98607ActiveMLS ID #385385152, Jacqueline Smith, Keller Williams Realty. RMLS (OR)
- $759,0004 bd3 ba2.8k sqft3012 NE 141st St, Vancouver, WA 98686ActiveMLS ID #749997113, Rebecca Dunn, Keller Williams Realty. RMLS (OR)
- $775,0004 bd4 ba2.8k sqft6210 NW Bernie Dr, Vancouver, WA 98663ActiveMLS ID #530616921, Midge Dobbs, Keller Williams Realty. RMLS (OR)
