Bring your horses, hobbies, and country-living dreams to this beautifully maintained Brush Prairie property featuring a 4-bedroom, 2.5-bath home, barn, pasture, shop space, and additional living accommodations. The main home has been thoughtfully updated with a new front door, new sliding back door, new front windows, newer carpet with memory foam padding, fresh interior paint, a newer water heater, and new blinds upstairs. The spacious primary suite includes an en-suite and walk-in closet. Enjoy the composite deck, patio with fire pit, water feature, and wiring for a future hot tub.The property is set up for horses with a barn featuring 3.5 stalls, a tack room, newer siding and paint, a newer roof, and a fenced pasture. A 13-zone sprinkler system keeps the grounds and landscaping maintained, while mature blackberry, apple, and fig plants add to the serene country setting.Additional amenities include a new 12x20 shop and an additional structure with a three-car garage and finished living space. The secondary dwelling includes a furnished first-floor office, updated bathroom fixtures, brand new water heater, fireplace in garage, and updated windows and blinds. Perfect for multi-generational living or additional rental income.With plenty of room for animals, projects, storage, and outdoor enjoyment, this property offers a rare combination of space, functionality, and flexibility for all your desires.
Contingent
Listed by: Realty Pro West LLC • Ruthann Hewgley • 360-882-7000
$1,050,000
14502 NE 129th Street, Brush Prairie, WA 98606
4beds
2,564sqft
Single Family Residence
Built in 1990
5 Acres Lot
$1,026,600 Zestimate®
$410/sqft
$-- HOA
What's special
Fenced pastureTack roomWater featureThree-car garageComposite deckUpdated windows and blindsUpdated bathroom fixtures
- --
- on Zillow
- 1,305
- views
- 98
- saves
Zillow last checked:
Listing updated:
Listed by:
Ruthann Hewgley 360-882-7000 ruthann@austinrealtynw.com,
Realty Pro West LLC
Source: NWMLS as distributed by MLS GRID,MLS#: 2576893
Facts & features
Interior
Bedrooms & bathrooms
- Bedrooms: 4
- Bathrooms: 3
- Full bathrooms: 2
- 1/2 bathrooms: 1
- Main level bathrooms: 1
Bedroom
- Level: Second
Bedroom
- Level: Second
Bedroom
- Level: Second
Bedroom
- Level: Second
Bathroom full
- Level: Second
Bathroom full
- Level: Second
Other
- Level: Main
Heating
- Fireplace, Forced Air, Electric
Cooling
- Forced Air
Features
- Number of fireplaces: 1
- Fireplace features: Main Level: 1, Fireplace
Interior area
- Total structure area: 2,564
- Total interior livable area: 2,564 sqft
Property
Parking
- Total spaces: 3
- Parking features: Driveway, Detached Garage
- Has garage: Yes
- Covered spaces: 3
Features
- Levels: Two
- Stories: 2
- Patio & porch: Fireplace
Lot
- Size: 5 Acres
Details
- Parcel number: 197895000
- Special conditions: Standard
Construction
Type & style
- Home type: SingleFamily
- Architectural style: 2 Story
- Property subtype: Single Family Residence
Materials
- Cement Planked, Cement Plank
- Roof: Composition
Condition
- Year built: 1990
Utilities & green energy
- Sewer: Septic Tank
- Water: Individual Well
Community & HOA
Community
- Subdivision: Brush Prairie
Location
- Region: Brush Prairie
Financial & listing details
- Price per square foot: $410/sqft
- Tax assessed value: $838,312
- Annual tax amount: $5,469
- Date on market: 9/1/2026
- Listing terms: Conventional,FHA,VA Loan
Estimated market value
$1,026,600
$975,000 - $1.08M
$3,404/mo
Price history
| Date | Event | Price |
|---|---|---|
| 9/21/2026 | Listed for sale | $1,050,000$410/sqft |
Source:  NWMLS as distributed by MLS GRID #2576893 Report a problem NWMLS as distributed by MLS GRID #2576893 Report a problem | ||
| 9/5/2026 | Pending sale | $1,050,000$410/sqft |
Source:  RMLS (OR) #683869728 Report a problem RMLS (OR) #683869728 Report a problem | ||
| 8/26/2026 | Listed for sale | $1,050,000+100%$410/sqft |
Source: RMLS (OR) #683869728 Report a problem | ||
| 10/29/2015 | Sold | $525,000-0.9%$205/sqft |
Source: RMLS (OR) #15580726 Report a problem | ||
| 9/19/2015 | Pending sale | $529,900$207/sqft |
Source: John L Scott Real Estate #837406 Report a problem | ||
| 9/12/2015 | Price change | $529,900+0.9%$207/sqft |
Source: John L Scott Real Estate #837406 Report a problem | ||
| 7/25/2015 | Listed for sale | $525,000+9.4%$205/sqft |
Source: Owner Report a problem | ||
| 11/4/2014 | Listing removed | $480,000$187/sqft |
Source: FlatListingFee.com, Inc. DBA Flat List RE #14345199 Report a problem | ||
| 10/4/2014 | Listed for sale | $480,000-12.6%$187/sqft |
Source: Owner Report a problem | ||
| 8/12/2011 | Listing removed | $549,000$214/sqft |
Source: Visual Tour #10063577 Report a problem | ||
| 7/4/2011 | Listed for sale | $549,000+17.3%$214/sqft |
Source: Visual Tour #10063577 Report a problem | ||
| 4/10/2011 | Listing removed | $468,000$183/sqft |
Source: John L Scott Real Estate #11154425 Report a problem | ||
| 2/6/2011 | Listed for sale | $468,000-3.5%$183/sqft |
Source: John L Scott Real Estate #11154425 Report a problem | ||
| 11/9/2010 | Listing removed | $484,900$189/sqft |
Source: John L Scott Real Estate #113735 Report a problem | ||
| 9/26/2010 | Price change | $484,900-3%$189/sqft |
Source: John L Scott Real Estate #113735 Report a problem | ||
| 9/4/2010 | Price change | $499,800-5.5%$195/sqft |
Source: John L Scott Real Estate #113735 Report a problem | ||
| 8/15/2010 | Price change | $529,000-3.6%$206/sqft |
Source: John L Scott Real Estate #113735 Report a problem | ||
| 8/5/2010 | Listed for sale | $549,000$214/sqft |
Source: John L Scott Real Estate #113735 Report a problem | ||
Public tax history
| Year | Property taxes | Tax assessment |
|---|---|---|
| 2025 | $5,470 -15.4% | $838,312 +7.5% |
| 2024 | $6,465 +19.1% | $779,464 +4.3% |
| 2023 | $5,429 -5.1% | $747,316 -0.3% |
| 2022 | $5,722 -1.2% | $749,194 +19% |
| 2021 | $5,794 +4.6% | $629,820 +8% |
| 2020 | $5,539 | $583,189 +7.2% |
| 2019 | $5,539 +18.1% | $543,831 +2.9% |
| 2018 | $4,688 -15.7% | $528,464 +10.7% |
| 2017 | $5,560 +20.5% | $477,319 +12.2% |
| 2016 | $4,615 +2.4% | $425,286 +11.6% |
| 2015 | $4,507 +7.5% | $380,952 +11.9% |
| 2014 | $4,192 | $340,545 +7.7% |
| 2013 | $4,192 +7% | $316,324 +12.1% |
| 2012 | $3,917 -11.8% | $282,212 -6.9% |
| 2011 | $4,442 +3% | $303,184 -15% |
| 2010 | $4,313 -2.2% | $356,660 -14.6% |
| 2009 | $4,408 | $417,560 -14.5% |
| 2008 | -- | $488,600 |
| 2007 | -- | $488,600 +68% |
| 2005 | -- | $290,900 |
| 2004 | -- | $290,900 +10.8% |
| 2001 | $2,559 +2.9% | $262,500 +20.5% |
| 2000 | $2,488 | $217,800 |
Find assessor info on the county website
Monthly payment
Est. payment
Payment breakdown
Explore the cost of this home by adjusting the details. Changes won't be saved.Climate risks
Neighborhood: 98606
Nearby schools
Schools provided by the listing agent
- Elementary: Glenwood Heights Primary
- Middle: Laurin Middle
- High: Prairie High
Source: NWMLS as distributed by MLS GRID. This data may not be complete. We recommend contacting the local school district to confirm school assignments for this home.


Similar homes
- $895,0004 bd3 ba2.3k sqft21815 NE 176th Ave, Battle Ground, WA 98604Active

 MLS ID #691107388, Karen Dayley, Berkshire Hathaway HomeServices NW Real Estate. RMLS (OR)
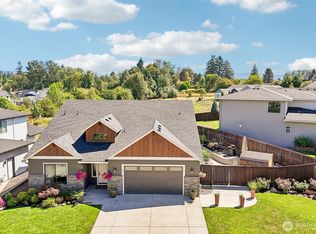
 - $899,9005 bd3 ba2.8k sqft4417 SE 17th Avenue, Brush Prairie, WA 98606Active
 MLS ID #2562452, Kelsey Jan Brazeau. NWMLS as distributed by MLS GRID
 - $1,100,0004 bd4 ba3.7k sqft23502 NE 271st Court, Battle Ground, WA 98604Active
 MLS ID #2584299, Jared Ritz. NWMLS as distributed by MLS GRID
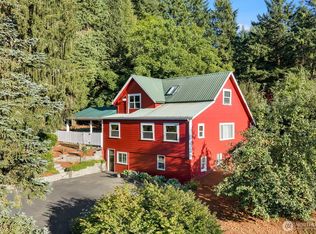
 - $949,0004 bd2 ba3k sqft13505 NE Grantham Road, Amboy, WA 98601Active
 MLS ID #2565785, Jared Ritz. NWMLS as distributed by MLS GRID
 - $1,087,0003 bd3 ba2.4k sqft13811 SE 36th St, Vancouver, WA 98683ActiveMLS ID #390364038, Brianna Hess, Knipe Realty ERA Powered. RMLS (OR)
- $895,0003 bd3 ba2.8k sqft1107 NE 151st Ave, Vancouver, WA 98684ActiveMLS ID #473042854, Bryan Fix, John L. Scott Real Estate. RMLS (OR)
- $849,9504 bd4 ba2.8k sqft32851 Gilmore Rd, Scappoose, OR 97056ActiveMLS ID #162457969, Nancy Kelly, Real Estate Network Group, LLC. RMLS (OR)
- $1,100,0005 bd3 ba3.7k sqft13704 NW 49th Ave, Vancouver, WA 98685ActiveMLS ID #740510107, Juan Garcia Ramirez, Real Broker LLC. RMLS (OR)
