Private 3.25-acre Battle Ground estate with major 2022-2026 improvements. Set at the end of a quiet private road, this 3,235-sq-ft custom home offers privacy, exceptional outdoor living, and substantial recent investment. In 2026, the home, heated shop, and covered outdoor kitchen received new 50-year roofs, while the home and all outbuildings received new gutters and exterior paint. A new large front deck was also completed, and extensive interior remodeling includes new wood flooring throughout the lower level. The spacious kitchen features granite countertops and backsplash, farmhouse sink, stainless steel appliance, generous prep space, and abundant storage. The primary suite offers a tray ceiling and spa-inspired ensuite. Outdoor living shines with a covered entertaining area featuring a wood-burning fireplace and built-in grill overlooking landscaped grounds, mature trees, a tranquil pond, and redesigned water feature. A heated 480-sq-ft shop with half bath offers flexibility for a workshop, studio, home business, gym, or recreation, plus two additional outbuildings for storage. Approximately 15 minutes from downtown Battle Ground and convenient to Vancouver, parks, trails, rivers, and Southwest Washington recreation. Private acreage, major recent improvements, outstanding shop space, and exceptional outdoor living - all ready to enjoy.
Active
Listed by: Cascade Hasson Sotheby's Int'l • Heather DeFord • 360-608-4321
Price cut: $45K (9/11)
$1,395,000
23206 NE 237th Court, Battle Ground, WA 98604
4beds
3,235sqft
Single Family Residence
Built in 2005
3.25 Acres Lot
$1,353,600 Zestimate®
$431/sqft
$17/mo HOA
What's special
Private acreageSpacious kitchenFarmhouse sinkNew large front deckStainless steel applianceGranite countertops and backsplashExceptional outdoor living
- --
- on Zillow
- 447
- views
- 44
- saves
Zillow last checked:
Listing updated:
Listed by:
Heather DeFord 360-608-4321 heather.deford@cascadehasson.com,
Cascade Hasson Sotheby's Int'l
Source: NWMLS as distributed by MLS GRID,MLS#: 2558838
Facts & features
Interior
Bedrooms & bathrooms
- Bedrooms: 4
- Bathrooms: 4
- Full bathrooms: 2
- 1/2 bathrooms: 2
- Main level bathrooms: 2
Bedroom
- Description: 2nd Bedroom, Closet, Carpet
- Level: Second
- Area: 156
- Dimensions: 13.00 x 12.00
Bathroom full
- Description: Primary, Jetted Tub, Double Sinks, Walk-in-Shower
- Level: Second
- Area: 187
- Dimensions: 17.00 x 11.00
Dining room
- Description: French Doors, Exterior Entrance, Architectural Columns
- Level: Main
- Area: 154
- Dimensions: 14.00 x 11.00
Family room
- Description: Fireplace, Wet Bar, Beverage Fridge
- Level: Main
- Area: 270
- Dimensions: 18.00 x 15.00
Kitchen with eating space
- Description: Wall Oven with Microwave on top, Cook Island, Disposal, Stainless Steel Appliances, Eat Bar
- Level: Main
- Area: 304
- Dimensions: 19.00 x 16.00
Living room
- Description: Fireplace, hardwood floors
- Level: Main
- Area: 247
- Dimensions: 19.00 x 13.00
Heating
- Fireplace, Forced Air, Electric, Propane
Cooling
- Has cooling: Yes
Appliances
- Included: Water Heater: Rheem - electric, Water Heater Location: Garage
Features
- Bath Off Primary, Central Vacuum, Ceiling Fan(s), Dining Room, Pantry
- Flooring: Hardwood, Carpet
- Doors: French Doors
- Basement: None
- Number of fireplaces: 3
- Fireplace features: See Remarks, Wood Burning, Main Level: 3, Fireplace
Interior area
- Total structure area: 3,235
- Total interior livable area: 3,235 sqft
Video & virtual tour
Property
Parking
- Total spaces: 4
- Parking features: Driveway, Attached Garage, Detached Garage, RV Parking
- Has attached garage: Yes
- Covered spaces: 4
Features
- Levels: Two
- Stories: 2
- Patio & porch: Bath Off Primary, Built-In Vacuum, Ceiling Fan(s), Dining Room, Fireplace, French Doors, Jetted Tub, Pantry, Security System, Sprinkler System, Vaulted Ceiling(s), Water Heater, Wet Bar, Wine/Beverage Refrigerator
- Spa features: Bath
- Has view: Yes
- View description: Territorial
Lot
- Size: 3.25 Acres
- Features: Dead End Street, Paved, Secluded, Deck, Dog Run, Outbuildings, Outdoor Fireplace, Patio, Propane, RV Parking, Shop, Sprinkler System
- Topography: Level
- Residential vegetation: Wooded
Details
- Parcel number: 236841010
- Zoning: R-5
- Special conditions: Standard
- Other equipment: Leased Equipment: no
Construction
Type & style
- Home type: SingleFamily
- Architectural style: Traditional,2 Story
- Property subtype: Single Family Residence
Materials
- Cement/Concrete, Stone
- Foundation: See Remarks
- Roof: Composition
Condition
- Updated/Remodeled
- Year built: 2005
Utilities & green energy
- Sewer: Septic Tank
- Water: Public
- Utilities for property: Xfinity
Community & HOA
Community
- Security: Security System
- Subdivision: Battle Ground
HOA
- Services included: Road Maintenance
- HOA fee: $200 annually
Location
- Region: Battle Ground
Financial & listing details
- Price per square foot: $431/sqft
- Tax assessed value: $1,023,341
- Annual tax amount: $6,659
- Date on market: 7/30/2026
- Listing terms: Conventional
- Inclusions: Leased Equipment
Estimated market value
$1,353,600
$1.29M - $1.42M
$3,959/mo
Price history
| Date | Event | Price |
|---|---|---|
| 9/11/2026 | Price change | $1,395,000-3.1%$431/sqft |
Source:  RMLS (OR) #106061998 Report a problem RMLS (OR) #106061998 Report a problem | ||
| 7/29/2026 | Listed for sale | $1,440,000+64.6%$445/sqft |
Source: RMLS (OR) #106061998 Report a problem | ||
| 7/13/2021 | Sold | $875,000+98.9%$270/sqft |
Source: RMLS (OR) #21614418 Report a problem | ||
| 7/16/2010 | Sold | $440,000-2.2%$136/sqft |
Source: Public Record Report a problem | ||
| 6/4/2010 | Listed for sale | $450,000+172.7%$139/sqft |
Source: Vflyer Report a problem | ||
| 10/25/2004 | Sold | $165,000$51/sqft |
Source: Public Record Report a problem | ||
Public tax history
| Year | Property taxes | Tax assessment |
|---|---|---|
| 2025 | $6,659 -14.9% | $1,023,341 +8.2% |
| 2024 | $7,828 +12.1% | $945,900 -2.1% |
| 2023 | $6,982 -0.9% | $966,650 +1.4% |
| 2022 | $7,045 +1.4% | $953,347 +22.7% |
| 2021 | $6,946 +0.5% | $776,726 +10.9% |
| 2020 | $6,910 | $700,151 +3% |
| 2019 | $6,910 +17.9% | $679,496 +2.7% |
| 2018 | $5,860 -10.7% | $661,623 +17.3% |
| 2017 | $6,560 +11.4% | $564,113 +2% |
| 2016 | $5,888 +0.5% | $553,080 +9.4% |
| 2015 | $5,862 +0.8% | $505,370 +6.6% |
| 2014 | $5,815 | $474,299 +11% |
| 2013 | $5,815 +3.6% | $427,230 +10% |
| 2012 | $5,616 +2.7% | $388,327 -10.9% |
| 2011 | $5,467 +16.6% | $435,756 -0.7% |
| 2010 | $4,687 -9.5% | $438,763 -3% |
| 2009 | $5,181 | $452,235 -21% |
| 2008 | -- | $572,600 |
| 2007 | -- | $572,600 +291.7% |
| 2005 | -- | $146,200 |
Find assessor info on the county website
Monthly payment
Est. payment
Payment breakdown
Explore the cost of this home by adjusting the details. Changes won't be saved.Climate risks
Neighborhood: 98604
Nearby schools
Schools provided by the listing agent
- Elementary: Tukes Valley Primary
- Middle: Tukes Valley Middle
- High: Battle Ground High
Source: NWMLS as distributed by MLS GRID. This data may not be complete. We recommend contacting the local school district to confirm school assignments for this home.
- $525,0003 bd3 ba2.1k sqft23216 NE 240th Ave, Battle Ground, WA 98604Pending

- $1,082,2004 bd3 ba3.7k sqft23203 NE 237th Ct, Battle Ground, WA 98604Off Market

- $999,9005 bd3 ba2.3k sqft24341 NE Berry Rd, Battle Ground, WA 98604For Sale
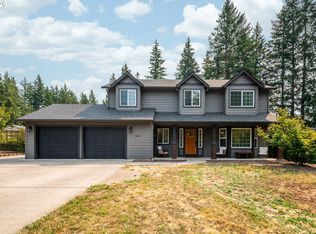
- $522,2503 bd2 ba1.3k sqft24106 NE 229th St, Battle Ground, WA 98604Sold
Similar homes
- $1,350,0005 bd4 ba3.9k sqft24020 NE Alvas Road, Battle Ground, WA 98604Active
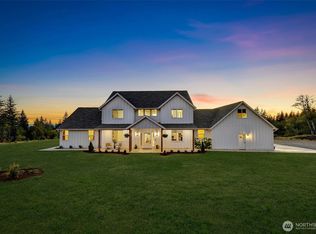 MLS ID #2541913, Jason Blakeman. NWMLS as distributed by MLS GRID
 - $1,100,0004 bd4 ba3.7k sqft23502 NE 271st Court, Battle Ground, WA 98604Active
 MLS ID #2584299, Jared Ritz. NWMLS as distributed by MLS GRID
 - $1,399,0005 bd6 ba3.9k sqft18205 NE 249th St, Battle Ground, WA 98604Active

 MLS ID #373154099, Mario Bustamante, eXp Realty LLC. RMLS (OR)
 - $1,055,0004 bd4 ba2.6k sqft29001 NE Hammond Court, Battle Ground, WA 98604Active
 MLS ID #2536955, Jeanne Frace. NWMLS as distributed by MLS GRID
 - $1,125,0004 bd3 ba2.7k sqft7014 NE 252nd Way, Battle Ground, WA 98604ActiveMLS ID #280814068, Amy Asivido, Keller Williams Realty. RMLS (OR)
- $895,0004 bd3 ba2.3k sqft21815 NE 176th Ave, Battle Ground, WA 98604ActiveMLS ID #691107388, Karen Dayley, Berkshire Hathaway HomeServices NW Real Estate. RMLS (OR)
- $795,0003 bd3 ba2.2k sqft24406 NE Rawson Rd, Brush Prairie, WA 98606ActiveMLS ID #711447036, Klicia Thompson, Windermere Northwest Living. RMLS (OR)
- $950,0004 bd5 ba3.5k sqft18705 NE Cedar Dr, Battle Ground, WA 98604ActiveMLS ID #650381437, Erica Stout, RE/MAX Equity Group. RMLS (OR)
- $1,150,0004 bd3 ba3.1k sqft30100 NE Spud Mountain Rd, Camas, WA 98607ActiveMLS ID #211621365, Martine Gibbons, Cascade Hasson Sotheby's International Realty. RMLS (OR)
