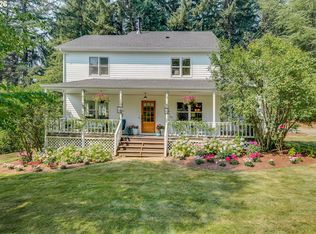
A rare opportunity to experience luxury, privacy, and exceptional versatility on 2.5 gated and fully fenced acres. This extensively updated residence showcases premium engineered hardwood flooring, new trim, doors, interior and exterior paint, fixtures, and fully updated bathrooms throughout. The modern kitchen features all new cabinetry, quartz countertops, island, pantry, and more! The spacious primary suite is a private retreat with custom built-ins, heated tile flooring, and an oversized walk-in tiled shower. Additional amenities include a cozy woodstove, central vacuum system, whole-house water filtration, newer roof and more! The private grounds offer a covered deck, concrete patio, pizza oven, fire-pit area, HOT TUB, multiple greenhouses, and established garden spaces. A remarkable 2,400-square-foot shop with three bays provides endless possibilities for vehicles, equipment, hobbies, or business use. Meticulously maintained and truly move-in ready, this one-of-a-kind property delivers an uncommon combination of refined living, acreage, privacy, and functionality.
Active
$999,900
24341 NE Berry Rd, Battle Ground, WA 98604
5beds
2,377sqft
Residential, Single Family Residence
Built in 2005
2.5 Acres Lot
$-- Zestimate®
$421/sqft
$-- HOA
What's special
Cozy woodstoveWhole-house water filtrationModern kitchenCovered deckFully updated bathrooms throughoutSpacious primary suitePremium engineered hardwood flooring
- 22 days
- 1,382
- 110
Zillow last checked:
Listing updated:
Listed by:
Daniel Belza danbrealtor@gmail.com,
Real Broker LLC
Source: RMLS (OR),MLS#: 761796119
Facts & features
Interior
Bedrooms & bathrooms
- Bedrooms: 5
- Bathrooms: 3
- Full bathrooms: 2
- Partial bathrooms: 1
- Main level bathrooms: 1
Rooms
- Room types: Bedroom 4, Bedroom 5, Bedroom 2, Bedroom 3, Dining Room, Family Room, Kitchen, Living Room, Primary Bedroom
Primary bedroom
- Features: Hardwood Floors, Shower, Tile Floor, Walkin Closet
- Level: Upper
Bedroom 2
- Features: Closet
- Level: Upper
Bedroom 3
- Features: Closet
- Level: Upper
Bedroom 4
- Features: Closet
- Level: Upper
Bedroom 5
- Features: Closet
- Level: Upper
Dining room
- Level: Main
Family room
- Level: Main
Kitchen
- Features: Dishwasher, Island, Pantry, Quartz
- Level: Main
Living room
- Level: Main
Heating
- Forced Air, Heat Pump
Cooling
- Central Air, Heat Pump
Appliances
- Included: Dishwasher, Down Draft, Free-Standing Range, Water Purifier, Electric Water Heater, Tank Water Heater
- Laundry: Laundry Room
Features
- Central Vacuum, High Ceilings, Closet, Kitchen Island, Pantry, Quartz, Shower, Walk-In Closet(s), Tile
- Flooring: Engineered Hardwood, Heated Tile, Wall to Wall Carpet, Hardwood, Tile
- Windows: Double Pane Windows, Vinyl Frames
- Basement: Crawl Space
- Number of fireplaces: 1
- Fireplace features: Wood Burning
Interior area
- Total structure area: 2,377
- Total interior livable area: 2,377 sqft
Video & virtual tour
Property
Parking
- Total spaces: 2
- Parking features: Driveway, RV Access/Parking, RV Boat Storage, Garage Door Opener, Attached
- Attached garage spaces: 2
- Has uncovered spaces: Yes
Accessibility
- Accessibility features: Garage On Main, Accessibility
Features
- Levels: Two
- Stories: 2
- Patio & porch: Covered Deck, Patio, Porch
- Exterior features: Yard
- Fencing: Fenced
- Has view: Yes
- View description: Territorial, Trees/Woods
Lot
- Size: 2.5 Acres
- Features: Gentle Sloping, Level, Acres 1 to 3
Details
- Additional structures: Greenhouse, RVParking, RVBoatStorage
- Parcel number: 236784000
- Zoning: R-5
Construction
Type & style
- Home type: SingleFamily
- Architectural style: Farmhouse
- Property subtype: Residential, Single Family Residence
Materials
- Cement Siding, Lap Siding
- Roof: Composition
Condition
- Resale
- New construction: No
- Year built: 2005
Utilities & green energy
- Sewer: Septic Tank
- Water: Public
Community & HOA
Community
- Security: Security Lights
HOA
- Has HOA: No
Location
- Region: Battle Ground
Financial & listing details
- Price per square foot: $421/sqft
- Tax assessed value: $769,859
- Annual tax amount: $5,034
- Date on market: 8/27/2026
- Listing terms: Cash,Conventional,FHA,VA Loan
- Road surface type: Concrete
Estimated market value
Not available
Estimated sales range
Not available
Not available
Price history
| Date | Event | Price |
|---|---|---|
| 8/28/2026 | Listed for sale | $999,900+88.7%$421/sqft |
Source:  RMLS (OR) #761796119 Report a problem RMLS (OR) #761796119 Report a problem | ||
| 7/10/2018 | Sold | $530,000-1.8%$223/sqft |
Source: RMLS (OR) #18177432 Report a problem | ||
| 6/1/2018 | Pending sale | $539,900$227/sqft |
Source: Coldwell Banker United Brokers #18177432 Report a problem | ||
| 5/22/2018 | Listed for sale | $539,900+9.7%$227/sqft |
Source: Coldwell Banker United Brokers #18177432 Report a problem | ||
| 1/31/2017 | Sold | $492,000-1.6%$207/sqft |
Source: RMLS (OR) #16659275 Report a problem | ||
| 12/8/2016 | Pending sale | $500,000$210/sqft |
Source: Legions Realty, LLC #16659275 Report a problem | ||
| 10/2/2016 | Listed for sale | $500,000+67.2%$210/sqft |
Source: Legions Realty, LLC #16659275 Report a problem | ||
| 4/9/2009 | Sold | $299,000$126/sqft |
Source: Public Record Report a problem | ||
| 1/16/2009 | Listed for sale | $299,000-15.8%$126/sqft |
Source: Keller Williams Realty #9000573 Report a problem | ||
| 12/29/2008 | Listing removed | $354,900$149/sqft |
Source: Z57 #8090974 Report a problem | ||
| 10/30/2008 | Price change | $354,900-10.1%$149/sqft |
Source: Z57 #8090974 Report a problem | ||
| 9/16/2008 | Listed for sale | $394,900-11.3%$166/sqft |
Source: Z57 #8090974 Report a problem | ||
| 5/4/2007 | Sold | $445,000+430.4%$187/sqft |
Source: Public Record Report a problem | ||
| 6/14/2004 | Sold | $83,900$35/sqft |
Source: Public Record Report a problem | ||
Public tax history
| Year | Property taxes | Tax assessment |
|---|---|---|
| 2025 | $5,035 -14% | $769,859 +9.3% |
| 2024 | $5,855 +10.9% | $704,456 -2.9% |
| 2023 | $5,280 +1.9% | $725,814 +4.3% |
| 2022 | $5,180 -0.9% | $695,869 +22.7% |
| 2021 | $5,226 +2% | $567,030 +8.3% |
| 2020 | $5,122 | $523,726 +4.6% |
| 2019 | $5,122 +15.3% | $500,650 +0.5% |
| 2018 | $4,441 -12.6% | $498,196 +14.6% |
| 2017 | $5,084 +14.8% | $434,631 +5.2% |
| 2016 | $4,429 +2.5% | $413,157 +11.7% |
| 2015 | $4,323 +9.6% | $369,978 +16% |
| 2014 | $3,945 | $318,931 +12.5% |
| 2013 | $3,945 +5.2% | $283,582 +10.2% |
| 2012 | $3,751 +2.9% | $257,261 -10.8% |
| 2011 | $3,644 +13.8% | $288,478 -0.6% |
| 2010 | $3,204 -9.7% | $290,240 -5.3% |
| 2009 | $3,548 | $306,530 -21.2% |
| 2008 | -- | $389,200 |
| 2007 | -- | $389,200 +508.1% |
| 2005 | -- | $64,000 |
Find assessor info on the county website
Monthly payment
Est. payment
Payment breakdown
Explore the cost of this home by adjusting the details. Changes won't be saved.Climate risks
Neighborhood: 98604
Nearby schools
Schools provided by the listing agent
- Elementary: Tukes Valley
- Middle: Tukes Valley
- High: Battle Ground
Source: RMLS (OR). This data may not be complete. We recommend contacting the local school district to confirm school assignments for this home.
Similar homes
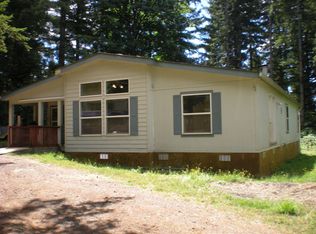
- $1,150,0004 bd3 ba2.7k sqft7014 NE 252nd Way, Battle Ground, WA 98604Active
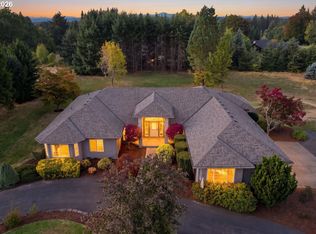
 MLS ID #280814068, Amy Asivido, Keller Williams Realty. RMLS (OR)
 - $1,000,0004 bd3 ba2.9k sqft18515 NE 191st Cir, Brush Prairie, WA 98606Active
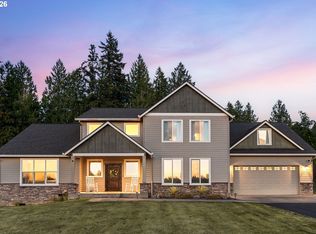 MLS ID #774550213, Jessica Wendt, Premiere Property Group LLC. RMLS (OR)
 - $950,0004 bd5 ba3.5k sqft18705 NE Cedar Dr, Battle Ground, WA 98604Active
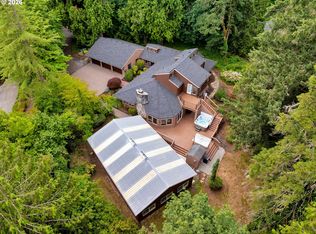 MLS ID #650381437, Erica Stout, RE/MAX Equity Group. RMLS (OR)
 - $899,0003 bd3 ba2.2k sqft16501 NE 187th Ct, Brush Prairie, WA 98606Active
 MLS ID #261875798, Brandon Fox, Keller Williams Realty. RMLS (OR)
 - $999,5004 bd2 ba2.1k sqft19609 NW 9th Ct, Ridgefield, WA 98642ActiveMLS ID #527862245, Joseph Gibson, Pellego Partners LLC. RMLS (OR)
- $750,0003 bd2 ba2.2k sqft2502 SW 11th Ave, Battle Ground, WA 98604ActiveMLS ID #153573852, Mark Kizokian, Premiere Property Group, LLC. RMLS (OR)
- $559,9004 bd3 ba2.2k sqft2308 SW 11th Cir, Battle Ground, WA 98604ActiveMLS ID #738117460, Shannon Sundin Wheeler, eXp Realty LLC. RMLS (OR)
- $795,0004 bd3 ba2.1k sqft2329 NE 380th Ave, Washougal, WA 98671ActiveMLS ID #516871068, Anthony Brungardt, eXp Realty LLC. RMLS (OR)
- $975,0004 bd3 ba3.3k sqft1740 NW Klickitat St, Camas, WA 98607ActiveMLS ID #411140368, Jerrod Strandemo, Coldwell Banker Bain. RMLS (OR)
- $565,0004 bd3 ba2.2k sqft1616 SE 2nd Pl, Battle Ground, WA 98604ActiveMLS ID #499543841, Jaeme Moore, MORE Realty. RMLS (OR)
- $1,175,0004 bd3 ba3.1k sqft30100 NE Spud Mountain Rd, Camas, WA 98607ActiveMLS ID #211621365, Martine Gibbons, Cascade Hasson Sotheby's International Realty. RMLS (OR)
- $864,9004 bd3 ba2.9k sqft9816 NE 322nd St, La Center, WA 98629ActiveMLS ID #547778544, Lori Howard, Keller Williams Realty. RMLS (OR)
- $749,5004 bd3 ba1.9k sqft22630 NE Worthington Rd, Yacolt, WA 98675ActiveMLS ID #711168872, Jared Ritz, Discover Northwest Realty Group United Country. RMLS (OR)
- $845,0004 bd3 ba2.8k sqft34821 NE Gable Ave, La Center, WA 98629ActiveMLS ID #316498638, Kelly Muscarella, Keller Williams Realty. RMLS (OR)
- $1,159,0003 bd3 ba2.6k sqft804 NW 297th Cir, Ridgefield, WA 98642ActiveMLS ID #253074760, Brianna Mau, Berkshire Hathaway HomeServices NW Real Estate. RMLS (OR)
- $992,5003 bd4 ba3.3k sqft125 W 37th St, Vancouver, WA 98660ActiveMLS ID #605373123, Bill Gaffney, Change Realty, LLC. RMLS (OR)
- $700,0004 bd3 ba2.7k sqft37823 NE Gerber Rd, Yacolt, WA 98675ActiveMLS ID #538433610, Harvey Coker, Cascade Hasson Sotheby's International Realty. RMLS (OR)
