This exquisite one-level, three-bedroom home on a one-acre parcel of land with a charming park-like vibe is a truly spectacular find! Conveniently located only minutes from shopping and restaurants, this fully move-in ready home features a bright and airy open floor plan, beautiful vinyl plank flooring throughout, custom window blinds, and a cozy yet modern fireplace that accentuates the overall warm and inviting atmosphere. Kitchen area features exquisitely revamped cabinetry, stone backsplash, granite countertops, a large island, a closet pantry, and stainless-steel appliances. Large formal dining area features an elegant light fixture (Rejuvenation) and recessed ceiling. Spacious primary bedroom with spa-like bathroom features double sinks, a large soaking tub, a walk-in tiled shower with dual shower heads, and a big walk-in closet. The tranquil configuration of the fully landscaped backyard features purposefully designed hardscaping, a variety of trees and shrubbery, privacy panels, and a large-covered patio perfect for year-round entertaining and relaxation. Situated on a one-acre parcel (43,560 square feet), the property includes approximately 10,890 square feet of usable land, with the remaining approximately 32,670 square feet consisting of wetlands. The property is not located within a designated flood hazard area. Pride of ownership truly shines throughout this home and property
Active
Price cut: $20K (9/18)
$750,000
2502 SW 11th Ave, Battle Ground, WA 98604
3beds
2,232sqft
Residential, Single Family Residence
Built in 2014
1 Acres Lot
$-- Zestimate®
$336/sqft
$17/mo HOA
What's special
Fully landscaped backyardCozy yet modern fireplaceRecessed ceilingOne-acre parcel of landLarge islandSpacious primary bedroomDouble sinks
- 58 days
- 791
- 57
Zillow last checked:
Listing updated:
Listed by:
Mark Kizokian 360-977-9392,
Premiere Property Group, LLC
Source: RMLS (OR),MLS#: 153573852
Facts & features
Interior
Bedrooms & bathrooms
- Bedrooms: 3
- Bathrooms: 2
- Full bathrooms: 2
- Main level bathrooms: 2
Rooms
- Room types: Bedroom 2, Bedroom 3, Dining Room, Family Room, Kitchen, Living Room, Primary Bedroom
Primary bedroom
- Features: Bathroom, Double Sinks, Ensuite, Walkin Closet, Walkin Shower
- Level: Main
Bedroom 2
- Features: Closet
- Level: Main
Bedroom 3
- Features: Closet, Wallto Wall Carpet
- Level: Main
Dining room
- Level: Main
Kitchen
- Features: Dishwasher, Island, Pantry, Free Standing Range, Free Standing Refrigerator, Granite
- Level: Main
Living room
- Features: Ceiling Fan, Fireplace
- Level: Main
Heating
- Forced Air, Fireplace(s)
Cooling
- Central Air
Appliances
- Included: Dishwasher, Disposal, Free-Standing Gas Range, Free-Standing Refrigerator, Microwave, Range Hood, Stainless Steel Appliance(s), Washer/Dryer, Free-Standing Range, Gas Water Heater, Tankless Water Heater
- Laundry: Laundry Room
Features
- Ceiling Fan(s), High Ceilings, Soaking Tub, Closet, Kitchen Island, Pantry, Granite, Bathroom, Double Vanity, Walk-In Closet(s), Walkin Shower, Tile
- Flooring: Luxury Vinyl Plank, Tile, Wall to Wall Carpet
- Number of fireplaces: 1
- Fireplace features: Gas
Interior area
- Total structure area: 2,232
- Total interior livable area: 2,232 sqft
Video & virtual tour
Property
Parking
- Total spaces: 3
- Parking features: Driveway, Garage Door Opener, Attached, Tandem
- Attached garage spaces: 3
- Has uncovered spaces: Yes
Accessibility
- Accessibility features: Garage On Main, Main Floor Bedroom Bath, Minimal Steps, One Level, Utility Room On Main, Walkin Shower, Accessibility
Features
- Levels: One
- Stories: 1
- Patio & porch: Covered Patio
- Exterior features: Yard
- Fencing: Fenced
- Has view: Yes
- View description: Park/Greenbelt
Lot
- Size: 1 Acres
- Features: Greenbelt, Level, Sprinkler, Acres 1 to 3
Details
- Parcel number: 194072072
- Zoning: R12
Construction
Type & style
- Home type: SingleFamily
- Property subtype: Residential, Single Family Residence
Materials
- Cement Siding, Lap Siding, Stone
Condition
- Updated/Remodeled
- New construction: No
- Year built: 2014
Utilities & green energy
- Gas: Gas
- Sewer: Other, Public Sewer
- Water: Public
Community & HOA
HOA
- Has HOA: Yes
- Amenities included: Commons
- HOA fee: $200 annually
Location
- Region: Battle Ground
Financial & listing details
- Price per square foot: $336/sqft
- Tax assessed value: $824,249
- Annual tax amount: $5,252
- Date on market: 8/13/2026
- Listing terms: Cash,Conventional,FHA,VA Loan
Estimated market value
Not available
Estimated sales range
Not available
Not available
Price history
| Date | Event | Price |
|---|---|---|
| 9/18/2026 | Price change | $750,000-2.6%$336/sqft |
Source:  RMLS (OR) #153573852 Report a problem RMLS (OR) #153573852 Report a problem | ||
| 8/13/2026 | Listed for sale | $770,000+20.3%$345/sqft |
Source: RMLS (OR) #153573852 Report a problem | ||
| 3/3/2023 | Sold | $639,900-1.5%$287/sqft |
Source: RMLS (OR) #22620677 Report a problem | ||
| 1/6/2023 | Pending sale | $649,900$291/sqft |
Source: RMLS (OR) #22620677 Report a problem | ||
| 11/29/2022 | Price change | $649,900-7.1%$291/sqft |
Source: RMLS (OR) #22620677 Report a problem | ||
| 10/23/2022 | Price change | $699,900-6.7%$314/sqft |
Source: RMLS (OR) #22620677 Report a problem | ||
| 9/29/2022 | Price change | $750,000-1.3%$336/sqft |
Source: RMLS (OR) #22620677 Report a problem | ||
| 9/14/2022 | Price change | $760,000-1.9%$341/sqft |
Source: RMLS (OR) #22620677 Report a problem | ||
| 9/3/2022 | Listed for sale | $775,000+106.7%$347/sqft |
Source: RMLS (OR) #22620677 Report a problem | ||
| 4/20/2015 | Sold | $374,900$168/sqft |
Source: RMLS (OR) #14072232 Report a problem | ||
Public tax history
| Year | Property taxes | Tax assessment |
|---|---|---|
| 2025 | $5,253 -8% | $824,249 +17.3% |
| 2024 | $5,711 +13% | $702,681 -0.8% |
| 2023 | $5,055 -3.3% | $708,051 -2.7% |
| 2022 | $5,226 -0.2% | $727,965 +25.6% |
| 2021 | $5,234 +13.3% | $579,617 +8.9% |
| 2020 | $4,621 | $532,225 -0.1% |
| 2019 | $4,621 +20.3% | $532,699 +2.8% |
| 2018 | $3,840 -21% | $518,427 +10.6% |
| 2017 | $4,863 +20.2% | $468,604 +11% |
| 2016 | $4,046 +1.1% | $422,311 +10.2% |
| 2015 | $4,003 +275% | $383,191 +338.6% |
| 2014 | $1,067 | $87,360 |
Find assessor info on the county website
Monthly payment
Est. payment
Payment breakdown
Explore the cost of this home by adjusting the details. Changes won't be saved.Climate risks
Neighborhood: 98604
Nearby schools
Schools provided by the listing agent
- Elementary: Maple Grove
- Middle: Daybreak
- High: Prairie
Source: RMLS (OR). This data may not be complete. We recommend contacting the local school district to confirm school assignments for this home.
Similar homes
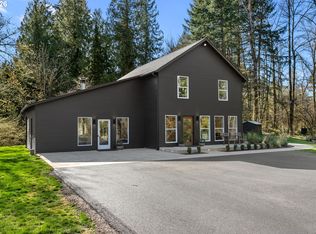
- $749,9003 bd3 ba2.3k sqft13136 NE Sumac Ct, Brush Prairie, WA 98606Active
 MLS ID #499500272, Lance Dallum, Kelly Right Real Estate of Seattle LLC. RMLS (OR)
 - $670,0003 bd2 ba2.1k sqft1203 SE 2nd Ave, Battle Ground, WA 98604Active
 MLS ID #143659927, Michelle Beall, Premiere Property Group, LLC. RMLS (OR)
 - $719,9003 bd2 ba2.2k sqft2704 SE 18th Ave, Battle Ground, WA 98604Active
 MLS ID #713227698, Jennifer Amsler, eXp Realty LLC. RMLS (OR)
 - $925,0003 bd3 ba2.6k sqft7219 NE 211th Cir, Battle Ground, WA 98604Active
 MLS ID #733302171, Lance Dallum, Kelly Right Real Estate of Seattle LLC. RMLS (OR)
 - $639,9003 bd2 ba1.8k sqft2713 SE 22nd Ave, Battle Ground, WA 98604ActiveMLS ID #485285443, Nick Aufenkamp, Real Broker LLC. RMLS (OR)
- $559,9004 bd3 ba2.2k sqft2308 SW 11th Cir, Battle Ground, WA 98604ActiveMLS ID #738117460, Shannon Sundin Wheeler, eXp Realty LLC. RMLS (OR)
- $525,0004 bd3 ba1.9k sqft1311 NW 12th St, Battle Ground, WA 98604ActiveMLS ID #202262968, Jason Veith, Matin Real Estate. RMLS (OR)
- $1,125,0004 bd3 ba2.7k sqft7014 NE 252nd Way, Battle Ground, WA 98604ActiveMLS ID #280814068, Amy Asivido, Keller Williams Realty. RMLS (OR)
- $999,9005 bd3 ba2.3k sqft24341 NE Berry Rd, Battle Ground, WA 98604ActiveMLS ID #761796119, Daniel Belza, Real Broker LLC. RMLS (OR)
- $754,9003 bd3 ba2.2k sqft4807 NE 135th St, Vancouver, WA 98686ActiveMLS ID #714780811, Shannon Sundin Wheeler, eXp Realty LLC. RMLS (OR)
- $750,0004 bd3 ba2.5k sqft636 SW Sierra St, Camas, WA 98607ActiveMLS ID #724018835, Julie Mikutin, Realty One Group Prestige. RMLS (OR)
- $759,0004 bd3 ba2.8k sqft3012 NE 141st St, Vancouver, WA 98686ActiveMLS ID #749997113, Rebecca Dunn, Keller Williams Realty. RMLS (OR)
- $749,5004 bd3 ba1.9k sqft22630 NE Worthington Rd, Yacolt, WA 98675ActiveMLS ID #711168872, Jared Ritz, Discover Northwest Realty Group United Country. RMLS (OR)
- $489,9004 bd3 ba2k sqft1405 NE 20th Ave, Battle Ground, WA 98604ActiveMLS ID #759910145, Jolie Hooper Torres, John L. Scott Real Estate. RMLS (OR)
- $795,0004 bd3 ba2.4k sqft20122 NE Interlachen Ln, Fairview, OR 97024ActiveMLS ID #517200274, Greg Messick, RealtyNET, LLC. RMLS (OR)
- $799,0004 bd3 ba2.9k sqft16001 NE 26th Ct, Ridgefield, WA 98642ActiveMLS ID #550026781, Catherine Bergen, eXp Realty LLC. RMLS (OR)
- $1,000,0004 bd3 ba2.9k sqft18515 NE 191st Cir, Brush Prairie, WA 98606ActiveMLS ID #774550213, Jessica Wendt, Premiere Property Group LLC. RMLS (OR)
- $719,0005 bd3 ba3.2k sqft8911 NE 106th Cir, Vancouver, WA 98662ActiveMLS ID #643674392, Susan Fine, John L. Scott Real Estate. RMLS (OR)
- $775,0004 bd3 ba2.1k sqft2329 NE 380th Ave, Washougal, WA 98671ActiveMLS ID #516871068, Anthony Brungardt, eXp Realty LLC. RMLS (OR)
