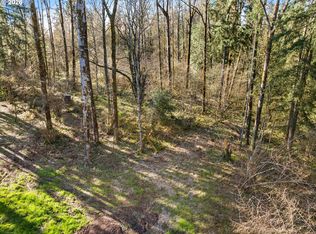
BEAUTIFUL HOME ON AN AGERAGE!! Tucked away on a private, level 1 acre lot, this 3 bed, 2 bath home offers 2,358 sqft of comfortable living with a great mix of space and privacy. This home has been fully renovated with a clean, modern design. It features a kitchen with all new cabinets, countertops, and appliances, opening nicely into the main living areas.You’ll find two separate living spaces; one with a cozy wood burning stove and the other with a built in electric fireplace. Giving flexibility for everyday living or entertaining. The primary suite is spacious with high ceilings, its own electric fireplace, a nursery, and a storage room tucked away to the side. The primary bath includes dual vanities and a walk-in shower.Outside is where this property really stands out. A large covered concrete patio with a timber frame cover creates an ideal outdoor living space, complemented by concrete walkways and bordered flower beds. The freshly paved private driveway leads you into a peaceful setting with a flat, usable yard and a stream behind the home. Quiet and private, yet conveniently located just minutes from shopping and amenities, this is one you don’t want to miss. Schedule your showing today! The adjacent 4 acre lot is for sale also.
Active
$749,900
13136 NE Sumac Ct, Brush Prairie, WA 98606
3beds
2,358sqft
Residential, Single Family Residence
Built in 1970
1 Acres Lot
$-- Zestimate®
$318/sqft
$-- HOA
What's special
Built in electric fireplaceCozy wood burning stoveBordered flower bedsFreshly paved private drivewayTwo separate living spacesFlat usable yardStream behind the home
- 27 days
- 2,769
- 265
Likely to sell faster than
Zillow last checked:
Listing updated:
Listed by:
Lance Dallum 360-921-0510,
Kelly Right Real Estate of Seattle LLC,
Chad Smith 605-881-6844,
Kelly Right Real Estate of Seattle LLC
Source: RMLS (OR),MLS#: 499500272
Facts & features
Interior
Bedrooms & bathrooms
- Bedrooms: 3
- Bathrooms: 3
- Full bathrooms: 2
- Partial bathrooms: 1
- Main level bathrooms: 1
Rooms
- Room types: Bedroom 2, Bedroom 3, Dining Room, Family Room, Kitchen, Living Room, Primary Bedroom
Primary bedroom
- Features: Fireplace, Double Sinks, Vaulted Ceiling
- Level: Upper
Bedroom 2
- Features: Wallto Wall Carpet
- Level: Upper
Bedroom 3
- Features: Wallto Wall Carpet
- Level: Upper
Dining room
- Level: Main
Family room
- Level: Main
Kitchen
- Level: Main
Living room
- Level: Main
Heating
- Forced Air, Heat Pump, Wood Stove, Fireplace(s)
Cooling
- Heat Pump
Appliances
- Included: Dishwasher, Free-Standing Refrigerator, Range Hood, Stainless Steel Appliance(s), Electric Water Heater
- Laundry: Laundry Room
Features
- Vaulted Ceiling(s), Double Vanity, Quartz
- Flooring: Luxury Vinyl Plank, Wall to Wall Carpet
- Windows: Double Pane Windows, Vinyl Frames
- Basement: Crawl Space
- Number of fireplaces: 3
- Fireplace features: Electric, Stove, Wood Burning
Interior area
- Total structure area: 2,358
- Total interior livable area: 2,358 sqft
Video & virtual tour
Property
Parking
- Parking features: Driveway, RV Access/Parking
- Has uncovered spaces: Yes
Features
- Levels: Two
- Stories: 2
- Patio & porch: Covered Deck, Covered Patio
- Exterior features: Yard
- On waterfront: Yes
- Waterfront features: Creek, Stream
Lot
- Size: 1 Acres
- Features: Level, Private, Sloped, Trees, Wooded, Acres 1 to 3
Details
- Parcel number: 195272000
- Zoning: R-5
Construction
Type & style
- Home type: SingleFamily
- Architectural style: Craftsman
- Property subtype: Residential, Single Family Residence
Materials
- Cement Siding, Lap Siding
- Foundation: Concrete Perimeter
- Roof: Composition,Shingle
Condition
- Restored
- New construction: No
- Year built: 1970
Utilities & green energy
- Sewer: Septic Tank
- Water: Public
Community & HOA
Community
- Security: Security Lights
HOA
- Has HOA: No
Location
- Region: Brush Prairie
Financial & listing details
- Price per square foot: $318/sqft
- Tax assessed value: $611,927
- Annual tax amount: $4,016
- Date on market: 9/24/2026
- Listing terms: Cash,Conventional,FHA,VA Loan
- Road surface type: Paved
Estimated market value
Not available
Estimated sales range
Not available
Not available
Price history
| Date | Event | Price |
|---|---|---|
| 9/24/2026 | Listed for sale | $749,900+134.3%$318/sqft |
Source:  RMLS (OR) #499500272 Report a problem | ||
| 8/16/2022 | Sold | $320,000-41.8%$136/sqft |
Source: Public Record Report a problem | ||
| 4/8/2022 | Sold | $549,500$233/sqft |
Source: RMLS (OR) #22239739 Report a problem | ||
| 2/3/2022 | Pending sale | $549,500$233/sqft |
Source: RMLS (OR) #22239739 Report a problem | ||
Public tax history
| Year | Property taxes | Tax assessment |
|---|---|---|
| 2025 | $4,017 -16.1% | $611,927 +6.5% |
| 2024 | $4,790 +16.2% | $574,782 +1.7% |
| 2023 | $4,122 +62.2% | $565,262 +73.1% |
| 2022 | $2,542 +0.6% | $326,511 +19% |
| 2021 | $2,527 +4.1% | $274,337 +9.7% |
| 2020 | $2,426 | $250,129 +6.8% |
| 2019 | $2,426 +16.1% | $234,121 +1.4% |
| 2018 | $2,090 -15.4% | $230,955 +10.8% |
| 2017 | $2,470 +17.2% | $208,468 +7.7% |
| 2016 | $2,107 +6.5% | $193,479 +16.3% |
| 2015 | $1,978 +3.5% | $166,345 +9.5% |
| 2014 | $1,911 | $151,852 +10.6% |
| 2013 | $1,911 +11% | $137,245 +13.5% |
| 2012 | $1,721 -1.5% | $120,902 -6.8% |
| 2011 | $1,748 +17.1% | $129,786 -5.5% |
| 2010 | $1,493 -7.5% | $137,322 -2.4% |
| 2009 | $1,613 | $140,676 -26.3% |
| 2008 | -- | $190,900 |
| 2007 | -- | $190,900 +11.4% |
| 2005 | -- | $171,400 |
| 2004 | -- | $171,400 +16.4% |
| 2001 | $1,663 -1.1% | $147,200 |
| 2000 | $1,681 | $147,200 |
Find assessor info on the county website
Monthly payment
Est. payment
Payment breakdown
Explore the cost of this home by adjusting the details. Changes won't be saved.Climate risks
Neighborhood: 98606
Nearby schools
Schools provided by the listing agent
- Elementary: Maple Grove
- Middle: Laurin
- High: Prairie
Source: RMLS (OR). This data may not be complete. We recommend contacting the local school district to confirm school assignments for this home.

Similar homes
- $750,0003 bd2 ba2.2k sqft2502 SW 11th Ave, Battle Ground, WA 98604Active

 MLS ID #153573852, Mark Kizokian, Premiere Property Group, LLC. RMLS (OR)
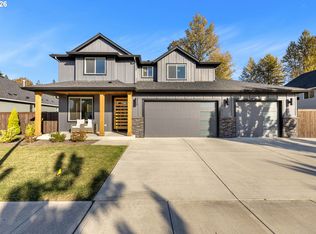
- $987,5004 bd3 ba2.8k sqft3913 SE 19th Ave, Brush Prairie, WA 98606Active
 MLS ID #569352470, Travis Glendenning, FBR Realty, Inc.. RMLS (OR)
- $975,0004 bd3 ba2.6k sqft10315 NE 156th Street, Brush Prairie, WA 98606Contingent
 MLS ID #2515500, Megan I Anderson. NWMLS as distributed by MLS GRID
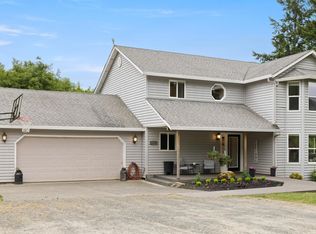
- $749,5004 bd3 ba1.9k sqft22630 NE Worthington Road, Yacolt, WA 98675Active
 MLS ID #2595953, Jared Ritz. NWMLS as distributed by MLS GRID
- $550,0003 bd3 ba2.2k sqft714 NW 4th Ave, Battle Ground, WA 98604ActiveMLS ID #339310389, Stefanie Foster, Windermere Northwest Living. RMLS (OR)
- $719,9003 bd2 ba2.2k sqft2704 SE 18th Ave, Battle Ground, WA 98604ActiveMLS ID #713227698, Jennifer Amsler, eXp Realty LLC. RMLS (OR)
- $830,0005 bd3 ba2.7k sqft24409 NE Stegert Dr, Battle Ground, WA 98604ActiveMLS ID #217868617, Kat Tarr, Windermere Northwest Living. RMLS (OR)
- $699,9003 bd3 ba2.6k sqft2402 NE Summit Ridge Dr, Vancouver, WA 98686ActiveMLS ID #423692243, Mason Hawes, MORE Realty. RMLS (OR)
- $759,0004 bd3 ba2.8k sqft3012 NE 141st St, Vancouver, WA 98686ActiveMLS ID #749997113, Rebecca Dunn, Keller Williams Realty. RMLS (OR)
- $925,0003 bd3 ba2.6k sqft7219 NE 211th Cir, Battle Ground, WA 98604ActiveMLS ID #733302171, Lance Dallum, Kelly Right Real Estate of Seattle LLC. RMLS (OR)
- $950,0004 bd5 ba3.5k sqft18705 NE Cedar Dr, Battle Ground, WA 98604ActiveMLS ID #650381437, Erica Stout, RE/MAX Equity Group. RMLS (OR)
- $839,0004 bd3 ba3k sqft13709 NE 47th Ave, Vancouver, WA 98686ActiveMLS ID #288728976, Amy Stoller, Windermere/Crest Realty Co. RMLS (OR)
- $799,0003 bd3 ba1.9k sqft2100 Kauffman Ave, Vancouver, WA 98660ActiveMLS ID #106549137, Dianne Morris, Premiere Property Group LLC. RMLS (OR)
- $775,0004 bd3 ba2.1k sqft2329 NE 380th Ave, Washougal, WA 98671ActiveMLS ID #516871068, Anthony Brungardt, eXp Realty LLC. RMLS (OR)
- $775,0004 bd3 ba2.7k sqft11515 NW 19th Ave, Vancouver, WA 98685ActiveMLS ID #472242374, Ken Harding, Premiere Property Group, LLC. RMLS (OR)
- $625,0003 bd2 ba1.6k sqft9800 NE 43rd Ave, Vancouver, WA 98665ActiveMLS ID #321205729, Eric Sawyer, Windermere Northwest Living. RMLS (OR)
- $855,0003 bd3 ba2k sqft10911 NE 87th Ave, Vancouver, WA 98662ActiveMLS ID #120727776, Chad Smith, Kelly Right Real Estate of Seattle LLC. RMLS (OR)
- $690,0004 bd3 ba2.3k sqft970 SW 26th St, Troutdale, OR 97060ActiveMLS ID #727973056, Cecily LeMere, Found It LLC. RMLS (OR)
- $719,0004 bd3 ba2.4k sqft339 Nevala Rd, Woodland, WA 98674ActiveMLS ID #687468196, Maggie Vladimirsky, Works Real Estate. RMLS (OR)
- $864,9004 bd3 ba2.9k sqft9816 NE 322nd St, La Center, WA 98629ActiveMLS ID #547778544, Lori Howard, Keller Williams Realty. RMLS (OR)
