Escape to your own private Pacific Northwest retreat, where Northwest contemporary architecture meets the tranquility of nature. Set among towering cedar trees and backing directly to the protected greenspace of Salmon Creek and the Gordy Jolma Family Natural Area, this remarkable property offers an enchanting forest setting with miles of walking paths just beyond your backyard. Inside, soaring vaulted cedar ceilings, skylights, and two stunning natural stone fireplaces create warm, inviting living spaces filled with natural light. The beautifully updated kitchen features newer appliances, striking black granite countertops with shimmering blue labradorite, ample cabinets and storage including an impressively equipped pantry. The thoughtfully designed floor plan offers privacy for everyone. Two main-level bedrooms each feature their own attached full bathroom, while the entire upper level is dedicated to the luxurious owner's retreat, complete with vaulted cedar ceilings, a spacious walk-in closet, spa-inspired five-piece bath, and a private deck overlooking the trees. A separate office with its own exterior entrance provides the perfect work-from-home space and could easily be repurposed as a fourth bedroom or guest suite. Outside, you'll discover an enclosed garden and a natural xeriscape landscape that complements the surrounding environment while minimizing maintenance. Spend summer days enjoying the enclosed in-ground heated swimming pool with retractable cover, unwind in the hot tub, or host unforgettable gatherings on the expansive composite deck. The oversized attached three-car garage features a workshop, storage room, half bath, and the property is equipped with an electric vehicle charger.The newer roof, HVAC system, tankless water heater, and kitchen appliances provide functional reliability for years to come. Welcome home to your private woodland sanctuary designed for living, entertaining, and enjoying the very best of the Pacific Northwest.
Active
$1,050,000
18705 NE Cedar Dr, Battle Ground, WA 98604
4beds
3,529sqft
:
Get pre-qualified$6,481/mo
Residential, Single Family Residence
Built in 1976
0.73 Acres Lot
$1,015,900 Zestimate®
$298/sqft
$-- HOA
What's special
Enclosed gardenOversized attached three-car garageNewer appliancesHot tubBeautifully updated kitchenExpansive composite deckSoaring vaulted cedar ceilings
- 24 days |
- 2,094 |
- 209 |
Likely to sell faster than
Zillow last checked:
Listing updated:
Listed by:
Erica Stout 360-600-6302,
RE/MAX Equity Group
Source: RMLS (OR),MLS#: 650381437
Facts & features
Interior
Bedrooms & bathrooms
- Bedrooms: 4
- Bathrooms: 5
- Full bathrooms: 3
- Partial bathrooms: 2
- Main level bathrooms: 4
Rooms
- Room types: Office, Bonus Room, Laundry, Bedroom 2, Bedroom 3, Dining Room, Family Room, Kitchen, Living Room, Primary Bedroom
Primary bedroom
- Features: Ceiling Fan, Deck, Ensuite, Laminate Flooring, Vaulted Ceiling, Walkin Closet
- Level: Upper
- Area: 255
- Dimensions: 15 x 17
Bedroom 2
- Features: Closet, Ensuite, Laminate Flooring
- Level: Main
- Area: 154
- Dimensions: 11 x 14
Bedroom 3
- Features: Builtin Features, Closet, Ensuite, Laminate Flooring
- Level: Main
- Area: 154
- Dimensions: 11 x 14
Dining room
- Features: Builtin Features, Laminate Flooring, Vaulted Ceiling
- Level: Main
- Area: 121
- Dimensions: 11 x 11
Family room
- Features: Beamed Ceilings, Builtin Features, Ceiling Fan, Fireplace, Laminate Flooring, Vaulted Ceiling
- Level: Main
- Area: 500
- Dimensions: 20 x 25
Kitchen
- Features: Appliance Garage, Builtin Range, Dishwasher, Disposal, Down Draft, Island, Pantry, Builtin Oven, Convection Oven, Double Oven, Free Standing Refrigerator, Plumbed For Ice Maker
- Level: Main
- Area: 324
- Width: 18
Living room
- Features: Beamed Ceilings, Fireplace, Formal, Vaulted Ceiling
- Level: Main
- Area: 196
- Dimensions: 14 x 14
Office
- Features: Builtin Features, Exterior Entry, Laminate Flooring
- Level: Main
- Area: 120
- Dimensions: 10 x 12
Heating
- Forced Air, Fireplace(s)
Cooling
- Central Air
Appliances
- Included: Appliance Garage, Built In Oven, Built-In Range, Convection Oven, Dishwasher, Disposal, Double Oven, Down Draft, Free-Standing Refrigerator, Plumbed For Ice Maker, Stainless Steel Appliance(s), Washer/Dryer, Tankless Water Heater
- Laundry: Laundry Room
Features
- Ceiling Fan(s), Granite, High Speed Internet, Vaulted Ceiling(s), Built-in Features, Closet Organizer, Closet, Sink, Beamed Ceilings, Kitchen Island, Pantry, Formal, Walk-In Closet(s)
- Flooring: Laminate, Tile
- Windows: Double Pane Windows, Vinyl Frames, Skylight(s)
- Basement: Crawl Space
- Number of fireplaces: 2
- Fireplace features: Gas
Interior area
- Total structure area: 3,529
- Total interior livable area: 3,529 sqft
Video & virtual tour
Property
Parking
- Total spaces: 3
- Parking features: Driveway, Attached, Extra Deep Garage, Oversized
- Attached garage spaces: 3
- Has uncovered spaces: Yes
Accessibility
- Accessibility features: Garage On Main, Main Floor Bedroom Bath, Minimal Steps, Accessibility
Features
- Levels: Two
- Stories: 2
- Patio & porch: Deck
- Exterior features: Raised Beds, Yard, Exterior Entry
- Has private pool: Yes
- Has spa: Yes
- Spa features: Free Standing Hot Tub, Bath
- Fencing: Fenced
- Has view: Yes
- View description: Creek/Stream, Park/Greenbelt, Trees/Woods
- Has water view: Yes
- Water view: Creek/Stream
- Waterfront features: Creek
- Body of water: Salmon Creek
Lot
- Size: 0.73 Acres
- Features: Cul-De-Sac, Greenbelt, Level, Private, Trees, SqFt 20000 to Acres1
Details
- Additional structures: Outbuilding, Workshop, Barnnull
- Parcel number: 119202030
- Zoning: R1-20
Construction
Type & style
- Home type: SingleFamily
- Architectural style: NW Contemporary
- Property subtype: Residential, Single Family Residence
Materials
- Wood Siding, Cedar, Cement Siding
- Foundation: Concrete Perimeter
- Roof: Composition,Shingle
Condition
- Resale
- New construction: No
- Year built: 1976
Utilities & green energy
- Gas: Gas
- Sewer: Public Sewer
- Water: Public
- Utilities for property: Cable Connected
Community & HOA
Community
- Security: Security Lights
- Subdivision: The Cedars
HOA
- Has HOA: No
Location
- Region: Battle Ground
Financial & listing details
- Price per square foot: $298/sqft
- Tax assessed value: $890,767
- Annual tax amount: $6,459
- Date on market: 7/2/2026
- Listing terms: Cash,Conventional,FHA,VA Loan
- Road surface type: Paved
Estimated market value
$1,015,900
$965,000 - $1.07M
$5,331/mo
Price history
| Date | Event | Price |
|---|---|---|
| 7/3/2026 | Listed for sale | $1,050,000+8.8%$298/sqft |
Source:  RMLS (OR) #650381437 Report a problem RMLS (OR) #650381437 Report a problem | ||
| 8/19/2022 | Sold | $965,000-3%$273/sqft |
Source: RMLS (OR) #22652979 Report a problem | ||
| 7/20/2022 | Pending sale | $995,000$282/sqft |
Source: RMLS (OR) #22652979 Report a problem | ||
| 7/8/2022 | Listed for sale | $995,000+63.1%$282/sqft |
Source: RMLS (OR) #22652979 Report a problem | ||
| 6/8/2018 | Sold | $610,000$173/sqft |
Source: Agent Provided Report a problem | ||
| 3/29/2018 | Sold | $610,000-4.7%$173/sqft |
Source: RMLS (OR) #18664010 Report a problem | ||
| 2/13/2018 | Pending sale | $639,900$181/sqft |
Source: New Tradition Realty Inc #18664010 Report a problem | ||
| 1/8/2018 | Listed for sale | $639,900+93.9%$181/sqft |
Source: New Tradition Realty Inc #18664010 Report a problem | ||
| 7/23/1998 | Sold | $330,000$94/sqft |
Source: Public Record Report a problem | ||
Public tax history
| Year | Property taxes | Tax assessment |
|---|---|---|
| 2024 | $7,389 +12.5% | $890,767 -1.7% |
| 2023 | $6,568 -6% | $906,458 -2.3% |
| 2022 | $6,990 +1.6% | $927,467 +20.7% |
| 2021 | $6,880 +3.8% | $768,487 +11.1% |
| 2020 | $6,629 | $691,826 +6.4% |
| 2019 | $6,629 +7.6% | $650,091 -6.4% |
| 2018 | $6,162 -10.8% | $694,341 +17.4% |
| 2017 | $6,906 +11% | $591,672 +1.7% |
| 2016 | $6,221 0% | $581,783 +8.9% |
| 2015 | $6,222 -2.9% | $534,256 +2.6% |
| 2014 | $6,408 | $520,781 +8.1% |
| 2013 | $6,408 +11.4% | $481,939 +7.5% |
| 2012 | $5,751 -5% | $448,245 +0.7% |
| 2011 | $6,055 +21.4% | $445,094 -8% |
| 2010 | $4,987 -1.3% | $483,826 +1.2% |
| 2009 | $5,051 | $478,245 -13.8% |
| 2008 | -- | $554,700 |
| 2007 | -- | $554,700 +39.8% |
| 2005 | -- | $396,700 |
| 2004 | -- | $396,700 +11.4% |
| 2001 | $4,022 -1.1% | $356,000 |
| 2000 | $4,066 | $356,000 |
Find assessor info on the county website
Monthly payment
Est. payment
Payment breakdown
Explore the cost of this home by adjusting the details. Changes won't be saved.Climate risks
Neighborhood: 98604
Nearby schools
GreatSchools rating
- 6/10Tukes Valley Primary SchoolGrades: PK-4Distance: 1.5 mi
- 5/10Tukes Valley Middle SchoolGrades: 5-8Distance: 1.5 mi
- 6/10Battle Ground High SchoolGrades: 9-12Distance: 2.1 mi
Schools provided by the listing agent
- Elementary: Tukes Valley
- Middle: Tukes Valley
- High: Battle Ground
Source: RMLS (OR). This data may not be complete. We recommend contacting the local school district to confirm school assignments for this home.
- $717,2004 bd2 ba2.3k sqft18713 NE Cedar Dr, Battle Ground, WA 98604Off Market
- $860,7003 bd2 ba3.4k sqft18617 NE Cedar Dr, Battle Ground, WA 98604Off Market
- $765,0004 bd3 ba2.7k sqft18620 NE Cedar Dr, Battle Ground, WA 98604Sold
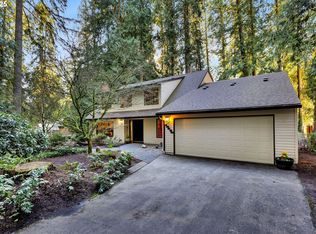
- $963,2005 bd3 ba3.8k sqft18706 NE Cedar Dr, Battle Ground, WA 98604Off Market

- $785,1003 bd2 ba2.4k sqft18803 NE Cedar Dr, Battle Ground, WA 98604Off Market
- $865,0004 bd3 ba3.6k sqft18609 NE Cedar Dr, Battle Ground, WA 98604Sold
- $739,7005 bd4 ba3.6k sqft18718 NE Cedar Dr, Battle Ground, WA 98604Off Market
- $670,4003 bd2 ba2.2k sqft18600 NE Cedar Dr, Battle Ground, WA 98604Off Market
A local agent can set up tours, give advice and negotiate with sellers.
Similar homes
- $1,099,0005 bd3 ba2.7k sqft18304 NE 255th Cir, Battle Ground, WA 98604Active
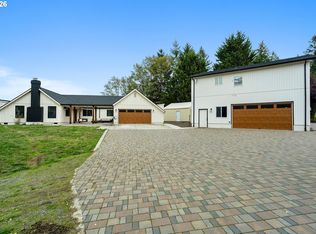
 MLS ID #684956297, Byron Limbrick, Limbrick Real Estate Group. RMLS (OR)
 - $974,0004 bd3 ba2.4k sqft27214 NE 87th Ave, Battle Ground, WA 98604Active
 MLS ID #764141280, Kat Tarr, Windermere Northwest Living. RMLS (OR)
 - $1,170,0004 bd3 ba2.9k sqft22020 NE 260th Pl, Battle Ground, WA 98604Active
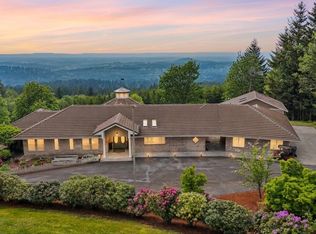 MLS ID #167995443, Shannon Sundin Wheeler, eXp Realty LLC. RMLS (OR)
 - $930,0004 bd3 ba3.4k sqft11007 NE Wilde Rd, Battle Ground, WA 98604Active
 MLS ID #292358936, Kristin Babby, John L. Scott Real Estate. RMLS (OR)
 - $815,0003 bd3 ba3.1k sqft22201 NE 150th Ave, Battle Ground, WA 98604ActiveMLS ID #588495928, Bonnie Irby, Berkshire Hathaway HomeServices NW Real Estate. RMLS (OR)
- $1,199,0005 bd4 ba3k sqft7016 NE 232nd Cir, Battle Ground, WA 98604ActiveMLS ID #783616185, Kimberly Paukert, Thoroughbred Real Estate Group Inc - WA. RMLS (OR)
- $1,100,0004 bd3 ba2.6k sqft10315 NE 156th Street, Brush Prairie, WA 98606ActiveMLS ID #2515500, Megan I Anderson. NWMLS as distributed by MLS GRID
- $819,0004 bd3 ba2.4k sqft10312 NE 198th St, Battle Ground, WA 98604ActiveMLS ID #780026278, Tatyana Gavrilyuk, MORE Realty, Inc. RMLS (OR)
- $730,0003 bd2 ba1.9k sqft15000 NE 223rd Cir, Battle Ground, WA 98604ActiveMLS ID #795022796, Morgan Barlow, Brantley Christianson Real Estate. RMLS (OR)
- $1,049,9004 bd4 ba3.2k sqft16211 NE 25th Ave, Ridgefield, WA 98647ActiveMLS ID #101874069, Carrie Schaller, Windermere Northwest Living. RMLS (OR)
- $1,449,0004 bd6 ba3.5k sqft10704 NE 189th St, Battle Ground, WA 98604ActiveMLS ID #404969728, John McKay, Premiere Property Group, LLC. RMLS (OR)
- $1,500,0003 bd3 ba4.3k sqft26824 NE 147th Ave, Battle Ground, WA 98604ActiveMLS ID #486525589, Brianna Mau, Berkshire Hathaway HomeServices NW Real Estate. RMLS (OR)
- $999,5004 bd2 ba2.1k sqft19609 NW 9th Ct, Ridgefield, WA 98642ActiveMLS ID #527862245, Joseph Gibson, Pellego Partners LLC. RMLS (OR)
- $865,0004 bd4 ba3.3k sqft16110 NE 187th Ave, Brush Prairie, WA 98606ActiveMLS ID #316985444, Julie Wang, Washington First Properties. RMLS (OR)
- $1,100,0004 bd4 ba4.2k sqft14700 SE Rivercrest Dr, Vancouver, WA 98683ActiveMLS ID #349799788, Jessica Wendt, Premiere Property Group LLC. RMLS (OR)
- $1,150,0004 bd3 ba3k sqft4011 SE Crown Rd, Camas, WA 98607ActiveMLS ID #584208219, Jacqueline Smith, Keller Williams Realty. RMLS (OR)
- $990,0004 bd5 ba3.4k sqft1515 S 5th Cir, Ridgefield, WA 98642ActiveMLS ID #730767455, Joey Burton, MORE Realty, Inc. RMLS (OR)
- $1,200,0004 bd3 ba3.1k sqft30100 NE Spud Mountain Rd, Camas, WA 98607ActiveMLS ID #211621365, Martine Gibbons, Cascade Hasson Sotheby's International Realty. RMLS (OR)
- $1,075,0006 bd3 ba4k sqft29909 NW 51st Ave, Ridgefield, WA 98642ActiveMLS ID #554614954, Jamie Meushaw, eXp Realty LLC. RMLS (OR)
- $850,0004 bd3 ba2.9k sqft16001 NE 26th Ct, Ridgefield, WA 98642ActiveMLS ID #550026781, Catherine Bergen, eXp Realty LLC. RMLS (OR)
