Welcome to a truly special 5-acre property offering breathtaking views, extensive amenities & incredible flexibility for multigen living, hobbies, recreation & potential rental income. The 4,556 sq. ft. home features 4 beds & 5.5 baths, including a spacious primary suite & two additional guest beds, each w/ its own ensuite bath. The thoughtfully designed downstairs living spaces are perfectly suited for multigen living, guests, or potential short- or long-term rental opportunities. There are two separate suites, each w/ its own full bath & covered patio area. One suite includes its own laundry, while the other features a kitchen & fireplace. Both spaces are already set up w/ convenient access & additional parking. The property truly shines for those looking for room to work, store equipment, pursue hobbies, or accommodate all the toys. A 40' x 60' shop features 16-foot ceilings, 12' x 14' doors, 400-amp electrical service, cabinetry, a sink, hot water for convenient car or dog washing & a urinal. Even better, the lift is included in the sale! 20-foot shipping container is also included. Outdoor improvements are extensive. The property features a custom entry gate, greenhouse, $18K chicken coop, RV parking & plenty of space for recreational vehicles & equipment. The excavating & rock work around the shop alone represents an investment of over $100,000. Looking to expand? An ADU area is already prepared & septic-approved, providing an excellent opportunity for future additional living space. Additional features include a water filtration system & a spacious laundry/mud room w/ a sink, exterior entrance, refrigerator & abundant storage. Whether you're looking for a private acreage estate, a multi-gen property, a hobbyist's dream, space for your RVs and equipment, or a property w/ potential income-producing spaces this one offers an exceptional combination of space, infrastructure, flexibility, and stunning views. Multiple fruit trees in orchard area near greenhouse!
Active
$1,399,000
18413 NE 184th St, Brush Prairie, WA 98606
4beds
4,556sqft
Residential, Single Family Residence
Built in 1997
5 Acres Lot
$-- Zestimate®
$307/sqft
$-- HOA
What's special
Rv parkingSpacious primary suiteCustom entry gate
- 26 days
- 1,317
- 97
Zillow last checked:
Listing updated:
Listed by:
LeAnne Moore 360-903-1120,
Eleete Real Estate
Source: RMLS (OR),MLS#: 673364214
Facts & features
Interior
Bedrooms & bathrooms
- Bedrooms: 4
- Bathrooms: 6
- Full bathrooms: 5
- Partial bathrooms: 1
- Main level bathrooms: 4
Rooms
- Room types: Bedroom 4, Utility Room, Office, Bedroom 2, Bedroom 3, Dining Room, Family Room, Kitchen, Living Room, Primary Bedroom
Primary bedroom
- Level: Main
Bedroom 2
- Level: Main
Bedroom 3
- Level: Main
Bedroom 4
- Level: Lower
Dining room
- Level: Main
Kitchen
- Level: Main
Living room
- Level: Main
Office
- Level: Main
Heating
- Forced Air, Heat Pump
Cooling
- Central Air
Appliances
- Included: Appliance Garage, Built In Oven, Dishwasher, Disposal, Free-Standing Refrigerator, Instant Hot Water, Microwave, Plumbed For Ice Maker, Stainless Steel Appliance(s), Washer/Dryer, Water Purifier, Electric Water Heater
Features
- Ceiling Fan(s), Granite, High Speed Internet, Soaking Tub, Vaulted Ceiling(s), Kitchen Island, Pantry
- Flooring: Luxury Vinyl Plank
- Windows: Double Pane Windows, Vinyl Frames
- Basement: Daylight,Finished
- Number of fireplaces: 2
- Fireplace features: Electric, Gas
Interior area
- Total structure area: 4,556
- Total interior livable area: 4,556 sqft
Property
Parking
- Total spaces: 3
- Parking features: Driveway, RV Access/Parking, RV Boat Storage, Garage Door Opener, Attached, Extra Deep Garage, Oversized
- Attached garage spaces: 3
- Has uncovered spaces: Yes
Accessibility
- Accessibility features: Accessible Doors, Accessible Entrance, Accessible Hallway, Caregiver Quarters, Garage On Main, Ground Level, Minimal Steps, Pathway, Utility Room On Main, Walkin Shower, Accessibility
Features
- Levels: Two
- Stories: 2
- Patio & porch: Covered Patio, Deck
- Exterior features: Fire Pit, Garden, RV Hookup, Yard
- Has view: Yes
- View description: Territorial, Trees/Woods, Valley
Lot
- Size: 5 Acres
- Features: Gated, Gentle Sloping, Level, Orchard(s), Trees, Sprinkler, Acres 5 to 7
Details
- Additional structures: Greenhouse, PoultryCoop, RVParking, RVBoatStorage, ToolShed, SeparateLivingQuartersApartmentAuxLivingUnit
- Parcel number: 201836000
- Zoning: R5
Construction
Type & style
- Home type: SingleFamily
- Architectural style: Daylight Ranch
- Property subtype: Residential, Single Family Residence
Materials
- Cement Siding, Shake Siding
- Roof: Composition
Condition
- Resale
- New construction: No
- Year built: 1997
Utilities & green energy
- Gas: Gas
- Sewer: Septic Tank, Standard Septic
- Water: Public
- Utilities for property: Satellite Internet Service
Community & HOA
Community
- Security: Security Lights
HOA
- Has HOA: No
Location
- Region: Brush Prairie
Financial & listing details
- Price per square foot: $307/sqft
- Tax assessed value: $1,198,284
- Annual tax amount: $9,957
- Date on market: 8/15/2026
- Listing terms: Cash,Conventional,FHA,VA Loan
- Road surface type: Concrete, Paved
Estimated market value
Not available
Estimated sales range
Not available
Not available
Price history
| Date | Event | Price |
|---|---|---|
| 8/15/2026 | Listed for sale | $1,399,000+179.8%$307/sqft |
Source:  RMLS (OR) #673364214 Report a problem RMLS (OR) #673364214 Report a problem | ||
| 8/17/2018 | Sold | $500,000$110/sqft |
Source: Public Record Report a problem | ||
Public tax history
| Year | Property taxes | Tax assessment |
|---|---|---|
| 2025 | $9,957 +0.7% | $1,198,284 +10.9% |
| 2024 | $9,888 +11% | $1,080,135 +3% |
| 2023 | $8,906 +8.1% | $1,048,649 +5.1% |
| 2022 | $8,237 +2% | $997,452 +18.3% |
| 2021 | $8,073 +7.5% | $842,959 +7.4% |
| 2020 | $7,509 | $784,929 +9.3% |
| 2019 | $7,509 +3.5% | $718,100 +1% |
| 2018 | $7,254 -13.6% | $711,319 +10.9% |
| 2017 | $8,392 +15.1% | $641,581 +6.7% |
| 2016 | $7,293 -0.1% | $601,461 +8.8% |
| 2015 | $7,298 +7.3% | $552,801 +7.1% |
| 2014 | $6,801 | $515,949 +12.9% |
| 2013 | $6,801 +1.2% | $457,022 +11.4% |
| 2012 | $6,718 +6% | $410,433 -7.5% |
| 2011 | $6,336 -5.3% | $443,716 +2.5% |
| 2010 | $6,691 -4.4% | $432,888 -14.3% |
| 2009 | $6,997 | $505,175 -25.4% |
| 2008 | -- | $676,900 |
| 2007 | -- | $676,900 +65.5% |
| 2005 | -- | $408,900 |
| 2004 | -- | $408,900 +11.9% |
| 2001 | $5,260 +15.5% | $365,300 |
| 2000 | $4,553 | $365,300 |
Find assessor info on the county website
Monthly payment
Est. payment
Payment breakdown
Explore the cost of this home by adjusting the details. Changes won't be saved.Climate risks
Neighborhood: 98606
Nearby schools
Schools provided by the listing agent
- Elementary: Hockinson
- Middle: Hockinson
- High: Hockinson
Source: RMLS (OR). This data may not be complete. We recommend contacting the local school district to confirm school assignments for this home.
- $702,2004 bd3 ba1.7k sqft18409 NE 184th St, Brush Prairie, WA 98606Off Market
- $442,8002 bd1 ba832 sqft18410 NE 184th St, Brush Prairie, WA 98606Off Market
- $772,0003 bd2 ba1.8k sqft18239 NE 182nd Ave, Brush Prairie, WA 98606Off Market
- $807,2003 bd2 ba1.8k sqft18301 NE 184th St, Brush Prairie, WA 98606Off Market
Similar homes
- $1,000,0004 bd3 ba2.9k sqft18515 NE 191st Cir, Brush Prairie, WA 98606Active
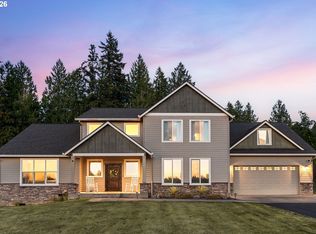
 MLS ID #774550213, Jessica Wendt, Premiere Property Group LLC. RMLS (OR)
 - $1,795,0004 bd3 ba2.3k sqft18606 NE 182nd Avenue, Brush Prairie, WA 98606Active
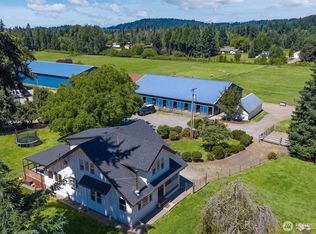 MLS ID #2573310, Jared Ritz. NWMLS as distributed by MLS GRID
 - $999,0004 bd3 ba2.6k sqft10315 NE 156th Street, Brush Prairie, WA 98606Active
 MLS ID #2515500, Megan I Anderson. NWMLS as distributed by MLS GRID
 - $1,495,0006 bd5 ba4.5k sqft7701 NE 211th Ave, Vancouver, WA 98682Active
 MLS ID #611227459, Jolie Hooper Torres, John L. Scott Real Estate. RMLS (OR)
 - $1,700,0004 bd3 ba4.4k sqft17808 NE 259th St, Battle Ground, WA 98604ActiveMLS ID #225502136, Andrew Orlando, Real Broker LLC. RMLS (OR)
- $1,225,0004 bd3 ba2.7k sqft34517 SE Lawton Rd, Washougal, WA 98671ActiveMLS ID #704016515, Laura Duncan, Windermere/Crest Realty Co. RMLS (OR)
- $1,350,0004 bd4 ba3.8k sqft32102 NW Eagle Crest Dr, Ridgefield, WA 98642ActiveMLS ID #734319136, Harvey Coker, Cascade Hasson Sotheby's International Realty. RMLS (OR)
- $1,400,0006 bd6 ba6.4k sqft4818 NW 151st St, Vancouver, WA 98685ActiveMLS ID #668090064, Eric Pelky, Weichert Realtors, Equity NW. RMLS (OR)
- $999,9005 bd3 ba2.3k sqft24341 NE Berry Rd, Battle Ground, WA 98604ActiveMLS ID #761796119, Daniel Belza, Real Broker LLC. RMLS (OR)
- $1,025,0004 bd4 ba3.8k sqft2304 NW 209th St, Ridgefield, WA 98642ActiveMLS ID #661073330, Rebecca Dunn, Keller Williams Realty. RMLS (OR)
- $1,120,0005 bd3 ba2.4k sqft28021 NE 176th Pl, Battle Ground, WA 98604ActiveMLS ID #418637618, Brooke Louman, Knipe Realty ERA Powered. RMLS (OR)
- $998,0004 bd5 ba3.5k sqft18705 NE Cedar Dr, Battle Ground, WA 98604ActiveMLS ID #650381437, Erica Stout, RE/MAX Equity Group. RMLS (OR)
- $1,610,0006 bd5 ba4.7k sqft8708 NE 222nd Ave, Vancouver, WA 98682ActiveMLS ID #623437142, Amy Asivido, Keller Williams Realty. RMLS (OR)
- $1,378,9005 bd3 ba4.3k sqft908 NE 224th Cir, Ridgefield, WA 98642ActiveMLS ID #595218210, Asia Wheaton, Opt. RMLS (OR)
- $1,299,0005 bd3 ba3.5k sqft17011 NE 41st Cir, Vancouver, WA 98682ActiveMLS ID #750719570, Trish Farrell, Coldwell Banker Bain. RMLS (OR)
- $1,585,0005 bd3 ba3.2k sqft17416 NE Hooper Wollam Rd, Amboy, WA 98601ActiveMLS ID #623344907, John Rose, Keller Williams Realty. RMLS (OR)
- $1,175,0004 bd3 ba3.1k sqft30100 NE Spud Mountain Rd, Camas, WA 98607ActiveMLS ID #211621365, Martine Gibbons, Cascade Hasson Sotheby's International Realty. RMLS (OR)
