Experience unparalleled privacy and versatile luxury in this custom estate on a private dead-end road. Nestled on 5 pristine acres in highly desirable Felida, this expansive property offers breathtaking seasonal views of Salmon Creek and endless opportunities for multi-generational living. The chef's kitchen offers double ovens, premium granite countertops, and high-end finishes. The spa-like master bathroom features a jetted tub, a walk-in shower, a double vanity, and a balcony deck. Bedrooms galore—four bedrooms have attached bathrooms. The daylight basement is a separate 2,372-square-foot living quarters with a full kitchen, a living room, a bedroom, and a bathroom. The grounds feature multiple tree groves with tall evergreens, twelve plum trees, three apple trees and two pear trees. Frequent raptor flyovers include eagles and hawks.
Active
$1,400,000
4818 NW 151st St, Vancouver, WA 98685
6beds
6,451sqft
Residential, Single Family Residence
Built in 1983
5 Acres Lot
$-- Zestimate®
$217/sqft
$-- HOA
What's special
Spa-like master bathroomJetted tubDouble vanityWalk-in showerDouble ovensPrivate dead-end roadHigh-end finishes
- 117 days
- 857
- 56
Zillow last checked:
Listing updated:
Listed by:
Eric Pelky 360-624-6781,
Weichert Realtors, Equity NW
Source: RMLS (OR),MLS#: 668090064
Facts & features
Interior
Bedrooms & bathrooms
- Bedrooms: 6
- Bathrooms: 6
- Full bathrooms: 5
- Partial bathrooms: 1
- Main level bathrooms: 2
Rooms
- Room types: Bedroom 5, Bedroom 6, Bedroom 2, Bedroom 3, Dining Room, Family Room, Kitchen, Living Room, Primary Bedroom
Primary bedroom
- Level: Upper
Bedroom 1
- Level: Upper
Bedroom 2
- Level: Main
Bedroom 3
- Level: Main
Bedroom 5
- Level: Lower
Dining room
- Level: Main
Family room
- Level: Main
Kitchen
- Level: Main
Living room
- Level: Main
Heating
- Forced Air
Cooling
- Central Air
Appliances
- Included: Built-In Refrigerator, Cooktop, Dishwasher, Disposal, Double Oven, Gas Appliances, Microwave, Stainless Steel Appliance(s), Water Softener, Electric Water Heater
- Laundry: Laundry Room
Features
- Central Vacuum, Granite, High Ceilings, Marble, Sound System, Pantry
- Flooring: Hardwood
- Windows: Vinyl Frames
- Basement: Daylight,Finished,Separate Living Quarters Apartment Aux Living Unit
- Number of fireplaces: 2
- Fireplace features: Wood Burning, Heatilator
Interior area
- Total structure area: 6,451
- Total interior livable area: 6,451 sqft
Property
Parking
- Total spaces: 2
- Parking features: Driveway, Off Street, RV Access/Parking, Attached
- Attached garage spaces: 2
- Has uncovered spaces: Yes
Accessibility
- Accessibility features: Parking, Pathway, Accessibility
Features
- Stories: 3
- Patio & porch: Deck
- Has spa: Yes
- Spa features: Bath
- Fencing: Fenced
- Has view: Yes
- View description: Creek/Stream, Territorial, Trees/Woods
- Has water view: Yes
- Water view: Creek/Stream
- Waterfront features: Creek
- Body of water: Salmon Creek
Lot
- Size: 5 Acres
- Features: Gentle Sloping, Private, Secluded, Trees, Sprinkler, Acres 5 to 7
Details
- Additional structures: Barn, RVParking, SeparateLivingQuartersApartmentAuxLivingUnit
- Parcel number: 184813000
- Zoning: R-5
Construction
Type & style
- Home type: SingleFamily
- Architectural style: Custom Style,Daylight Ranch
- Property subtype: Residential, Single Family Residence
Materials
- Aluminum Siding, Brick
- Roof: Composition
Condition
- Approximately
- New construction: No
- Year built: 1983
Utilities & green energy
- Gas: Propane
- Sewer: Septic Tank
- Water: Well
- Utilities for property: Other Internet Service
Community & HOA
HOA
- Has HOA: No
Location
- Region: Vancouver
Financial & listing details
- Price per square foot: $217/sqft
- Tax assessed value: $1,333,956
- Annual tax amount: $13,267
- Date on market: 6/15/2026
- Listing terms: Cash,Conventional
- Road surface type: Concrete, Paved
Estimated market value
Not available
Estimated sales range
Not available
Not available
Price history
| Date | Event | Price |
|---|---|---|
| 6/16/2026 | Listed for sale | $1,400,000-6.7%$217/sqft |
Source:  RMLS (OR) #668090064 Report a problem RMLS (OR) #668090064 Report a problem | ||
| 6/26/2021 | Listing removed | -- |
Source: Owner Report a problem | ||
| 5/10/2021 | Listed for sale | $1,500,000+111.3%$233/sqft |
Source: Owner Report a problem | ||
| 4/2/2018 | Sold | $710,000-2.1%$110/sqft |
Source: RMLS (OR) #17241335 Report a problem | ||
| 2/28/2018 | Pending sale | $724,900$112/sqft |
Source: Premiere Property Group, LLC #17241335 Report a problem | ||
| 2/20/2018 | Listed for sale | $724,900$112/sqft |
Source: Premiere Property Group, LLC #17241335 Report a problem | ||
| 1/11/2018 | Pending sale | $724,900$112/sqft |
Source: Premiere Property Group, LLC #17241335 Report a problem | ||
| 12/20/2017 | Price change | $724,900-3.2%$112/sqft |
Source: Premiere Property Group, LLC #17241335 Report a problem | ||
| 12/11/2017 | Price change | $749,000-6.4%$116/sqft |
Source: Premiere Property Group, LLC #17241335 Report a problem | ||
| 9/26/2017 | Price change | $799,900-11%$124/sqft |
Source: Premiere Property Group, LLC #17600424 Report a problem | ||
| 8/4/2017 | Listed for sale | $899,000+12.4%$139/sqft |
Source: Premiere Property Group, LLC #17600424 Report a problem | ||
| 1/20/2015 | Sold | $800,000$124/sqft |
Source: Public Record Report a problem | ||
| 6/16/2014 | Listing removed | $800,000$124/sqft |
Source: John L Scott Real Estate #13326060 Report a problem | ||
| 5/10/2014 | Price change | $800,000-3.6%$124/sqft |
Source: Vancouver Office #13326060 Report a problem | ||
| 11/27/2013 | Price change | $830,000-16.2%$129/sqft |
Source: John L Scott Real Estate #13326060 Report a problem | ||
| 10/19/2013 | Price change | $990,000-10%$153/sqft |
Source: Owner Report a problem | ||
| 8/29/2013 | Listed for sale | $1,100,000+556.7%$171/sqft |
Source: Owner Report a problem | ||
| 11/14/1997 | Sold | $167,500$26/sqft |
Source: Public Record Report a problem | ||
Public tax history
| Year | Property taxes | Tax assessment |
|---|---|---|
| 2025 | $13,267 +8.8% | $1,333,956 +10.5% |
| 2024 | $12,195 +10.4% | $1,207,347 +2.3% |
| 2023 | $11,042 +4.1% | $1,180,743 -2% |
| 2022 | $10,608 +4.3% | $1,204,395 +19.9% |
| 2021 | $10,174 +8% | $1,004,441 +11% |
| 2020 | $9,420 | $904,801 +1.2% |
| 2019 | $9,420 +30.4% | $893,767 +3.6% |
| 2018 | $7,221 -25.4% | $862,327 +8.4% |
| 2017 | $9,680 +10% | $795,745 +4.9% |
| 2016 | $8,801 +3.8% | $758,344 +11% |
| 2015 | $8,476 +11.1% | $683,157 +15% |
| 2014 | $7,630 | $594,223 +13.1% |
| 2013 | $7,630 +9.9% | $525,440 +10.5% |
| 2012 | $6,944 -5.7% | $475,435 -7.2% |
| 2011 | $7,363 +3.4% | $512,560 -9.8% |
| 2010 | $7,124 -7% | $568,035 -8.1% |
| 2009 | $7,662 | $618,240 -23.2% |
| 2008 | -- | $805,400 |
| 2007 | -- | $805,400 +48.1% |
| 2005 | -- | $543,700 |
| 2004 | -- | $543,700 +19.8% |
| 2001 | $6,537 -0.2% | $454,000 |
| 2000 | $6,553 | $454,000 |
Find assessor info on the county website
Monthly payment
Est. payment
Payment breakdown
Explore the cost of this home by adjusting the details. Changes won't be saved.Climate risks
Neighborhood: 98685
Nearby schools
Schools provided by the listing agent
- Elementary: Chinook
- Middle: Alki
- High: Skyview
Source: RMLS (OR). This data may not be complete. We recommend contacting the local school district to confirm school assignments for this home.
Similar homes
- $1,495,0004 bd6 ba7k sqft14014 NW 44th Ct, Vancouver, WA 98685Active

 MLS ID #767476162, Steve Nassar, Premiere Property Group, LLC. RMLS (OR)
 - $1,349,0005 bd3 ba4.3k sqftMarch Estates, Ridgefield, WA 98642Active
 MLS ID #2589931, Asia Wheaton. NWMLS as distributed by MLS GRID
 - $1,295,0004 bd3 ba3.5k sqft6510 NW 209th St, Ridgefield, WA 98642Active
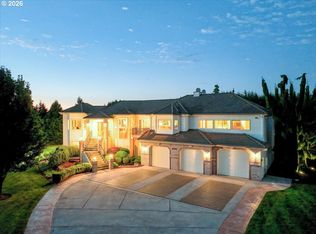 MLS ID #620857964, Connie Bovee, Windermere Northwest Living. RMLS (OR)
 - $1,145,0004 bd3 ba3.3k sqft12408 NW 47th Ave, Vancouver, WA 98685Active
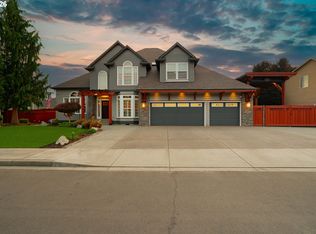 MLS ID #546127525, Alicia Cooper-Cooley, Knipe Realty ERA Powered. RMLS (OR)
 - $1,399,0004 bd6 ba4.5k sqft18413 NE 184th St, Brush Prairie, WA 98606ActiveMLS ID #673364214, LeAnne Moore, Eleete Real Estate. RMLS (OR)
- $1,695,0006 bd5 ba3.7k sqft6680 NW 179th St, Ridgefield, WA 98642ActiveMLS ID #490245990, Kevin Strasser, Keller Williams Realty Portland Central. RMLS (OR)
- $949,9005 bd4 ba3.8k sqft15002 NW 15th Ave, Vancouver, WA 98685ActiveMLS ID #188571434, Stephanie Sale, Real Broker LLC. RMLS (OR)
- $1,495,0006 bd5 ba4.5k sqft7701 NE 211th Ave, Vancouver, WA 98682ActiveMLS ID #611227459, Jolie Hooper Torres, John L. Scott Real Estate. RMLS (OR)
- $825,0004 bd3 ba3.6k sqft13906 NW 51st Ct, Vancouver, WA 98685ActiveMLS ID #250334079, Rick Jenkins, Windermere Northwest Living. RMLS (OR)
- $1,590,0005 bd5 ba4.7k sqft2545 S Demaris Pl, Ridgefield, WA 98642ActiveMLS ID #240751476, Travis Glendenning, FBR Realty, Inc.. RMLS (OR)
- $1,350,0005 bd5 ba5.2k sqft491 Sapphire Rd, Woodland, WA 98674ActiveMLS ID #369411274, Jennifer Belmore, Windermere Northwest Living. RMLS (OR)
- $1,299,0004 bd4 ba3.8k sqft32102 NW Eagle Crest Dr, Ridgefield, WA 98642ActiveMLS ID #734319136, Harvey Coker, Cascade Hasson Sotheby's International Realty. RMLS (OR)
- $1,695,0007 bd6 ba6.1k sqft33502 NW Norstar Ranch Rd, Ridgefield, WA 98642ActiveMLS ID #213539972, David Merrick, Cascade Hasson Sotheby's International Realty. RMLS (OR)
- $1,299,0005 bd3 ba3.5k sqft17011 NE 41st Cir, Vancouver, WA 98682ActiveMLS ID #750719570, Trish Farrell, Coldwell Banker Bain. RMLS (OR)
- $2,099,0005 bd4 ba5.5k sqft501 NW 214th Cir, Ridgefield, WA 98642ActiveMLS ID #596786874, Alyssa Curran, Compass. RMLS (OR)
- $784,9005 bd4 ba3.7k sqft102 NE 153rd St, Vancouver, WA 98685ActiveMLS ID #129826235, Jonathan Romano, Knipe Realty ERA Powered. RMLS (OR)
- $1,300,0004 bd3 ba4.1k sqft9105 NW Fullner Ct, Portland, OR 97229ActiveMLS ID #358677892, Josh Halemeier, Keller Williams Sunset Corridor. RMLS (OR)
- $1,595,0005 bd4 ba4.3k sqft8008 SE Evergreen Hwy, Vancouver, WA 98664ActiveMLS ID #510391736, Alyssa Curran, Compass. RMLS (OR)
- $775,0005 bd3 ba3.2k sqft804 NW Sluman Rd, Vancouver, WA 98665ActiveMLS ID #221136705, Shannon Sundin Wheeler, eXp Realty LLC. RMLS (OR)
