On the market for the first time ever, this architect-designed Cedar Mill home offers a rare opportunity to own a private retreat. Tucked at the top of Meadow Ridge, it spans more than 4,100 square feet on 1.2 wooded acres, with approximately 200 feet of year-round Boulder Creek. Mature landscaping, surrounding forest, and protected wildlife habitat behind the property create a peaceful setting.Inside, vaulted wood-beam ceilings, hardwood and tile floors, French doors, and expansive windows bring warmth and natural light throughout. The great room features a brick fireplace, built-ins, window seats, and folding French doors that open to the dining room. The chef’s kitchen pairs Thermador appliances and a Dacor gas range with a built-in refrigerator, prep-sink island, walk-in pantry, and forest views.The main-level primary suite includes vaulted ceilings, a screened porch, and an ensuite bath with dual sinks, soaking tub, large shower, and a spacious walk-in closet with built-in organization. Downstairs, a generous family room, three additional bedrooms, a full bath, extensive storage, and a 12-by-20-foot flexible space offer room to spread out.Enjoy the setting from two Trex decks, a courtyard, screened porch off the primary, established gardens, and paths leading to the creek. A hot tub offers a quiet place to unwind among the trees. A new gas furnace, newer roof, and oversized two-car garage with workspace and storage add comfort and convenience. Conveniently located to Cedar Mill Village, parks, trails, shopping, schools, and major medical centers, with easy access to Portland and Beaverton.
Pending
$1,300,000
9105 NW Fullner Ct, Portland, OR 97229
4beds
4,112sqft
Residential, Single Family Residence
Built in 1998
1.2 Acres Lot
$-- Zestimate®
$316/sqft
$17/mo HOA
What's special
Brick fireplacePrep-sink islandHot tubLarge showerSurrounding forestExtensive storageForest views
- 27 days
- 1,430
- 116
Likely to sell faster than
Zillow last checked:
Listing updated:
Listed by:
Josh Halemeier 503-616-6344,
Keller Williams Sunset Corridor
Source: RMLS (OR),MLS#: 358677892
Facts & features
Interior
Bedrooms & bathrooms
- Bedrooms: 4
- Bathrooms: 3
- Full bathrooms: 2
- Partial bathrooms: 1
- Main level bathrooms: 2
Rooms
- Room types: Mud Room, Bedroom 4, Storage, Bedroom 2, Bedroom 3, Dining Room, Family Room, Kitchen, Living Room, Primary Bedroom
Primary bedroom
- Features: Beamed Ceilings, Builtin Features, Closet Organizer, French Doors, Double Sinks, Ensuite, Marble, Soaking Tub, Tile Floor, Walkin Closet, Walkin Shower, Wallto Wall Carpet
- Level: Main
- Area: 340
- Dimensions: 17 x 20
Bedroom 2
- Features: Closet Organizer, Shared Bath, Walkin Closet, Wallto Wall Carpet
- Level: Lower
- Area: 210
- Dimensions: 15 x 14
Bedroom 3
- Features: Closet Organizer, Shared Bath, Walkin Closet, Wallto Wall Carpet
- Level: Lower
- Area: 182
- Dimensions: 13 x 14
Bedroom 4
- Features: Closet, Wallto Wall Carpet
- Level: Lower
- Area: 121
- Dimensions: 11 x 11
Dining room
- Features: Formal, French Doors, Hardwood Floors
- Level: Main
- Area: 224
- Dimensions: 14 x 16
Family room
- Features: Exterior Entry, Sliding Doors, Closet, Wainscoting, Wallto Wall Carpet
- Level: Lower
- Area: 320
- Dimensions: 20 x 16
Kitchen
- Features: Builtin Refrigerator, Dishwasher, Eat Bar, Eating Area, Great Room, Hardwood Floors, Island, Microwave, Pantry, Builtin Oven
- Level: Main
- Area: 272
- Width: 16
Living room
- Features: Beamed Ceilings, Bookcases, Builtin Features, Fireplace, French Doors, Great Room, Vaulted Ceiling, Wallto Wall Carpet
- Level: Main
- Area: 380
- Dimensions: 19 x 20
Heating
- Forced Air, Fireplace(s)
Cooling
- Central Air
Appliances
- Included: Built In Oven, Built-In Refrigerator, Dishwasher, Disposal, Free-Standing Gas Range, Gas Appliances, Microwave, Range Hood, Stainless Steel Appliance(s), Gas Water Heater, Tankless Water Heater
- Laundry: Laundry Room
Features
- Central Vacuum, High Ceilings, Soaking Tub, Sound System, Vaulted Ceiling(s), Wainscoting, Built-in Features, Closet, Sink, Closet Organizer, Shared Bath, Walk-In Closet(s), Formal, Eat Bar, Eat-in Kitchen, Great Room, Kitchen Island, Pantry, Beamed Ceilings, Bookcases, Double Vanity, Marble, Walkin Shower
- Flooring: Hardwood, Vinyl, Wall to Wall Carpet, Tile
- Doors: French Doors, Sliding Doors
- Number of fireplaces: 2
- Fireplace features: Gas, Wood Burning
Interior area
- Total structure area: 4,112
- Total interior livable area: 4,112 sqft
Video & virtual tour
Property
Parking
- Total spaces: 2
- Parking features: Driveway, Garage Door Opener, Attached, Extra Deep Garage
- Attached garage spaces: 2
- Has uncovered spaces: Yes
Accessibility
- Accessibility features: Garage On Main, Main Floor Bedroom Bath, Walkin Shower, Accessibility
Features
- Stories: 2
- Patio & porch: Covered Deck, Deck, Patio, Porch
- Exterior features: Garden, Yard, Exterior Entry
- Fencing: Fenced
- Has view: Yes
- View description: Creek/Stream, Seasonal, Trees/Woods
- Has water view: Yes
- Water view: Creek/Stream
- Waterfront features: Creek
Lot
- Size: 1.2 Acres
- Features: Cul-De-Sac, Level, Private, Seasonal, Trees, Sprinkler, Acres 1 to 3
Details
- Additional structures: ToolShed
- Parcel number: R2031919
- Zoning: R-6
Construction
Type & style
- Home type: SingleFamily
- Architectural style: Farmhouse
- Property subtype: Residential, Single Family Residence
Materials
- Brick, Cedar
- Foundation: Stem Wall
- Roof: Composition
Condition
- Resale
- New construction: No
- Year built: 1998
Utilities & green energy
- Gas: Gas
- Sewer: Public Sewer
- Water: Public
Community & HOA
HOA
- Has HOA: Yes
- Amenities included: Management
- HOA fee: $200 annually
Location
- Region: Portland
Financial & listing details
- Price per square foot: $316/sqft
- Tax assessed value: $1,599,170
- Annual tax amount: $15,826
- Date on market: 10/2/2026
- Cumulative days on market: 27 days
- Listing terms: Cash,Conventional,VA Loan
- Road surface type: Paved
Estimated market value
Not available
Estimated sales range
Not available
Not available
Price history
| Date | Event | Price |
|---|---|---|
| 10/18/2026 | Pending sale | $1,300,000$316/sqft |
Source:  RMLS (OR) #358677892 Report a problem | ||
| 10/2/2026 | Listed for sale | $1,300,000+1268.4%$316/sqft |
Source: RMLS (OR) #358677892 Report a problem | ||
| 10/3/1996 | Sold | $95,000$23/sqft |
Source: Public Record Report a problem | ||
Public tax history
| Year | Property taxes | Tax assessment |
|---|---|---|
| 2025 | $15,826 +4.4% | $823,970 +3% |
| 2024 | $15,162 +6.4% | $799,980 +3% |
| 2023 | $14,247 +3.5% | $776,680 +3% |
| 2022 | $13,758 -6% | $754,060 |
| 2021 | $14,629 +3.1% | -- |
| 2020 | $14,182 +3.3% | $785,180 +3% |
| 2019 | $13,733 +3.4% | $762,320 |
| 2018 | $13,285 | $762,320 +6.1% |
| 2017 | $13,285 +8.7% | $718,570 +4.1% |
| 2016 | $12,224 | $690,080 +3% |
| 2015 | $12,224 +3.3% | $669,990 +3% |
| 2014 | $11,836 +5.1% | $650,480 +3% |
| 2013 | $11,261 +12% | $631,540 +3% |
| 2012 | $10,054 +2.6% | $613,150 -25.4% |
| 2011 | $9,799 +2.7% | $821,840 -3.3% |
| 2010 | $9,541 +2.1% | $849,990 -12.6% |
| 2009 | $9,345 +8.5% | $973,080 -3% |
| 2008 | $8,613 +2.2% | $1,003,570 -7.2% |
| 2007 | $8,427 +11.2% | $1,081,840 +5.8% |
| 2006 | $7,578 -8.1% | $1,022,760 +35.5% |
| 2005 | $8,241 +11.2% | $754,930 -6.9% |
| 2004 | $7,414 -6.3% | $810,630 +21% |
| 2003 | $7,912 +13.3% | $669,840 +3.5% |
| 2002 | $6,981 +3.2% | $647,270 +6.4% |
| 2001 | $6,765 +10.4% | $608,060 +5.2% |
| 2000 | $6,127 | $577,790 |
Find assessor info on the county website
Monthly payment
Est. payment
Payment breakdown
Explore the cost of this home by adjusting the details. Changes won't be saved.Climate risks
Neighborhood: Cedar Mill
Nearby schools
Schools provided by the listing agent
- Elementary: Cedar Mill
- Middle: Tumwater
- High: Sunset
Source: RMLS (OR). This data may not be complete. We recommend contacting the local school district to confirm school assignments for this home.

Similar homes
- $1,150,0005 bd4 ba4.2k sqft2204 NW Ramsey Dr, Portland, OR 97229Active
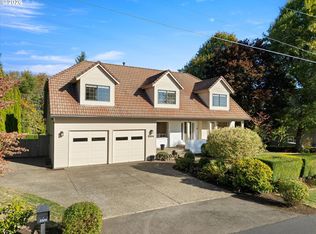
 MLS ID #651753664, Alec Bromka, Where Real Estate Collaborative. RMLS (OR)
- $1,199,0004 bd4 ba4.2k sqft1033 NW Eloise Ln, Portland, OR 97229Active
 MLS ID #699185859, Dawn Cordiner, eXp Realty, LLC. RMLS (OR)
- $1,499,9995 bd4 ba5.8k sqft10225 NW Langworthy Ter, Portland, OR 97229Active
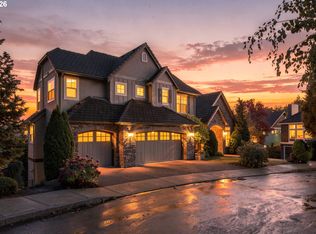 MLS ID #281169937, Sydney Keister, Premiere Property Group, LLC. RMLS (OR)
- $1,115,0005 bd4 ba4.6k sqft9028 NW Benson St, Portland, OR 97229Active
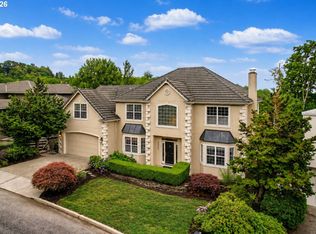 MLS ID #109118220, Jie Zhan, John L. Scott. RMLS (OR)
- $1,015,0004 bd4 ba3.9k sqft1915 NW Columbine Ln, Portland, OR 97229ActiveMLS ID #426066377, Lee Davies, ELEETE Real Estate. RMLS (OR)
- $995,0003 bd3 ba3.8k sqft1136 NW Park Ridge Ln, Portland, OR 97229ActiveMLS ID #771631603, Pascha Cain, Real Broker. RMLS (OR)
- $1,095,0005 bd4 ba4.5k sqft2727 NW Avocet Ln, Portland, OR 97229ActiveMLS ID #373914393, Sarita Dua, Keller Williams Sunset Corridor. RMLS (OR)
- $995,0004 bd3 ba3.4k sqft9325 NW Hopedale Ct, Portland, OR 97229ActiveMLS ID #670981487, Darcie VanderZanden, Keller Williams Sunset Corridor. RMLS (OR)
- $1,500,0004 bd4 ba3.4k sqft20 SW 111th Ter, Portland, OR 97229ActiveMLS ID #364171360, Friederike Svensson, Keller Williams Realty Portland Premiere. RMLS (OR)
- $1,200,0003 bd3 ba2.9k sqft12856 NW Hartford St, Portland, OR 97229ActiveMLS ID #228203961, Renee Harper, ELEETE Real Estate. RMLS (OR)
- $1,075,0004 bd3 ba3.6k sqft12786 NW Lilywood Dr, Portland, OR 97229ActiveMLS ID #402802843, Deborah Moen, Berkshire Hathaway HomeServices NW Real Estate. RMLS (OR)
- $899,0004 bd3 ba2.9k sqft1300 NW Mayfield Rd, Portland, OR 97229ActiveMLS ID #733396622, Kristin Rader, Keller Williams Sunset Corridor. RMLS (OR)
- $995,0005 bd4 ba5.3k sqft1925 NW Norfolk Ct, Portland, OR 97229ActiveMLS ID #539131255, Sarita Dua, Keller Williams Sunset Corridor. RMLS (OR)
- $999,0006 bd4 ba4.4k sqft9618 NW Thompson Rd, Portland, OR 97229ActiveMLS ID #167518642, Krishnakumar Regupathy, Krishna Realty. RMLS (OR)
- $1,095,0004 bd3 ba3.4k sqft4414 SW Eleanor Ln, Portland, OR 97221ActiveMLS ID #394189513, Leia Carlton, Portland's Alternative Inc., Realtors. RMLS (OR)
- $1,495,0004 bd4 ba4.2k sqft4411 SW 63rd Ave, Portland, OR 97221ActiveMLS ID #209394243, Kevin Hall, Cascade Hasson Sotheby's International Realty. RMLS (OR)
- $1,099,9004 bd3 ba3.2k sqft808 SW Regency Ter, Portland, OR 97225ActiveMLS ID #248254336, Sohee Anderson, Where, Inc. RMLS (OR)
- $999,0004 bd3 ba4k sqft4803 SW Stonebrook Ct, Portland, OR 97239ActiveMLS ID #362281584, Andrew Berlinberg, Keller Williams Realty Professionals. RMLS (OR)
- $1,700,0004 bd4 ba5.7k sqft9742 NW Skyline Heights Dr, Portland, OR 97229ActiveMLS ID #252729367, Genie Shook, John L. Scott. RMLS (OR)
- $1,147,2003 bd4 ba3.7k sqft500 NW Maywood Dr, Portland, OR 97210ActiveMLS ID #197989596, Peter Dillenburger, Cascade Hasson Sotheby's International Realty. RMLS (OR)
