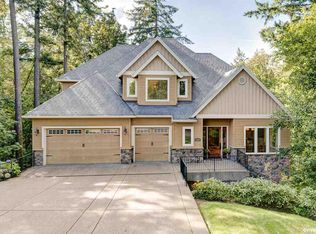
This is the kind of Portland home that changes how you live in the city. At the end of a private drive, on a cul-de-sac shared with just six other homes, more than an acre of mature landscaping creates a sense of peace and privacy that feels remarkably removed from it all. And yet NW 23rd, downtown, Nike, Intel and St. Vincent are only minutes away. Inside, 4,278 square feet gives you room to live generously without sacrificing connection. Tall ceilings, expansive windows and open living spaces bring in natural light and frame the greenery outside. The kitchen opens to casual dining and gathering spaces, while a formal dining room and wine closet make entertaining easy. The flexible floor plan includes four bedrooms with potential for a fifth, four baths, a dedicated office, bonus room and multiple living spaces. The lower level offers exceptional versatility for guests, extended stays, a second living area, media room, home gym or private retreat. It's the kind of space that can evolve right along with you. Upstairs, the primary suite feels tucked away with an updated bath, generous walk-in closet and private balcony with seasonal Mt. Hood views. Outside, the acre-plus setting is surprisingly usable and low-maintenance, with established landscaping and a large, level backyard area with room to dine, lounge, entertain, garden, play or simply enjoy the privacy. A peaceful front patio and water feature add another place to unwind. Much of the work has already been done. The home was pre-inspected, repairs are complete, the exterior is freshly painted, and thoughtful updates throughout make it ready for its next chapter. A three-car garage provides plenty of storage, and one especially rare perk deserves its own mention: the HOA covers the home's water. More than an acre of privacy in Portland, without giving up the city. That's a combination that's hard to find. [Home Energy Score = 1. HES Report at https://rpt.greenbuildingregistry.com/hes/OR10239372]
Active
Price cut: $100K (9/3)
$1,199,000
1033 NW Eloise Ln, Portland, OR 97229
4beds
4,278sqft
Residential, Single Family Residence
Built in 2004
1.13 Acres Lot
$1,177,500 Zestimate®
$280/sqft
$333/mo HOA
What's special
Multiple living spacesOpen living spacesWater featureUpdated bathBonus roomExterior is freshly paintedFormal dining room
- 93 days
- 962
- 75
Zillow last checked:
Listing updated:
Listed by:
Dawn Cordiner 503-309-0093,
eXp Realty, LLC
Source: RMLS (OR),MLS#: 699185859
Facts & features
Interior
Bedrooms & bathrooms
- Bedrooms: 4
- Bathrooms: 4
- Full bathrooms: 4
- Main level bathrooms: 1
Rooms
- Room types: Den, Bedroom 4, Utility Room, Bedroom 2, Bedroom 3, Dining Room, Family Room, Kitchen, Living Room, Primary Bedroom
Primary bedroom
- Features: Balcony, Skylight, Sliding Doors, Double Sinks, Ensuite, Soaking Tub, Vaulted Ceiling, Walkin Closet, Walkin Shower, Wallto Wall Carpet
- Level: Upper
- Area: 288
- Dimensions: 18 x 16
Bedroom 2
- Features: Closet, Wallto Wall Carpet
- Level: Upper
- Area: 168
- Dimensions: 14 x 12
Bedroom 3
- Features: Closet, Wallto Wall Carpet
- Level: Upper
- Area: 132
- Dimensions: 11 x 12
Bedroom 4
- Features: Double Closet, Wallto Wall Carpet
- Level: Lower
- Area: 484
- Dimensions: 22 x 22
Dining room
- Features: Formal, Hardwood Floors, Wainscoting
- Level: Main
- Area: 210
- Dimensions: 15 x 14
Family room
- Features: Builtin Features, Wallto Wall Carpet
- Level: Upper
- Area: 238
- Dimensions: 14 x 17
Kitchen
- Features: Dishwasher, Down Draft, Eating Area, Gas Appliances, Island, Microwave, Nook, Pantry, Convection Oven, Granite
- Level: Main
- Area: 750
- Width: 25
Living room
- Features: Builtin Features, Fireplace, Hardwood Floors, Sunken
- Level: Main
- Area: 506
- Dimensions: 22 x 23
Heating
- Forced Air, Fireplace(s)
Cooling
- Central Air
Appliances
- Included: Built In Oven, Convection Oven, Cooktop, Dishwasher, Down Draft, Gas Appliances, Microwave, Plumbed For Ice Maker, Stainless Steel Appliance(s), Wine Cooler, Washer/Dryer, Gas Water Heater
- Laundry: Laundry Room
Features
- Central Vacuum, Granite, High Ceilings, High Speed Internet, Soaking Tub, Vaulted Ceiling(s), Wainscoting, Built-in Features, Double Closet, Sink, Closet, Formal, Eat-in Kitchen, Kitchen Island, Nook, Pantry, Sunken, Balcony, Double Vanity, Walk-In Closet(s), Walkin Shower, Cook Island
- Flooring: Hardwood, Tile, Vinyl, Wall to Wall Carpet
- Doors: Sliding Doors
- Windows: Double Pane Windows, Vinyl Frames, Skylight(s)
- Basement: Finished
- Number of fireplaces: 2
- Fireplace features: Gas
Interior area
- Total structure area: 4,278
- Total interior livable area: 4,278 sqft
Video & virtual tour
Property
Parking
- Total spaces: 3
- Parking features: Driveway, Garage Door Opener, Electric Vehicle Charging Station(s), Attached
- Attached garage spaces: 3
- Has uncovered spaces: Yes
Features
- Stories: 3
- Patio & porch: Covered Deck, Covered Patio, Deck, Patio
- Exterior features: Garden, Gas Hookup, Water Feature, Yard, Balcony
- Fencing: Fenced
- Has view: Yes
- View description: Mountain(s), Territorial, Trees/Woods
- Waterfront features: Creek, Stream
Lot
- Size: 1.13 Acres
- Features: Cul-De-Sac, Private, Secluded, Trees, Wooded, Sprinkler, Acres 1 to 3
Details
- Additional structures: GasHookup
- Parcel number: R133314
- Zoning: RF
Construction
Type & style
- Home type: SingleFamily
- Architectural style: Traditional
- Property subtype: Residential, Single Family Residence
Materials
- Cedar, Cultured Stone, Wood Siding
- Foundation: Concrete Perimeter
- Roof: Composition
Condition
- Resale
- New construction: No
- Year built: 2004
Utilities & green energy
- Gas: Gas Hookup, Gas
- Sewer: Standard Septic
- Water: Public
- Utilities for property: Cable Connected
Community & HOA
Community
- Security: Fire Sprinkler System
HOA
- Has HOA: Yes
- Amenities included: Maintenance Grounds, Water
- HOA fee: $333 monthly
Location
- Region: Portland
Financial & listing details
- Price per square foot: $280/sqft
- Tax assessed value: $1,402,030
- Annual tax amount: $25,397
- Date on market: 7/7/2026
- Listing terms: Cash,Conventional,VA Loan
- Road surface type: Paved
Estimated market value
$1,177,500
$1.12M - $1.24M
$6,675/mo
Price history
| Date | Event | Price |
|---|---|---|
| 9/3/2026 | Price change | $1,199,000-7.7%$280/sqft |
Source:  RMLS (OR) #699185859 Report a problem RMLS (OR) #699185859 Report a problem | ||
| 7/28/2026 | Price change | $1,299,000-3.8%$304/sqft |
Source: eXp Realty #699185859 Report a problem | ||
| 7/8/2026 | Listed for sale | $1,350,000-3.2%$316/sqft |
Source: RMLS (OR) #699185859 Report a problem | ||
| 5/30/2026 | Listing removed | $1,395,000$326/sqft |
Source: eXp Realty #349411745 Report a problem | ||
| 12/22/2025 | Listed for sale | $1,395,000+35.1%$326/sqft |
Source: eXp Realty #349411745 Report a problem | ||
| 8/28/2015 | Sold | $1,032,500-1.6%$241/sqft |
Source: RMLS (OR) #15553171 Report a problem | ||
| 5/16/2015 | Listed for sale | $1,049,000+13.1%$245/sqft |
Source: Keller Willams Realty - Portland Central #15553171 Report a problem | ||
| 5/24/2013 | Sold | $927,250-1.8%$217/sqft |
Source: RMLS (OR) #13302576 Report a problem | ||
| 4/6/2013 | Listed for sale | $944,500-5.1%$221/sqft |
Source: Cascade Sotheby's International Realty #13508690 Report a problem | ||
| 9/25/2012 | Listed for sale | $995,000+261.8%$233/sqft |
Source: Windermere Cronin & Caplan Realty Group, Inc. #12458913 Report a problem | ||
| 8/25/2003 | Sold | $275,000$64/sqft |
Source: Public Record Report a problem | ||
Public tax history
| Year | Property taxes | Tax assessment |
|---|---|---|
| 2025 | $25,397 +2.5% | $1,060,500 +3% |
| 2024 | $24,782 +6.9% | $1,029,620 +3% |
| 2023 | $23,193 +3.4% | $999,640 +3% |
| 2022 | $22,425 +5% | $970,530 +3% |
| 2021 | $21,355 +14.6% | $942,270 +3% |
| 2020 | $18,631 +0.2% | $914,830 +3% |
| 2019 | $18,587 | $888,190 +3% |
| 2018 | $18,587 -2% | $862,330 +3% |
| 2017 | $18,966 +13.4% | $837,220 +3% |
| 2016 | $16,719 | $812,840 +3% |
| 2015 | $16,719 -1.2% | $789,170 +3% |
| 2014 | $16,917 +17% | $766,190 +3% |
| 2013 | $14,453 +6.5% | $743,880 +3% |
| 2012 | $13,566 +2.9% | $722,220 +3% |
| 2011 | $13,177 -6.8% | $701,190 +3% |
| 2010 | $14,146 -1.8% | $680,770 +3% |
| 2009 | $14,400 +5.9% | $660,950 +3% |
| 2008 | $13,594 +0.2% | $641,700 +3% |
| 2007 | $13,564 +11.4% | $623,010 +3% |
| 2006 | $12,180 +4.7% | $604,870 +3% |
| 2005 | $11,628 +96.3% | $587,260 +120.6% |
| 2004 | $5,924 | $266,150 |
Find assessor info on the county website
Monthly payment
Est. payment
Payment breakdown
Explore the cost of this home by adjusting the details. Changes won't be saved.Climate risks
Neighborhood: Northwest Heights
Nearby schools
Schools provided by the listing agent
- Elementary: Forest Park
- Middle: West Sylvan
- High: Lincoln
Source: RMLS (OR). This data may not be complete. We recommend contacting the local school district to confirm school assignments for this home.

Similar homes
- $1,300,0004 bd3 ba4.1k sqft9105 NW Fullner Ct, Portland, OR 97229Active
 MLS ID #358677892, Josh Halemeier, Keller Williams Sunset Corridor. RMLS (OR)
 - $1,075,0004 bd4 ba3.9k sqft8601 NW Hazeltine St, Portland, OR 97229Active
 MLS ID #651857684, Steve Louie, John L. Scott. RMLS (OR)
 - $1,095,0004 bd4 ba4.4k sqft9723 NW Henry Ct, Portland, OR 97229Active
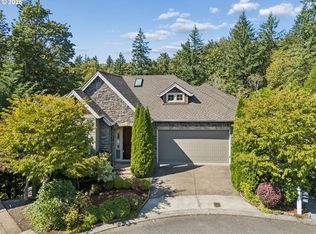 MLS ID #305906320, Amy McMahon, Windermere Realty Trust. RMLS (OR)
 - $1,095,0005 bd4 ba4.5k sqft2727 NW Avocet Ln, Portland, OR 97229Active
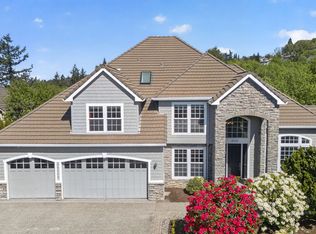 MLS ID #373914393, Sarita Dua, Keller Williams Sunset Corridor. RMLS (OR)
 - $1,015,0004 bd4 ba3.9k sqft1915 NW Columbine Ln, Portland, OR 97229ActiveMLS ID #426066377, Lee Davies, ELEETE Real Estate. RMLS (OR)
- $1,090,0004 bd3 ba3.6k sqft12786 NW Lilywood Dr, Portland, OR 97229ActiveMLS ID #402802843, Deborah Moen, Berkshire Hathaway HomeServices NW Real Estate. RMLS (OR)
- $1,200,0003 bd3 ba2.9k sqft12856 NW Hartford St, Portland, OR 97229ActiveMLS ID #228203961, Renee Harper, ELEETE Real Estate. RMLS (OR)
- $1,130,0005 bd4 ba4.6k sqft9028 NW Benson St, Portland, OR 97229ActiveMLS ID #109118220, Jie Zhan, John L. Scott. RMLS (OR)
- $995,0004 bd3 ba3.4k sqft9325 NW Hopedale Ct, Portland, OR 97229ActiveMLS ID #670981487, Darcie VanderZanden, Keller Williams Sunset Corridor. RMLS (OR)
- $1,119,7004 bd3 ba4k sqft11085 NW Eggers Ct, Portland, OR 97229ActiveMLS ID #590441992, Krista Beale, Keller Williams Sunset Corridor. RMLS (OR)
- $1,125,0004 bd3 ba3.8k sqft745 SW 67th Pl, Portland, OR 97225ActiveMLS ID #617128229, Rick Christensen, Windermere Realty Trust. RMLS (OR)
- $1,385,0005 bd5 ba5k sqft9238 NW Murdock St, Portland, OR 97229ActiveMLS ID #165242571, Andrew Galler CRS, Realty Works Group. RMLS (OR)
- $999,0006 bd4 ba4.4k sqft9618 NW Thompson Rd, Portland, OR 97229ActiveMLS ID #167518642, Krishnakumar Regupathy, Krishna Realty. RMLS (OR)
- $1,195,0004 bd4 ba5.1k sqft2726 SW 28th Dr, Portland, OR 97219ActiveMLS ID #528164269, Erik Leland, Realty First. RMLS (OR)
- $1,095,0004 bd3 ba3.4k sqft4414 SW Eleanor Ln, Portland, OR 97221ActiveMLS ID #394189513, Leia Carlton, Portland's Alternative Inc., Realtors. RMLS (OR)
- $995,0005 bd4 ba5.3k sqft1925 NW Norfolk Ct, Portland, OR 97229ActiveMLS ID #539131255, Sarita Dua, Keller Williams Sunset Corridor. RMLS (OR)
- $899,0004 bd3 ba2.9k sqft1300 NW Mayfield Rd, Portland, OR 97229ActiveMLS ID #733396622, Kristin Rader, Keller Williams Sunset Corridor. RMLS (OR)
- $995,0005 bd4 ba3.3k sqft11046 NW Ridge Rd, Portland, OR 97229ActiveMLS ID #764674261, Sara Clark, The Agency Portland. RMLS (OR)
- $1,095,0004 bd5 ba4.4k sqft4322 SW Terlyn Ct, Portland, OR 97221ActiveMLS ID #350651388, Amanda Tahayori, MORE Realty. RMLS (OR)
- $1,025,0004 bd3 ba4k sqft4803 SW Stonebrook Ct, Portland, OR 97239ActiveMLS ID #362281584, Andrew Berlinberg, Keller Williams Realty Professionals. RMLS (OR)
