Motivated Seller! Gorgeous Custom NW Contemporary with unobstructed,Valley/Coast Range Views. Open,Great Room floor plan. Great for entertaining inside and out! Chef's kitchen with top of the line appliances. Primary suite on main level with access to deck.Primary Full bath with gas fireplace, double sinks, walk-in shower and spa bath. Spacious walk-in closet plumbed for washer and dryer.Spacious wine cellar and tasting room on lower level with fireplace and built-in appliances. Decks off all levels! Oversized 3 car garage with easy access to main level. [Home Energy Score = 3. HES Report at https://rpt.greenbuildingregistry.com/hes/OR10202178]
Active
Price cut: $55K (7/17)
$1,395,000
9734 NW Skyline Heights Dr, Portland, OR 97229
4beds
5,279sqft
:
Get pre-qualified$9,465/mo
Residential, Single Family Residence
Built in 2004
9,147 Square Feet Lot
$-- Zestimate®
$264/sqft
$102/mo HOA
What's special
Walk-in showerSpa bathDouble sinksDecks off all levels
- 40 days |
- 617 |
- 19 |
Zillow last checked:
Listing updated:
Listed by:
Linda Locker 503-709-5040,
Locker Properties
Source: RMLS (OR),MLS#: 719255946
Facts & features
Interior
Bedrooms & bathrooms
- Bedrooms: 4
- Bathrooms: 4
- Full bathrooms: 3
- Partial bathrooms: 1
- Main level bathrooms: 2
Rooms
- Room types: Bedroom 4, Bonus Room, Wine Cellar, Bedroom 2, Bedroom 3, Dining Room, Family Room, Kitchen, Living Room, Primary Bedroom
Primary bedroom
- Features: Fireplace, Suite, Walkin Closet, Washer Dryer
- Level: Main
- Area: 308
- Dimensions: 14 x 22
Bedroom 2
- Features: Bathtub, Suite, Walkin Closet, Walkin Shower
- Level: Lower
- Area: 210
- Dimensions: 14 x 15
Bedroom 3
- Level: Lower
- Area: 168
- Dimensions: 12 x 14
Bedroom 4
- Level: Lower
- Area: 182
- Dimensions: 13 x 14
Dining room
- Level: Main
- Area: 195
- Dimensions: 13 x 15
Family room
- Features: Deck, Fireplace, High Ceilings
- Level: Lower
- Area: 350
- Dimensions: 14 x 25
Kitchen
- Features: Builtin Range, Deck, Dishwasher, Eat Bar, Gourmet Kitchen, Hardwood Floors, Island, Pantry, Convection Oven, Double Oven
- Level: Main
Living room
- Features: Beamed Ceilings, Deck, Fireplace, Hardwood Floors, High Ceilings
- Level: Main
- Area: 350
- Dimensions: 14 x 25
Heating
- Forced Air, Fireplace(s)
Cooling
- Central Air
Appliances
- Included: Built-In Range, Convection Oven, Cooktop, Dishwasher, Disposal, Double Oven, Free-Standing Refrigerator, Gas Appliances, Plumbed For Ice Maker, Range Hood, Stainless Steel Appliance(s), Wine Cooler, Washer/Dryer, Gas Water Heater, Tank Water Heater
- Laundry: Laundry Room
Features
- Ceiling Fan(s), Granite, High Ceilings, Bathtub, Suite, Walk-In Closet(s), Walkin Shower, Eat Bar, Gourmet Kitchen, Kitchen Island, Pantry, Beamed Ceilings, Pot Filler
- Flooring: Hardwood, Wall to Wall Carpet
- Windows: Double Pane Windows, Vinyl Frames
- Basement: Daylight,Exterior Entry,Finished
- Number of fireplaces: 4
- Fireplace features: Gas, Wood Burning
Interior area
- Total structure area: 5,279
- Total interior livable area: 5,279 sqft
Video & virtual tour
Property
Parking
- Total spaces: 3
- Parking features: Driveway, On Street, Attached, Extra Deep Garage, Oversized
- Attached garage spaces: 3
- Has uncovered spaces: Yes
Accessibility
- Accessibility features: Accessible Entrance, Garage On Main, Main Floor Bedroom Bath, Natural Lighting, Walkin Shower, Accessibility
Features
- Stories: 3
- Patio & porch: Covered Deck, Deck
- Exterior features: Gas Hookup, Water Feature, Yard
- Has spa: Yes
- Spa features: Bath
- Has view: Yes
- View description: Territorial, Valley
Lot
- Size: 9,147 Square Feet
- Features: Gentle Sloping, Sprinkler, SqFt 7000 to 9999
Details
- Additional structures: GasHookup
- Parcel number: R502631
- Zoning: R10
Construction
Type & style
- Home type: SingleFamily
- Architectural style: Craftsman,Custom Style
- Property subtype: Residential, Single Family Residence
Materials
- Cedar, Cement Siding, Stone
- Foundation: Concrete Perimeter
- Roof: Tile
Condition
- Updated/Remodeled
- New construction: No
- Year built: 2004
Details
- Warranty included: Yes
Utilities & green energy
- Gas: Gas Hookup, Gas
- Sewer: Public Sewer
- Water: Public
- Utilities for property: Cable Connected
Community & HOA
Community
- Security: Fire Sprinkler System
- Subdivision: Alder Ridge Hoa
HOA
- Has HOA: Yes
- Amenities included: Commons, Management
- HOA fee: $307 quarterly
Location
- Region: Portland
Financial & listing details
- Price per square foot: $264/sqft
- Tax assessed value: $1,297,340
- Annual tax amount: $23,702
- Date on market: 6/20/2026
- Listing terms: Cash,Conventional,FHA,VA Loan
- Road surface type: Paved
Estimated market value
Not available
Estimated sales range
Not available
Not available
Price history
| Date | Event | Price |
|---|---|---|
| 7/17/2026 | Price change | $1,395,000-3.8%$264/sqft |
Source:  RMLS (OR) #719255946 Report a problem RMLS (OR) #719255946 Report a problem | ||
| 6/20/2026 | Listed for sale | $1,450,000-3.3%$275/sqft |
Source: RMLS (OR) #719255946 Report a problem | ||
| 6/10/2022 | Sold | $1,500,000-3.2%$284/sqft |
Source: RMLS (OR) #21458369 Report a problem | ||
| 5/2/2022 | Pending sale | $1,550,000$294/sqft |
Source: RMLS (OR) #21458369 Report a problem | ||
| 3/11/2022 | Listed for sale | $1,550,000$294/sqft |
Source: RMLS (OR) #21458369 Report a problem | ||
| 1/27/2022 | Pending sale | $1,550,000$294/sqft |
Source: RMLS (OR) #21458369 Report a problem | ||
| 12/29/2021 | Listed for sale | $1,550,000+19.2%$294/sqft |
Source: RMLS (OR) #21458369 Report a problem | ||
| 7/1/2018 | Listing removed | $1,300,000$246/sqft |
Source: Locker Properties #17415760 Report a problem | ||
| 5/17/2017 | Listed for sale | $1,300,000+0.1%$246/sqft |
Source: Cascade Sothebys International Realty #17419574 Report a problem | ||
| 10/14/2015 | Listing removed | $1,299,000$246/sqft |
Source: Keller Williams - Portland West #15301677 Report a problem | ||
| 8/8/2015 | Price change | $1,299,000-2%$246/sqft |
Source: Keller Williams - Portland West #15301677 Report a problem | ||
| 5/31/2015 | Listed for sale | $1,325,000-0.4%$251/sqft |
Source: Keller Williams Realty Profes. #15301677 Report a problem | ||
| 11/18/2014 | Listing removed | $1,329,900$252/sqft |
Source: West Portland / Beaverton #14274446 Report a problem | ||
| 10/16/2014 | Listed for sale | $1,329,900+70.8%$252/sqft |
Source: BERKSHIRE HATHAWAY HOMESERVICES NW REAL ESTATE #14274446 Report a problem | ||
| 8/16/2004 | Sold | $778,774+325.9%$148/sqft |
Source: Public Record Report a problem | ||
| 10/1/2002 | Sold | $182,875$35/sqft |
Source: Public Record Report a problem | ||
Public tax history
| Year | Property taxes | Tax assessment |
|---|---|---|
| 2025 | $23,703 +1.3% | $1,030,300 +3% |
| 2024 | $23,393 -1% | $1,000,300 +3% |
| 2023 | $23,621 +12.2% | $971,170 +8.6% |
| 2022 | $21,054 +10.1% | $894,230 +3% |
| 2021 | $19,115 +14.3% | $868,190 +3% |
| 2020 | $16,718 +0.2% | $842,910 +3% |
| 2019 | $16,676 | $818,360 +3% |
| 2018 | $16,676 -1.8% | $794,530 +3% |
| 2017 | $16,979 +13.3% | $771,390 +3% |
| 2016 | $14,992 | $748,930 +3% |
| 2015 | $14,992 +8% | $727,120 +3% |
| 2014 | $13,887 +17.9% | $705,950 +3% |
| 2013 | $11,782 +7.5% | $685,390 +3% |
| 2012 | $10,958 +3.4% | $665,430 +3% |
| 2011 | $10,599 -8.2% | $646,050 +3% |
| 2010 | $11,549 -13% | $627,240 +3% |
| 2009 | $13,268 +5.9% | $608,980 +3% |
| 2008 | $12,525 +0.2% | $591,250 +3% |
| 2007 | $12,498 +11.4% | $574,030 +3% |
| 2006 | $11,223 +4.7% | $557,320 +3% |
| 2005 | $10,714 +29.8% | $541,090 +45.9% |
| 2004 | $8,257 +160.1% | $370,950 +148.9% |
| 2003 | $3,174 +3.4% | $149,050 +3% |
| 2002 | $3,069 | $144,710 |
Find assessor info on the county website
Monthly payment
Est. payment
Payment breakdown
Explore the cost of this home by adjusting the details. Changes won't be saved.Climate risks
Neighborhood: Northwest Heights
Nearby schools
GreatSchools rating
- 9/10Forest Park Elementary SchoolGrades: K-5Distance: 0.6 mi
- 6/10West Sylvan Middle SchoolGrades: 6-8Distance: 3.3 mi
- 8/10Lincoln High SchoolGrades: 9-12Distance: 4.7 mi
Schools provided by the listing agent
- Elementary: Forest Park
- Middle: West Sylvan
- High: Lincoln
Source: RMLS (OR). This data may not be complete. We recommend contacting the local school district to confirm school assignments for this home.
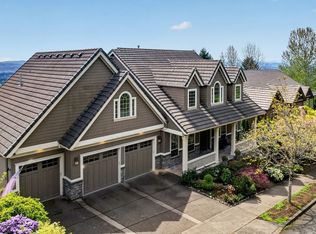
- $1,700,0004 bd4 ba5.7k sqft9742 NW Skyline Heights Dr, Portland, OR 97229For Sale
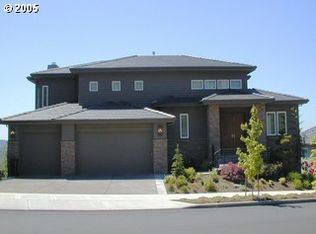
- $1,338,5004 bd3 ba5.4k sqft9726 NW Skyline Heights Dr, Portland, OR 97229Off Market
- $---- bd-- ba-- sqftLevy Code 001, Portland, OR 97229Off Market
- $1,644,0005 bd4 ba6k sqft9738 NW Sunrise Ln, Portland, OR 97229Off Market

- $1,576,9006 bd4 ba6.4k sqft9726 NW Sunrise Ln, Portland, OR 97229Off Market
- $1,738,1003 bd5 ba6.5k sqft9754 NW Skyline Heights Dr, Portland, OR 97229Off Market
- $1,528,4005 bd4 ba6.8k sqft9658 NW Skyline Heights Dr, Portland, OR 97229Off Market
- $1,690,6305 bd5 ba6.3k sqft9746 NW Sunrise Ln, Portland, OR 97229Off Market
A local agent can set up tours, give advice and negotiate with sellers.
Similar homes
- $1,350,0005 bd4 ba5.8k sqft10225 NW Langworthy Ter, Portland, OR 97229Active

 MLS ID #711684811, Steve Nassar, Premiere Property Group, LLC. RMLS (OR)
 - $1,439,0004 bd5 ba6.5k sqft2215 NW Crestview Way, Portland, OR 97229Active
 MLS ID #396942935, Steve Kaer, Kaer Property Group. RMLS (OR)
 - $1,385,0005 bd5 ba5k sqft9238 NW Murdock St, Portland, OR 97229Active
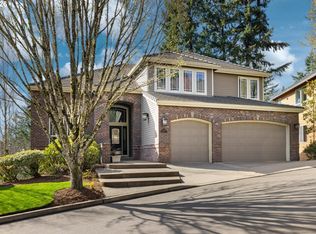 MLS ID #165242571, Andrew Galler CRS, Realty Works Group. RMLS (OR)
 - $1,299,0004 bd4 ba4.2k sqft1033 NW Eloise Ln, Portland, OR 97229Active
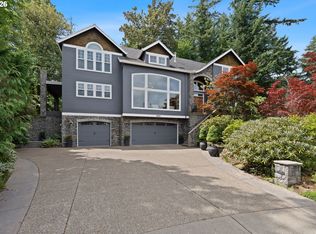 MLS ID #699185859, Dawn Cordiner, eXp Realty, LLC. RMLS (OR)
 - $1,700,0004 bd4 ba5.7k sqft9742 NW Skyline Heights Dr, Portland, OR 97229ActiveMLS ID #252729367, Genie Shook, John L. Scott. RMLS (OR)
- $1,299,5005 bd4 ba4.3k sqft11220 NW Ridge Rd, Portland, OR 97229ActiveMLS ID #716113548, Steve Nassar, Premiere Property Group, LLC. RMLS (OR)
- $1,350,0005 bd4 ba4.8k sqft12083 NW Blackhawk Dr, Portland, OR 97229ActiveMLS ID #309355111, Dave McGarry, John L. Scott. RMLS (OR)
- $1,175,0004 bd4 ba3.4k sqft1803 NW Cedar Ridge Dr, Portland, OR 97229ActiveMLS ID #139006609, Amanda Brown, Neighbors Realty. RMLS (OR)
- $999,9004 bd4 ba4.6k sqft4243 NW Twilight Ter, Portland, OR 97229ActiveMLS ID #208534889, Kimberly Falisec, P.C.., Keller Williams Sunset Corridor. RMLS (OR)
- $1,150,0005 bd4 ba3.6k sqft3010 NW Chapin Dr, Portland, OR 97229ActiveMLS ID #546417022, Linda Locker, Locker Properties. RMLS (OR)
- $1,249,9004 bd3 ba4k sqft11085 NW Eggers Ct, Portland, OR 97229ActiveMLS ID #590441992, Krista Beale, Keller Williams Sunset Corridor. RMLS (OR)
- $1,095,0005 bd4 ba4.5k sqft2727 NW Avocet Ln, Portland, OR 97229ActiveMLS ID #373914393, Sarita Dua, Keller Williams Sunset Corridor. RMLS (OR)
- $1,074,0005 bd4 ba4.2k sqft9222 NW Murdock St, Portland, OR 97229ActiveMLS ID #257211610, Michelle Hutton, Keller Williams Realty Professionals. RMLS (OR)
- $1,500,0004 bd4 ba5.1k sqft221 SW Moonridge Pl, Portland, OR 97225ActiveMLS ID #510476169, Aaron Moomaw, Cascade Hasson Sotheby's International Realty. RMLS (OR)
- $1,012,0004 bd3 ba3.4k sqft9325 NW Hopedale Ct, Portland, OR 97229ActiveMLS ID #670981487, Darcie VanderZanden, Keller Williams Sunset Corridor. RMLS (OR)
- $899,5003 bd3 ba3.1k sqft10147 NW Skyline Heights Dr, Portland, OR 97229ActiveMLS ID #152857003, Genie Shook, John L. Scott. RMLS (OR)
- $1,750,0004 bd4 ba3.4k sqft20 SW 111th Ter, Portland, OR 97229ActiveMLS ID #364171360, Friederike Svensson, Keller Williams Realty Portland Premiere. RMLS (OR)
- $1,024,9005 bd4 ba3.5k sqft8544 NW Ryan St, Portland, OR 97229ActiveMLS ID #356978733, Hannah Novak, The Agency Portland. RMLS (OR)
- $910,0004 bd4 ba3.1k sqft1943 NW Millcrest Pl, Portland, OR 97229ActiveMLS ID #633756587, Nick Shivers, eXp Realty, LLC. RMLS (OR)
- $850,0004 bd4 ba3.1k sqft9625 NW Fleischner St, Portland, OR 97229ActiveMLS ID #480528452, Linda Locker, Locker Properties. RMLS (OR)
