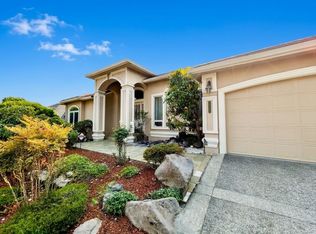
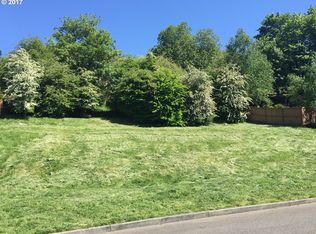
Enjoy expansive views and a private backyard in a highly sought after Forest Heights. Territorial views of the Willamette Valley and gorgeous sunsets over the coast range from nearly every room. Open floor plan and walls of windows allow for an abundance of natural light. Fully fenced backyard and spacious deck (with TWO gas hookups) ~ great for entertaining all ages. Plenty of room for play structures, gardens and pets! Open Floor Plan with 3,664SF. 5 Bedrooms plus 14'x25' Bonus Room and 3.5 Baths. 5th Bedroom could be a second office/study or gym space. Gourmet Kitchen with double convection ovens, granite island and quartz counters. Oversized 3 car garage with plenty of storage! New 50 year presidential composition roof. Exceptional schools: Forest Park Elementary, West Sylvan Middle and Lincoln High School. Don’t miss out on this fabulous, move in ready home!!! [Home Energy Score = 3. HES Report at https://rpt.greenbuildingregistry.com/hes/OR10247091]
Active
Price cut: $48K (7/20)
$1,150,000
3010 NW Chapin Dr, Portland, OR 97229
5beds
3,664sqft
Residential, Single Family Residence
Built in 1999
0.27 Acres Lot
$-- Zestimate®
$314/sqft
$71/mo HOA
What's special
Fully fenced backyardPrivate backyardExpansive viewsOpen floor plan
- 182 days
- 358
- 31
Zillow last checked:
Listing updated:
Listed by:
Linda Locker 503-709-5040,
Locker Properties
Source: RMLS (OR),MLS#: 546417022
Facts & features
Interior
Bedrooms & bathrooms
- Bedrooms: 5
- Bathrooms: 4
- Full bathrooms: 3
- Partial bathrooms: 1
- Main level bathrooms: 1
Rooms
- Room types: Bonus Room, Bedroom 5, Office, Bedroom 2, Bedroom 3, Dining Room, Family Room, Kitchen, Living Room, Primary Bedroom
Primary bedroom
- Features: Bathroom, Bathtub, Double Sinks, Walkin Closet, Walkin Shower
- Level: Upper
- Area: 264
- Dimensions: 12 x 22
Bedroom 2
- Features: Bathroom, Shared Bath
- Level: Upper
- Area: 168
- Dimensions: 12 x 14
Bedroom 3
- Features: Bathroom, Shared Bath
- Level: Upper
- Area: 210
- Dimensions: 14 x 15
Bedroom 5
- Features: Walkin Closet
- Level: Upper
- Area: 176
- Dimensions: 11 x 16
Dining room
- Features: Hardwood Floors
- Level: Main
- Area: 168
- Dimensions: 12 x 14
Family room
- Features: Builtin Features, Fireplace
- Level: Main
- Area: 300
- Dimensions: 15 x 20
Kitchen
- Features: Cook Island, Dishwasher, Hardwood Floors, Nook, Pantry, Double Oven, Double Sinks
- Level: Main
- Area: 198
- Width: 18
Living room
- Features: Builtin Features, Fireplace, Hardwood Floors
- Level: Main
- Area: 204
- Dimensions: 12 x 17
Office
- Features: Builtin Features, Hardwood Floors
- Level: Main
- Area: 156
- Dimensions: 13 x 12
Heating
- Forced Air, Fireplace(s), Forced Air 95 Plus
Cooling
- Central Air
Appliances
- Included: Built In Oven, Cooktop, Dishwasher, Double Oven, Down Draft, Free-Standing Range, Free-Standing Refrigerator, Gas Appliances, Plumbed For Ice Maker, Stainless Steel Appliance(s), Trash Compactor, Gas Water Heater
Features
- Granite, High Ceilings, Quartz, Walk-In Closet(s), Built-in Features, Bathroom, Shared Bath, Cook Island, Nook, Pantry, Double Vanity, Bathtub, Walkin Shower, Kitchen Island, Tile
- Flooring: Hardwood, Tile
- Windows: Double Pane Windows, Vinyl Frames
- Basement: Crawl Space,Storage Space,Unfinished
- Number of fireplaces: 2
- Fireplace features: Gas, Insert
Interior area
- Total structure area: 3,664
- Total interior livable area: 3,664 sqft
Video & virtual tour
Property
Parking
- Total spaces: 3
- Parking features: Driveway, On Street, Attached, Extra Deep Garage, Oversized
- Attached garage spaces: 3
- Has uncovered spaces: Yes
Accessibility
- Accessibility features: Accessible Entrance, Garage On Main, Natural Lighting, Walkin Shower, Accessibility
Features
- Stories: 2
- Patio & porch: Covered Deck, Deck
- Exterior features: Garden, Gas Hookup, Yard
- Has spa: Yes
- Spa features: Bath
- Fencing: Fenced
- Has view: Yes
- View description: Mountain(s), Territorial, Valley
Lot
- Size: 0.27 Acres
- Features: Commons, Gentle Sloping, Private, Sprinkler, SqFt 10000 to 14999
Details
- Additional structures: GasHookup
- Parcel number: R165297
- Other equipment: Irrigation Equipment
Construction
Type & style
- Home type: SingleFamily
- Architectural style: Craftsman,Traditional
- Property subtype: Residential, Single Family Residence
Materials
- Cedar, Shake Siding
- Foundation: Concrete Perimeter
- Roof: Composition
Condition
- Updated/Remodeled
- New construction: No
- Year built: 1999
Utilities & green energy
- Gas: Gas Hookup, Gas
- Sewer: Public Sewer
- Water: Public
- Utilities for property: Cable Connected
Community & HOA
Community
- Subdivision: Forest Heights Estates
HOA
- Has HOA: Yes
- Amenities included: Commons, Management, Meeting Room, Snow Removal
- HOA fee: $425 semi-annually
Location
- Region: Portland
Financial & listing details
- Price per square foot: $314/sqft
- Tax assessed value: $1,079,890
- Annual tax amount: $19,774
- Date on market: 4/17/2026
- Listing terms: Cash,Conventional,FHA,VA Loan
- Road surface type: Paved
Estimated market value
Not available
Estimated sales range
Not available
Not available
Price history
| Date | Event | Price |
|---|---|---|
| 7/20/2026 | Price change | $1,150,000-4%$314/sqft |
Source:  RMLS (OR) #546417022 Report a problem RMLS (OR) #546417022 Report a problem | ||
| 4/17/2026 | Listed for sale | $1,198,000+84.3%$327/sqft |
Source: RMLS (OR) #546417022 Report a problem | ||
| 8/4/2004 | Sold | $650,000+12.3%$177/sqft |
Source: Public Record Report a problem | ||
| 2/5/1999 | Sold | $579,000+338.6%$158/sqft |
Source: Public Record Report a problem | ||
| 5/1/1997 | Sold | $132,000$36/sqft |
Source: Public Record Report a problem | ||
Public tax history
| Year | Property taxes | Tax assessment |
|---|---|---|
| 2025 | $19,774 +2% | $868,360 +3% |
| 2024 | $19,394 +0.6% | $843,070 +3% |
| 2023 | $19,275 +3.4% | $818,520 +3% |
| 2022 | $18,648 +10.2% | $794,680 +3% |
| 2021 | $16,919 +14.4% | $771,540 +3% |
| 2020 | $14,788 +0.3% | $749,070 +3% |
| 2019 | $14,750 | $727,260 +3% |
| 2018 | $14,750 -2% | $706,080 +3% |
| 2017 | $15,051 +13.5% | $685,520 +3% |
| 2016 | $13,257 | $665,560 +3% |
| 2015 | $13,257 +1% | $646,180 +3% |
| 2014 | $13,121 +16.5% | $627,360 +3% |
| 2013 | $11,264 +7% | $609,090 +3% |
| 2012 | $10,530 +2.9% | $591,350 +3% |
| 2011 | $10,231 -6.7% | $574,130 +3% |
| 2010 | $10,966 -5.7% | $557,410 +3% |
| 2009 | $11,630 +4.5% | $541,180 +3% |
| 2008 | $11,131 +0.2% | $525,420 +3% |
| 2007 | $11,107 +11.4% | $510,120 +3% |
| 2006 | $9,973 +4.7% | $495,270 +3% |
| 2005 | $9,521 -7.7% | $480,850 +3% |
| 2004 | $10,315 +4.8% | $466,850 +3% |
| 2003 | $9,839 +5.4% | $453,260 +3% |
| 2002 | $9,332 +7.4% | $440,060 +6.1% |
| 2000 | $8,691 +53.4% | $414,810 +46.9% |
| 1999 | $5,664 | $282,320 |
Find assessor info on the county website
Monthly payment
Est. payment
Payment breakdown
Explore the cost of this home by adjusting the details. Changes won't be saved.Climate risks
Neighborhood: Northwest Heights
Nearby schools
Schools provided by the listing agent
- Elementary: Forest Park
- Middle: West Sylvan
- High: Lincoln
Source: RMLS (OR). This data may not be complete. We recommend contacting the local school district to confirm school assignments for this home.

Similar homes
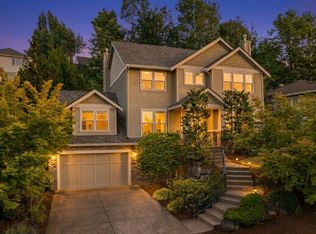
- $1,185,0005 bd4 ba3.8k sqft1616 NW Foley Ct, Portland, OR 97229Active
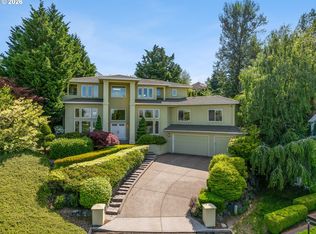
 MLS ID #518068124, Kendall Bergstrom-Delancellotti, Cascade Hasson Sotheby's International Realty. RMLS (OR)
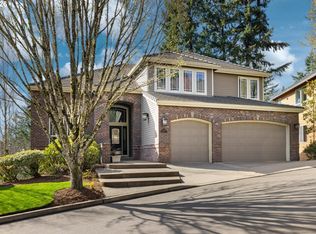
 - $1,095,0004 bd4 ba4.4k sqft9723 NW Henry Ct, Portland, OR 97229Active
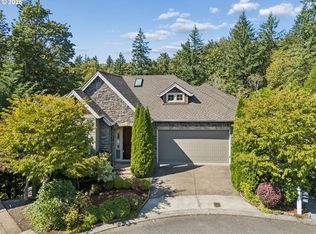 MLS ID #305906320, Amy McMahon, Windermere Realty Trust. RMLS (OR)
 - $995,0004 bd3 ba3.4k sqft9325 NW Hopedale Ct, Portland, OR 97229Active
 MLS ID #670981487, Darcie VanderZanden, Keller Williams Sunset Corridor. RMLS (OR)
 - $1,385,0005 bd5 ba5k sqft9238 NW Murdock St, Portland, OR 97229Active
 MLS ID #165242571, Andrew Galler CRS, Realty Works Group. RMLS (OR)
 - $1,015,0004 bd4 ba3.9k sqft1915 NW Columbine Ln, Portland, OR 97229ActiveMLS ID #426066377, Lee Davies, ELEETE Real Estate. RMLS (OR)
- $1,295,0004 bd4 ba5.2k sqft9734 NW Skyline Heights Dr, Portland, OR 97229ActiveMLS ID #719255946, Linda Locker, Locker Properties. RMLS (OR)
- $995,0005 bd4 ba5.3k sqft1925 NW Norfolk Ct, Portland, OR 97229ActiveMLS ID #539131255, Sarita Dua, Keller Williams Sunset Corridor. RMLS (OR)
- $965,0005 bd4 ba3.5k sqft8544 NW Ryan St, Portland, OR 97229ActiveMLS ID #356978733, Hannah Novak, The Agency Portland. RMLS (OR)
- $995,0003 bd3 ba3.8k sqft1136 NW Park Ridge Ln, Portland, OR 97229ActiveMLS ID #771631603, Pascha Cain, Real Broker. RMLS (OR)
- $1,200,0003 bd3 ba2.9k sqft12856 NW Hartford St, Portland, OR 97229ActiveMLS ID #228203961, Renee Harper, ELEETE Real Estate. RMLS (OR)
- $1,075,0004 bd3 ba3.6k sqft12786 NW Lilywood Dr, Portland, OR 97229ActiveMLS ID #402802843, Deborah Moen, Berkshire Hathaway HomeServices NW Real Estate. RMLS (OR)
- $799,0004 bd4 ba3.1k sqft9625 NW Fleischner St, Portland, OR 97229ActiveMLS ID #480528452, Linda Locker, Locker Properties. RMLS (OR)
- $899,0004 bd3 ba2.9k sqft1300 NW Mayfield Rd, Portland, OR 97229ActiveMLS ID #733396622, Kristin Rader, Keller Williams Sunset Corridor. RMLS (OR)
- $1,095,0004 bd3 ba3.4k sqft4414 SW Eleanor Ln, Portland, OR 97221ActiveMLS ID #394189513, Leia Carlton, Portland's Alternative Inc., Realtors. RMLS (OR)
- $1,239,0005 bd5 ba4.6k sqft15214 NW Red Cedar Ct, Portland, OR 97231ActiveMLS ID #571903320, Peiwen Russak, MORE Realty. RMLS (OR)
- $719,0004 bd3 ba2.2k sqft10941 NW Supreme Ct, Portland, OR 97229ActiveMLS ID #528173507, Pamela Ruble, Redfin. RMLS (OR)
- $1,040,0004 bd3 ba3.3k sqft4200 SW 53rd Ave, Portland, OR 97221ActiveMLS ID #340754473, Drew McCulloch, Windermere Realty Trust. RMLS (OR)
- $849,0004 bd3 ba2.2k sqft1763 NW 127th Pl, Portland, OR 97229ActiveMLS ID #776051004, Jessica Berger, Cascade Hasson Sotheby's International Realty. RMLS (OR)
- $1,150,0004 bd3 ba2.8k sqft1214 SW Ophelia St, Portland, OR 97219ActiveMLS ID #388257266, Carolyn Hoty, Keller Williams Realty Professionals. RMLS (OR)
- $999,0004 bd3 ba3.2k sqft500 NW Pacific Grove Dr, Beaverton, OR 97006ActiveMLS ID #531368610, Brian Tienken, eXp Realty, LLC. RMLS (OR)
