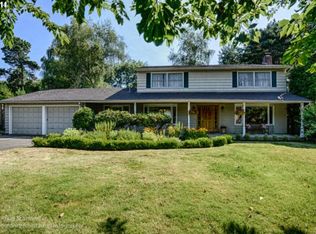
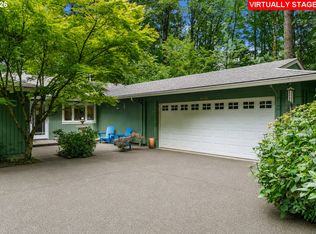
OPEN SUN 9/13 FROM 130 TO 330PM. Stunning Mid-Century Remod in Close-In SW Portland with over 100k in recent updates located on quiet cul de sac on almost a 1/3rd acre! Excellent location, near so much in SW! As you enter the home through the oversized front door, youll find vaulted living room with lots of windows to view your mature garden and trees. Soak up the family room off kitchen ideal for todays lifestyle. Primary suite on the main floor makes this a one level living home if desired. Wonderful place to entertain with door from kitchen to back covered deck. Large lower level bonus room with fireplace, and patio steps out to garden and yard. Almost all new surfaces and systems updated, including the kitchen, baths, roof, gutters, plumbing, electrical, hvac, water heater. Plus a generator for winter months! Other recent updates include all new interior paint, kitchen oven and dishwasher, solid core doors throughout home, light fixtures, and improved landscaping. Beautiful wood floors throughout the main floor. Big oversized garage, has even more storage above in attic. Close to parks, schools, mins to downtown Portland or Beaverton, nike, intel, OHSU, and all the Westside has to offer. [Home Energy Score = 5. HES Report at https://rpt.greenbuildingregistry.com/hes/OR10250483]
Active
Price cut: $35K (9/8)
$1,100,000
4200 SW 53rd Ave, Portland, OR 97221
4beds
3,328sqft
Residential, Single Family Residence
Built in 1972
0.29 Acres Lot
$-- Zestimate®
$331/sqft
$-- HOA
What's special
Quiet cul de sacImproved landscaping
- 69 days
- 482
- 20
Zillow last checked:
Listing updated:
Listed by:
Drew McCulloch 503-888-6181,
Windermere Realty Trust,
Libby Benz 503-706-2385,
Windermere Realty Trust
Source: RMLS (OR),MLS#: 340754473
Facts & features
Interior
Bedrooms & bathrooms
- Bedrooms: 4
- Bathrooms: 3
- Full bathrooms: 3
- Main level bathrooms: 2
Rooms
- Room types: Bonus Room, Bedroom 4, Laundry, Bedroom 2, Bedroom 3, Dining Room, Family Room, Kitchen, Living Room, Primary Bedroom
Primary bedroom
- Features: Ceiling Fan, Hardwood Floors, Double Closet, Tile Floor, Walkin Closet
- Level: Main
- Area: 330
- Dimensions: 22 x 15
Bedroom 2
- Features: Hardwood Floors, Closet
- Level: Main
- Area: 130
- Dimensions: 13 x 10
Bedroom 3
- Features: Closet
- Level: Main
- Area: 130
- Dimensions: 13 x 10
Bedroom 4
- Level: Lower
- Area: 240
- Dimensions: 16 x 15
Dining room
- Features: Wood Floors
- Level: Main
- Area: 112
- Dimensions: 14 x 8
Family room
- Features: Wood Floors
- Level: Main
- Area: 221
- Dimensions: 17 x 13
Kitchen
- Features: Builtin Range, Dishwasher, Gourmet Kitchen, Builtin Oven
- Level: Main
- Area: 192
- Width: 12
Living room
- Features: Fireplace, Vaulted Ceiling, Wood Floors
- Level: Main
- Area: 288
- Dimensions: 18 x 16
Heating
- Forced Air, Fireplace(s)
Cooling
- Central Air
Appliances
- Included: Built-In Range, Dishwasher, Built In Oven, Gas Water Heater, Tank Water Heater
Features
- Closet, Gourmet Kitchen, Vaulted Ceiling(s), Ceiling Fan(s), Double Closet, Walk-In Closet(s)
- Flooring: Hardwood, Wood, Tile
- Basement: Daylight,Finished
- Number of fireplaces: 2
- Fireplace features: Electric, Wood Burning
Interior area
- Total structure area: 3,328
- Total interior livable area: 3,328 sqft
Video & virtual tour
Property
Parking
- Total spaces: 2
- Parking features: Driveway, Attached
- Attached garage spaces: 2
- Has uncovered spaces: Yes
Features
- Levels: Two
- Stories: 2
- Has view: Yes
- View description: Trees/Woods
Lot
- Size: 0.29 Acres
- Features: Level, Private, SqFt 10000 to 14999
Details
- Parcel number: R271753
Construction
Type & style
- Home type: SingleFamily
- Architectural style: Mid Century Modern
- Property subtype: Residential, Single Family Residence
Materials
- Wood Siding
- Roof: Composition
Condition
- Resale
- New construction: No
- Year built: 1972
Utilities & green energy
- Gas: Gas
- Sewer: Public Sewer
- Water: Public
Community & HOA
HOA
- Has HOA: No
Location
- Region: Portland
Financial & listing details
- Price per square foot: $331/sqft
- Tax assessed value: $910,300
- Annual tax amount: $16,107
- Date on market: 7/20/2026
- Listing terms: Cash,Conventional
- Road surface type: Paved
Estimated market value
Not available
Estimated sales range
Not available
Not available
Price history
| Date | Event | Price |
|---|---|---|
| 9/8/2026 | Price change | $1,100,000-3.1%$331/sqft |
Source:  RMLS (OR) #340754473 Report a problem RMLS (OR) #340754473 Report a problem | ||
| 7/20/2026 | Listed for sale | $1,135,000+14.1%$341/sqft |
Source: RMLS (OR) #340754473 Report a problem | ||
| 11/21/2025 | Sold | $995,000$299/sqft |
Source: RMLS (OR) #588488850 Report a problem | ||
| 10/29/2025 | Pending sale | $995,000$299/sqft |
Source: RMLS (OR) #588488850 Report a problem | ||
| 10/22/2025 | Listed for sale | $995,000+91.3%$299/sqft |
Source: RMLS (OR) #588488850 Report a problem | ||
| 12/31/2014 | Sold | $520,000-5.3%$156/sqft |
Source: RMLS (OR) #14647012 Report a problem | ||
| 11/7/2014 | Price change | $549,000-4.5%$165/sqft |
Source: Keller Williams Realty Professionals #14647012 Report a problem | ||
| 10/8/2014 | Price change | $575,000-4.2%$173/sqft |
Source: Keller Williams Realty Professionals #14647012 Report a problem | ||
| 9/20/2014 | Price change | $599,900-4%$180/sqft |
Source: Keller Williams Realty Professionals #14156824 Report a problem | ||
| 8/23/2014 | Price change | $625,000-1.6%$188/sqft |
Source: Keller Williams Realty Professionals #14156824 Report a problem | ||
| 7/26/2014 | Price change | $634,900-2.3%$191/sqft |
Source: Keller Williams Realty Professionals #14156824 Report a problem | ||
| 6/28/2014 | Listed for sale | $649,900+91.7%$195/sqft |
Source: Keller Williams Realty Professionals #14156824 Report a problem | ||
| 5/5/1999 | Sold | $339,000+9.4%$102/sqft |
Source: Public Record Report a problem | ||
| 7/17/1996 | Sold | $310,000$93/sqft |
Source: Public Record Report a problem | ||
Public tax history
| Year | Property taxes | Tax assessment |
|---|---|---|
| 2025 | $16,108 +2.6% | $606,020 +3% |
| 2024 | $15,693 +3.8% | $588,370 +3% |
| 2023 | $15,123 +2.2% | $571,240 +3% |
| 2022 | $14,795 +2.8% | $554,610 +3% |
| 2021 | $14,389 +16.3% | $538,460 +3% |
| 2020 | $12,375 +1.4% | $522,780 +3% |
| 2019 | $12,199 | $507,560 +3% |
| 2018 | $12,199 -2.2% | $492,780 +3% |
| 2017 | $12,474 +21.4% | $478,430 +3% |
| 2016 | $10,275 | $464,500 +3% |
| 2015 | $10,275 -2.1% | $450,980 +8.7% |
| 2014 | $10,491 +53.3% | $415,040 +3% |
| 2013 | $6,845 +6.4% | $402,950 +3% |
| 2012 | $6,434 -5.3% | $391,220 +3% |
| 2011 | $6,795 -14.5% | $379,830 +3% |
| 2010 | $7,946 +1.9% | $368,770 +3% |
| 2009 | $7,800 +5.9% | $358,030 +3% |
| 2008 | $7,364 +0.2% | $347,600 +3% |
| 2007 | $7,348 +5.6% | $337,480 -2.4% |
| 2006 | $6,960 +9.3% | $345,660 +7.5% |
| 2005 | $6,369 -5% | $321,670 +3% |
| 2004 | $6,702 +1.9% | $312,310 +3% |
| 2003 | $6,575 +5.3% | $303,210 +3% |
| 2002 | $6,243 +4.8% | $294,380 +1.7% |
| 2000 | $5,954 | $289,510 |
Find assessor info on the county website
Monthly payment
Est. payment
Payment breakdown
Explore the cost of this home by adjusting the details. Changes won't be saved.Climate risks
Neighborhood: Bridlemile
Nearby schools
Schools provided by the listing agent
- Elementary: Bridlemile
- Middle: Robert Gray
- High: Ida B Wells
Source: RMLS (OR). This data may not be complete. We recommend contacting the local school district to confirm school assignments for this home.
Similar homes
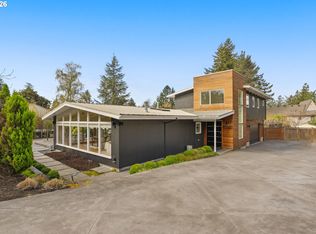
- $1,150,0004 bd3 ba3.4k sqft4414 SW Eleanor Ln, Portland, OR 97221Active
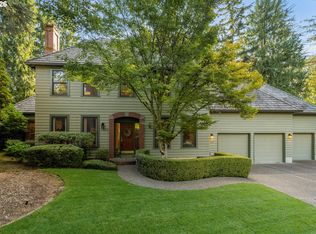
 MLS ID #394189513, Leia Carlton, Portland's Alternative Inc., Realtors. RMLS (OR)
 - $945,0004 bd3 ba3.7k sqft5616 SW 42nd Ave, Portland, OR 97221Active
 MLS ID #344467832, Jon Cohen, Windermere Realty Trust. RMLS (OR)
 - $900,0004 bd3 ba3.2k sqft1517 SW Highland Pkwy, Portland, OR 97221Active
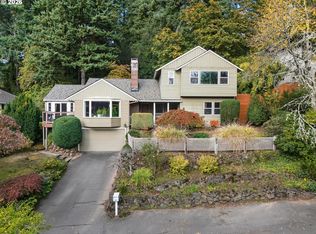 MLS ID #455892178, Megan Jumago-Simpson, Keller Williams Realty Professionals. RMLS (OR)
 - $999,9995 bd4 ba3.4k sqft4500 W Burnside Rd, Portland, OR 97210Active
 MLS ID #151774397, Chris Suarez, Keller Williams Sunset Corridor. RMLS (OR)
 - $1,029,0004 bd4 ba4.5k sqft6011 SW Knightsbridge Dr, Portland, OR 97219ActiveMLS ID #146642531, Brandi Whitaker, MORE Realty. RMLS (OR)
- $1,147,2003 bd4 ba3.7k sqft500 NW Maywood Dr, Portland, OR 97210ActiveMLS ID #197989596, Peter Dillenburger, Cascade Hasson Sotheby's International Realty. RMLS (OR)
- $990,0006 bd4 ba4.8k sqft2636 SW 64th Pl, Portland, OR 97225ActiveMLS ID #378475643, Gabrielle Enfield, The Agency Portland. RMLS (OR)
- $725,0003 bd3 ba2.3k sqft3919 SW Hillside Dr, Portland, OR 97221ActiveMLS ID #613143364, Jessica Brunt, Lark and Fir Realty LLC. RMLS (OR)
- $1,100,0004 bd3 ba2.7k sqft1432 Greentree Cir, Lake Oswego, OR 97034ActiveMLS ID #626898802, Lora Smith, Redfin. RMLS (OR)
- $799,0005 bd3 ba2.9k sqft8115 SW Valley View Dr, Portland, OR 97225ActiveMLS ID #543569804, Connie Vera, eXp Realty, LLC. RMLS (OR)
- $1,015,0004 bd4 ba3.9k sqft1915 NW Columbine Ln, Portland, OR 97229ActiveMLS ID #426066377, Lee Davies, ELEETE Real Estate. RMLS (OR)
- $1,200,0004 bd3 ba2.8k sqft14232 Meadow Grass St, Lake Oswego, OR 97035ActiveMLS ID #359460694, Michael McKillion, Keller Williams Sunset Corridor. RMLS (OR)
- $1,200,0003 bd3 ba2.9k sqft12856 NW Hartford St, Portland, OR 97229ActiveMLS ID #228203961, Renee Harper, ELEETE Real Estate. RMLS (OR)
- $885,0004 bd3 ba3.2k sqft6044 SW Knightsbridge Dr, Portland, OR 97219ActiveMLS ID #180616928, Jon Cohen, Windermere Realty Trust. RMLS (OR)
- $888,0004 bd3 ba2.9k sqft760 NW 90th Pl, Portland, OR 97229ActiveMLS ID #695537484, Thomas Patterson, Belrose Realty, LLC. RMLS (OR)
- $875,0003 bd3 ba2.5k sqft3402 NW Luray Ter, Portland, OR 97210ActiveMLS ID #475468514, Elizabeth James, Windermere Realty Trust. RMLS (OR)
- $965,0005 bd4 ba3.5k sqft8544 NW Ryan St, Portland, OR 97229ActiveMLS ID #356978733, Hannah Novak, The Agency Portland. RMLS (OR)
- $845,0004 bd3 ba3.1k sqft12395 SW Clara Ln, Lake Oswego, OR 97035ActiveMLS ID #782254290, Nathan Neubauer, Where, Inc. RMLS (OR)
- $749,0004 bd3 ba2.2k sqft6013 SW Orchid Dr, Portland, OR 97219ActiveMLS ID #412457103, Blake Joerger, Coldwell Banker Bain. RMLS (OR)
- $1,000,0085 bd3 ba3.4k sqft1511 Woodland Ter, Lake Oswego, OR 97034ActiveMLS ID #654502082, Kevin Smallbeck, RE/MAX Equity Group. RMLS (OR)
