NEW PRICE! OPEN HOUSE SAT 10/17 1-3PM. Tucked within the coveted Ash Creek Woods neighborhood, this well-cared for residence with enormous ADU potential fuses classic architectural lines with clean modern updates to mirror its natural Pacific Northwest surroundings. A soaring foyer lit by an overhead skylight opens onto hardwood flooring that carries into a remodeled main living room anchored by a gas fireplace and hand-tiled hearth. The dining room feeds directly into an updated kitchen outfitted with crisp quartz counters, a deep basin sink, stainless appliances, and a central island with a built-in gas range and bar seating. The kitchen flows into a breakfast nook and an adjacent vaulted lounge area, forming a unified great room. Further along the main floor sits a generous office/den lined with built-in shelving, an updated powder room, and a full laundry room. Upstairs, the layout includes 3 bedrooms, dominated by a roomy primary retreat under pitched ceilings with en-suite bath complete with soaking tub, dual vanity, walk-in closet, and separate shower. A hallway laundry chute drops down to the main floor, while two neighboring bedrooms each contain dedicated vanity sinks and a shared full bath. Downstairs, the high-ceiling daylight basement includes two sliding glass exits, adaptable living areas, a wet bar, fourth bedroom, full bathroom, dedicated sauna, and direct interior stairs to the garage — making this lower tier an ideal candidate for an ADU, extended family, or guest quarters. Exterior living spans two distinct outdoor decks: a newly renovated upper deck off the main level and expansive lower deck constructed from durable Trex material. Surrounded by tall timber, the back view gives the impression of residing inside a secluded forest sanctuary. But don't forget Fido! There's a sizable, fenced area of the backyard, too! Three-car garage, new carpet on the main level, and a heavy-duty presidential roof round out the property. [Home Energy Score = 2. HES Report at https://rpt.greenbuildingregistry.com/hes/OR10246455]
Active
Price cut: $40K (9/30)
$989,000
6011 SW Knightsbridge Dr, Portland, OR 97219
4beds
4,590sqft
Residential, Single Family Residence
Built in 1988
0.34 Acres Lot
$979,200 Zestimate®
$215/sqft
$-- HOA
What's special
Deep basin sinkDedicated saunaCrisp quartz countersBreakfast nookUpdated powder roomTwo distinct outdoor decksSurrounded by tall timber
- 63 days
- 483
- 43
Zillow last checked:
Listing updated:
Listed by:
Brandi Whitaker 503-504-1289,
MORE Realty
Source: RMLS (OR),MLS#: 146642531
Facts & features
Interior
Bedrooms & bathrooms
- Bedrooms: 4
- Bathrooms: 4
- Full bathrooms: 3
- Partial bathrooms: 1
- Main level bathrooms: 1
Rooms
- Room types: Bedroom 4, Den, Sauna, Bedroom 2, Bedroom 3, Dining Room, Family Room, Kitchen, Living Room, Primary Bedroom
Primary bedroom
- Features: Ceiling Fan, Skylight, Bathtub, Double Sinks, Ensuite, Shower, Vaulted Ceiling, Walkin Closet, Wallto Wall Carpet
- Level: Upper
Bedroom 2
- Features: Closet Organizer, Closet, Shared Bath, Sink, Wallto Wall Carpet
- Level: Upper
Bedroom 3
- Features: Closet, Shared Bath, Sink, Wallto Wall Carpet
- Level: Upper
Bedroom 4
- Features: Closet, Wallto Wall Carpet
- Level: Lower
Dining room
- Features: Wallto Wall Carpet
- Level: Main
Family room
- Features: High Ceilings, Wallto Wall Carpet, Wet Bar
- Level: Lower
Kitchen
- Features: Builtin Range, Cook Island, Dishwasher, Disposal, Eat Bar, Gas Appliances, Microwave, Updated Remodeled, Builtin Oven, Free Standing Refrigerator, Plumbed For Ice Maker, Quartz
- Level: Main
Living room
- Features: Ceiling Fan, Fireplace, Hardwood Floors, Living Room Dining Room Combo, Updated Remodeled, Vaulted Ceiling
- Level: Main
Heating
- Forced Air, Fireplace(s)
Cooling
- Central Air
Appliances
- Included: Built In Oven, Built-In Range, Dishwasher, Disposal, Free-Standing Refrigerator, Gas Appliances, Microwave, Plumbed For Ice Maker, Stainless Steel Appliance(s), Washer/Dryer, Gas Water Heater, Tank Water Heater
- Laundry: Laundry Room
Features
- Central Vacuum, High Speed Internet, Plumbed For Central Vacuum, Quartz, Vaulted Ceiling(s), Closet, Built-in Features, Wainscoting, Sauna, Closet Organizer, Shared Bath, Sink, High Ceilings, Wet Bar, Cook Island, Eat Bar, Updated Remodeled, Ceiling Fan(s), Living Room Dining Room Combo, Bathtub, Double Vanity, Shower, Walk-In Closet(s)
- Flooring: Hardwood, Luxury Vinyl Tile, Wall to Wall Carpet
- Doors: French Doors
- Windows: Double Pane Windows, Wood Frames, Skylight(s)
- Basement: Daylight,Exterior Entry,Finished
- Number of fireplaces: 1
- Fireplace features: Gas
Interior area
- Total structure area: 4,590
- Total interior livable area: 4,590 sqft
Video & virtual tour
Property
Parking
- Total spaces: 3
- Parking features: Garage Door Opener, Attached
- Attached garage spaces: 3
Features
- Stories: 3
- Patio & porch: Deck
- Exterior features: Gas Hookup, Yard
- Fencing: Fenced
- Has view: Yes
- View description: Trees/Woods
Lot
- Size: 0.34 Acres
- Features: Private, Wooded, SqFt 10000 to 14999
Details
- Additional structures: GasHookup
- Parcel number: R110061
Construction
Type & style
- Home type: SingleFamily
- Architectural style: Traditional
- Property subtype: Residential, Single Family Residence
Materials
- Brick, Cedar
- Roof: Composition
Condition
- Resale,Updated/Remodeled
- New construction: No
- Year built: 1988
Utilities & green energy
- Gas: Gas Hookup, Gas
- Sewer: Public Sewer
- Water: Public
- Utilities for property: Cable Connected
Community & HOA
Community
- Security: Fire Sprinkler System
- Subdivision: Ash Creek Woods
HOA
- Has HOA: No
Location
- Region: Portland
Financial & listing details
- Price per square foot: $215/sqft
- Tax assessed value: $1,116,570
- Annual tax amount: $19,728
- Date on market: 8/13/2026
- Listing terms: Cash,Conventional,FHA,VA Loan
Estimated market value
$979,200
$930,000 - $1.03M
$5,557/mo
Price history
| Date | Event | Price |
|---|---|---|
| 9/30/2026 | Price change | $989,000-3.9%$215/sqft |
Source:  RMLS (OR) #146642531 Report a problem RMLS (OR) #146642531 Report a problem | ||
| 9/8/2026 | Price change | $1,029,000-3.7%$224/sqft |
Source: RMLS (OR) #146642531 Report a problem | ||
| 8/13/2026 | Listed for sale | $1,069,000+60.8%$233/sqft |
Source: RMLS (OR) #146642531 Report a problem | ||
| 3/23/2007 | Sold | $665,000+2.5%$145/sqft |
Source: Public Record Report a problem | ||
| 11/16/2006 | Sold | $649,000+47.8%$141/sqft |
Source: Public Record Report a problem | ||
| 3/17/2004 | Sold | $439,000$96/sqft |
Source: Public Record Report a problem | ||
Public tax history
| Year | Property taxes | Tax assessment |
|---|---|---|
| 2025 | $19,729 +3.6% | $741,820 +3% |
| 2024 | $19,052 +6% | $720,220 +3% |
| 2023 | $17,971 +0.9% | $699,250 +3% |
| 2022 | $17,811 +11% | $678,890 +3% |
| 2021 | $16,039 +5.9% | $659,120 +3% |
| 2020 | $15,152 +5.6% | $639,930 +3% |
| 2019 | $14,351 | $621,300 +3% |
| 2018 | $14,351 +3.2% | $603,210 +3% |
| 2017 | $13,904 +19.9% | $585,650 +3% |
| 2016 | $11,595 | $568,600 +3% |
| 2015 | $11,595 +2.6% | $552,040 +3% |
| 2014 | $11,301 +23.9% | $535,970 +3% |
| 2013 | $9,124 +14.3% | $520,360 +4% |
| 2012 | $7,981 -5% | $500,260 -1% |
| 2011 | $8,403 -13.8% | $505,210 +3% |
| 2010 | $9,751 -2.9% | $490,500 +3% |
| 2009 | $10,045 +2.6% | $476,220 +3% |
| 2008 | $9,794 +0.8% | $462,350 +3% |
| 2007 | $9,720 +39.1% | $448,890 +19.4% |
| 2006 | $6,990 +7.5% | $375,830 +3% |
| 2005 | $6,502 +4.1% | $364,890 +3% |
| 2004 | $6,243 -14.7% | $354,270 +3% |
| 2003 | $7,322 +3.4% | $343,960 +3% |
| 2002 | $7,082 +9.8% | $333,950 +6.1% |
| 2000 | $6,451 +5.2% | $314,790 +3% |
| 1999 | $6,132 | $305,630 |
Find assessor info on the county website
Monthly payment
Est. payment
Payment breakdown
Explore the cost of this home by adjusting the details. Changes won't be saved.Climate risks
Neighborhood: Ashcreek
Nearby schools
Schools provided by the listing agent
- Elementary: Markham
- Middle: Jackson
- High: Ida B Wells
Source: RMLS (OR). This data may not be complete. We recommend contacting the local school district to confirm school assignments for this home.
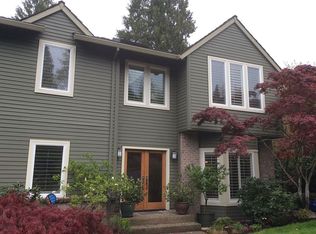
- $979,9004 bd4 ba3.8k sqft6025 SW Knightsbridge Dr, Portland, OR 97219Off Market
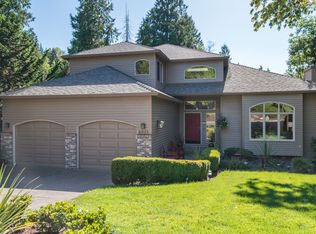
- $799,9003 bd2 ba3.2k sqft5937 SW Knightsbridge Dr, Portland, OR 97219Off Market
- $972,3006 bd5 ba2.9k sqft8919 SW Lancelot Ln, Portland, OR 97219Off Market
- $984,2005 bd4 ba3.8k sqft8925 SW Lancelot Ln, Portland, OR 97219Off Market
Similar homes
- $975,0003 bd3 ba3.2k sqft8122 SW 54th Ave, Portland, OR 97219Active

 MLS ID #123911803, Lois Waugh, HomeSmart Realty Group. RMLS (OR)
 - $1,195,0004 bd4 ba5.1k sqft2726 SW 28th Dr, Portland, OR 97219Active
 MLS ID #528164269, Erik Leland, Realty First. RMLS (OR)
 - $1,025,0004 bd3 ba4k sqft4803 SW Stonebrook Ct, Portland, OR 97239Active
 MLS ID #362281584, Andrew Berlinberg, Keller Williams Realty Professionals. RMLS (OR)
 - $875,0005 bd5 ba3.9k sqft3109 SW Collins Ct, Portland, OR 97219Active
 MLS ID #173680570, Greg Carnese, Realty First. RMLS (OR)
 - $999,0004 bd3 ba4.3k sqft1727 SW Westwood Dr, Portland, OR 97239ActiveMLS ID #536757280, Lauren Hurley, Living Room Realty. RMLS (OR)
- $999,9995 bd4 ba3.4k sqft4500 W Burnside Rd, Portland, OR 97210ActiveMLS ID #151774397, Chris Suarez, Keller Williams Sunset Corridor. RMLS (OR)
- $990,0006 bd4 ba4.8k sqft2636 SW 64th Pl, Portland, OR 97225ActiveMLS ID #378475643, Gabrielle Enfield, The Agency Portland. RMLS (OR)
- $800,0003 bd3 ba2.3k sqft6010 SW Texas Ct, Portland, OR 97219ActiveMLS ID #428509704, Erin Primrose, Real Broker. RMLS (OR)
- $1,015,0004 bd4 ba3.9k sqft1915 NW Columbine Ln, Portland, OR 97229ActiveMLS ID #426066377, Lee Davies, ELEETE Real Estate. RMLS (OR)
- $898,0003 bd3 ba2.6k sqft2535 SW Patton Ct, Portland, OR 97201ActiveMLS ID #611080860, Elizabeth James, Windermere Realty Trust. RMLS (OR)
- $1,095,0004 bd3 ba3.4k sqft4414 SW Eleanor Ln, Portland, OR 97221ActiveMLS ID #394189513, Leia Carlton, Portland's Alternative Inc., Realtors. RMLS (OR)
- $1,040,0004 bd3 ba3.3k sqft4200 SW 53rd Ave, Portland, OR 97221ActiveMLS ID #340754473, Drew McCulloch, Windermere Realty Trust. RMLS (OR)
- $995,0004 bd3 ba3.4k sqft9325 NW Hopedale Ct, Portland, OR 97229ActiveMLS ID #670981487, Darcie VanderZanden, Keller Williams Sunset Corridor. RMLS (OR)
- $925,0004 bd3 ba3.4k sqft4321 SW Terlyn Ct, Portland, OR 97221ActiveMLS ID #162531855, Brent Richards, Cascade Hasson Sotheby's International Realty. RMLS (OR)
- $779,0003 bd3 ba2.7k sqft2736 SW 28th Dr, Portland, OR 97219ActiveMLS ID #738903635, Peter Jameson, J Residential Properties. RMLS (OR)
- $1,149,9005 bd4 ba4.6k sqft5510 SW Sweetbriar St, Portland, OR 97221ActiveMLS ID #397854347, Patrick J. Henry, P.C., Coldwell Banker Bain. RMLS (OR)
- $965,0004 bd4 ba4.5k sqft8525 SW 181st Ave, Beaverton, OR 97007ActiveMLS ID #244378007, Grant Massey, RE/MAX Equity Group. RMLS (OR)
- $1,000,0085 bd3 ba3.4k sqft1511 Woodland Ter, Lake Oswego, OR 97034ActiveMLS ID #654502082, Kevin Smallbeck, RE/MAX Equity Group. RMLS (OR)
- $799,0004 bd4 ba3.4k sqft9583 NW Randall Ln, Portland, OR 97219ActiveMLS ID #316134755, Dirk Hmura, The Agency Portland. RMLS (OR)
- $815,0004 bd3 ba3.1k sqft12395 SW Clara Ln, Lake Oswego, OR 97035ActiveMLS ID #782254290, Nathan Neubauer, Where, Inc. RMLS (OR)
