Nestled on a quiet cul-de-sac in the sought-after Arnold Woods neighborhood, this beautifully maintained home offers timeless style, generous living spaces, and a peaceful setting. The main level features hardwood floors, soaring ceilings, and all the traditional spaces today's buyers are looking for. Enjoy a den w/large windows bringing in natural light, a formal living room with a cozy fireplace, along with an open-concept kitchen, dining nook, office & family room centered around a second fireplace. French doors open to a new two-level deck, creating the perfect space for indoor-outdoor living and entertaining. Upstairs, you'll find a spacious primary suite with vaulted ceilings, dual vanities, and a relaxing jetted soaking tub. Two additional bedrooms, a large bonus room with skylights, and a charming secondary office at the top of the stairs. Beneath the main floor, a huge unfinished storage area offers abundant space for seasonal items, hobbies, or future possibilities. Step outside to the private, fully fenced backyard, where a side yard & deck sits beneath a canopy of mature trees and a trellis, creating a tranquil retreat for relaxing or entertaining. Recent home upgrades: kitchen appliances, Lennox gas furnace, hot water heater, roof, gutter & exterior paint.Located in the desirable Arnold Creek neighborhood, residents enjoy nearby walking trails and convenient access to Mt. Park, Lake Oswego, and Capitol Hill. Shopping, dining, recreation, and everyday amenities are all just minutes away, making this home an exceptional combination of comfort, convenience, and location. [Home Energy Score = 3. HES Report at https://rpt.greenbuildingregistry.com/hes/OR10249605]
Active
$799,000
2736 SW 28th Dr, Portland, OR 97219
3beds
2,742sqft
Residential, Single Family Residence
Built in 1990
10,018 Square Feet Lot
$788,800 Zestimate®
$291/sqft
$-- HOA
What's special
Generous living spacesPrivate fully fenced backyardQuiet cul-de-sacRelaxing jetted soaking tubSoaring ceilingsOpen-concept kitchenDual vanities
- 69 days
- 650
- 45
Likely to sell faster than
Zillow last checked:
Listing updated:
Listed by:
Peter Jameson 503-320-1880,
J Residential Properties,
Erin Jameson Maher 503-407-1526,
J Residential Properties
Source: RMLS (OR),MLS#: 738903635
Facts & features
Interior
Bedrooms & bathrooms
- Bedrooms: 3
- Bathrooms: 3
- Full bathrooms: 2
- Partial bathrooms: 1
- Main level bathrooms: 1
Rooms
- Room types: Bonus Room, Den, Bedroom 2, Bedroom 3, Dining Room, Family Room, Kitchen, Living Room, Primary Bedroom
Primary bedroom
- Features: Double Sinks, Jetted Tub, Suite, Vaulted Ceiling, Wallto Wall Carpet
- Level: Upper
- Area: 255
- Dimensions: 17 x 15
Bedroom 2
- Features: Closet, Wallto Wall Carpet
- Level: Upper
- Area: 180
- Dimensions: 15 x 12
Bedroom 3
- Features: Closet, Wallto Wall Carpet
- Level: Upper
- Area: 169
- Dimensions: 13 x 13
Dining room
- Features: Living Room Dining Room Combo, High Ceilings, Wallto Wall Carpet
- Level: Main
- Area: 176
- Dimensions: 16 x 11
Family room
- Features: Deck, Fireplace, French Doors, Wallto Wall Carpet
- Level: Main
- Area: 225
- Dimensions: 15 x 15
Kitchen
- Features: Bay Window, Dishwasher, Hardwood Floors, Microwave, Nook, Free Standing Range, Free Standing Refrigerator
- Level: Main
- Area: 132
- Width: 11
Living room
- Features: Fireplace, High Ceilings, Wallto Wall Carpet
- Level: Main
- Area: 196
- Dimensions: 14 x 14
Heating
- Forced Air 95 Plus, Fireplace(s)
Cooling
- Air Conditioning Ready, Window Unit(s)
Appliances
- Included: Dishwasher, Disposal, Free-Standing Range, Free-Standing Refrigerator, Microwave, Stainless Steel Appliance(s), Washer/Dryer, Gas Water Heater
- Laundry: Laundry Room
Features
- High Ceilings, Soaking Tub, Vaulted Ceiling(s), Wainscoting, Closet, Living Room Dining Room Combo, Nook, Double Vanity, Suite, Pantry, Tile
- Flooring: Hardwood, Wall to Wall Carpet
- Doors: French Doors
- Windows: Double Pane Windows, Skylight(s), Bay Window(s)
- Basement: Crawl Space,Storage Space
- Number of fireplaces: 2
- Fireplace features: Gas, Wood Burning
Interior area
- Total structure area: 2,742
- Total interior livable area: 2,742 sqft
Property
Parking
- Total spaces: 2
- Parking features: Driveway, On Street, Garage Door Opener, Attached
- Attached garage spaces: 2
- Has uncovered spaces: Yes
Features
- Levels: Two
- Stories: 2
- Patio & porch: Deck
- Exterior features: Garden, Yard
- Has spa: Yes
- Spa features: Bath
- Fencing: Fenced
Lot
- Size: 10,018 Square Feet
- Features: Cul-De-Sac, Sloped, Trees, Wooded, SqFt 10000 to 14999
Details
- Parcel number: R109053
- Zoning: R10
Construction
Type & style
- Home type: SingleFamily
- Architectural style: Contemporary
- Property subtype: Residential, Single Family Residence
Materials
- Cedar, Lap Siding
- Foundation: Concrete Perimeter
- Roof: Composition
Condition
- Resale
- New construction: No
- Year built: 1990
Utilities & green energy
- Gas: Gas
- Sewer: Public Sewer
- Water: Public
Community & HOA
Community
- Security: Security Lights, Security System Owned
- Subdivision: Arnold Creek
HOA
- Has HOA: No
Location
- Region: Portland
Financial & listing details
- Price per square foot: $291/sqft
- Tax assessed value: $900,440
- Annual tax amount: $15,215
- Date on market: 7/24/2026
- Listing terms: Cash,Conventional,FHA,VA Loan
- Road surface type: Paved
Estimated market value
$788,800
$749,000 - $828,000
$3,976/mo
Price history
| Date | Event | Price |
|---|---|---|
| 7/25/2026 | Listed for sale | $799,000$291/sqft |
Source:  RMLS (OR) #738903635 Report a problem RMLS (OR) #738903635 Report a problem | ||
Public tax history
| Year | Property taxes | Tax assessment |
|---|---|---|
| 2025 | $15,216 +3.7% | $565,230 +3% |
| 2024 | $14,669 +4.6% | $548,770 +3% |
| 2023 | $14,026 +1.6% | $532,790 +3% |
| 2022 | $13,800 +10.8% | $517,280 +3% |
| 2021 | $12,458 +16.1% | $502,220 +3% |
| 2020 | $10,727 +1.6% | $487,600 +3% |
| 2019 | $10,563 | $473,400 +3% |
| 2018 | $10,563 -0.8% | $459,620 +3% |
| 2017 | $10,649 +20.1% | $446,240 +3% |
| 2016 | $8,870 | $433,250 +3% |
| 2015 | $8,870 +3.7% | $420,640 +3% |
| 2014 | $8,551 +19.5% | $408,390 +3% |
| 2013 | $7,156 +16.2% | $396,500 +3% |
| 2012 | $6,161 -2.7% | $384,960 +3% |
| 2011 | $6,334 -8% | $373,750 +3% |
| 2010 | $6,882 -2.2% | $362,870 +3% |
| 2009 | $7,034 -2.9% | $352,310 +3% |
| 2008 | $7,246 +0.2% | $342,050 +3% |
| 2007 | $7,230 +13.7% | $332,090 +3% |
| 2006 | $6,360 +7% | $322,420 +3% |
| 2005 | $5,945 -6% | $313,030 +3% |
| 2004 | $6,324 +2.6% | $303,920 +3% |
| 2003 | $6,163 +4.3% | $295,070 +3% |
| 2002 | $5,909 +6.8% | $286,480 +6.1% |
| 2000 | $5,534 +5.2% | $270,040 +3% |
| 1999 | $5,260 | $262,180 |
Find assessor info on the county website
Monthly payment
Est. payment
Payment breakdown
Explore the cost of this home by adjusting the details. Changes won't be saved.Climate risks
Neighborhood: Arnold Creek
Nearby schools
Schools provided by the listing agent
- Elementary: Stephenson
- Middle: Jackson
- High: Ida B Wells
Source: RMLS (OR). This data may not be complete. We recommend contacting the local school district to confirm school assignments for this home.

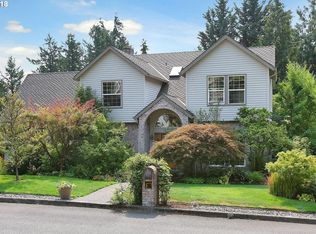
Similar homes
- $749,0004 bd3 ba2.2k sqft6013 SW Orchid Dr, Portland, OR 97219Active
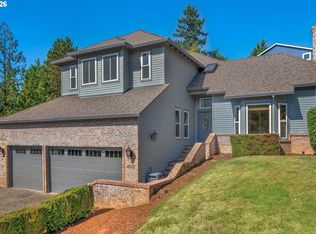
 MLS ID #412457103, Blake Joerger, Coldwell Banker Bain. RMLS (OR)
 - $759,0004 bd3 ba2.5k sqft12727 SW 60th Ct, Portland, OR 97219Active
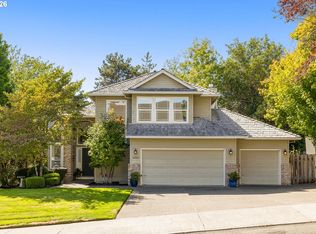 MLS ID #174896480, Thomas Patterson, Belrose Realty, LLC. RMLS (OR)
 - $850,0005 bd3 ba3.9k sqft12616 SW 60th Ct, Portland, OR 97219Active
 MLS ID #787682030, Jon Gooley, Opt. RMLS (OR)
 - $845,0004 bd3 ba3.1k sqft12395 SW Clara Ln, Lake Oswego, OR 97035Active
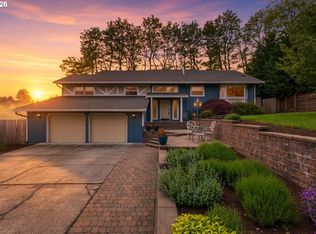 MLS ID #782254290, Nathan Neubauer, Where, Inc. RMLS (OR)
 - $649,9004 bd3 ba2.4k sqft6209 SW Canby St, Portland, OR 97219ActiveMLS ID #152378446, Jeff Capen, Windermere Realty Trust. RMLS (OR)
- $799,0004 bd4 ba3.1k sqft9625 NW Fleischner St, Portland, OR 97229ActiveMLS ID #480528452, Linda Locker, Locker Properties. RMLS (OR)
- $549,0003 bd2 ba1.9k sqft10033 SW Quail Post Rd, Portland, OR 97219ActiveMLS ID #691264681, Koert Balke, MORE Realty. RMLS (OR)
- $799,0003 bd3 ba2.8k sqft4735 Amherst Ct, Lake Oswego, OR 97035ActiveMLS ID #760108735, Matthew Tercek, Real Broker. RMLS (OR)
- $779,5004 bd3 ba3.1k sqft9085 SW 180th Pl, Beaverton, OR 97007ActiveMLS ID #559644400, Jim McCartan, Cascade Hasson Sotheby's International Realty. RMLS (OR)
- $835,0004 bd3 ba2.5k sqft464 Livingood Ln, Lake Oswego, OR 97034ActiveMLS ID #699076559, Gina Bany, Spears Property Group. RMLS (OR)
- $797,0004 bd3 ba3.2k sqft8297 SW Hayden Dr, Beaverton, OR 97007ActiveMLS ID #278523923, Pamela Ruble, Redfin. RMLS (OR)
- $925,0004 bd3 ba3.4k sqft4321 SW Terlyn Ct, Portland, OR 97221ActiveMLS ID #162531855, Brent Richards, Cascade Hasson Sotheby's International Realty. RMLS (OR)
- $849,0004 bd3 ba2.2k sqft1763 NW 127th Pl, Portland, OR 97229ActiveMLS ID #776051004, Jessica Berger, Cascade Hasson Sotheby's International Realty. RMLS (OR)
- $616,9004 bd3 ba2.4k sqft7829 SW 174th Pl, Beaverton, OR 97007ActiveMLS ID #103800221, Gary Potts, John L. Scott. RMLS (OR)
- $875,0004 bd3 ba3k sqft14735 SW Peachtree Dr, Tigard, OR 97224ActiveMLS ID #184665626, Troy Fox, MORE Realty. RMLS (OR)
- $875,0003 bd3 ba2.7k sqft3415 Riverknoll Way, West Linn, OR 97068ActiveMLS ID #555127440, Rebel Steirer, Premiere Property Group, LLC. RMLS (OR)
- $750,0006 bd5 ba3.7k sqft9838 SE Clatsop St, Portland, OR 97266ActiveMLS ID #377724341, Aaron Majors, Majors Real Estate. RMLS (OR)
- $789,9005 bd3 ba3.2k sqft4204 Riverview Dr, West Linn, OR 97068ActiveMLS ID #435996926, Michael Hedges, Windermere Realty Trust. RMLS (OR)
- $719,9004 bd3 ba3.1k sqft8712 SW Wakkila Ter, Beaverton, OR 97007ActiveMLS ID #679859634, Sarita Dua, Keller Williams Sunset Corridor. RMLS (OR)
- $939,0003 bd3 ba2k sqft14221 Dolph Ct, Lake Oswego, OR 97034ActiveMLS ID #405386960, Patti Beckham, Coldwell Banker Bain. RMLS (OR)
