MILWAUKIE -THERE IS NOTHING LIKE THIS IN THE AREA! Rare custom-built home on a beautifully landscaped .78-acre lot! Perfectly positioned in the center of the property, this 4-bedroom, 2.5-bath home offers privacy. The gorgeous, mature trees on the outskirts of the property create a park like setting, there is abundant off-street parking for RVs, trailers and multiple vehicles without any area intruding on another. Thoughtful updates include a 30-year composition roof 2019 with leaf guard gutters, exterior paint 2026, gas furnace 2015, 50-gallon gas water heater 2024, Andersen windows, Hardie Plank siding, newer granite counters in the kitchen and baths, luxury vinyl plank flooring, all newer high-end toilets. Marble entry, the kitchen features a KitchenAid downdraft cooktop, SS built-in oven, SS refrigerator, touch-control faucet, washer/dryer in interior laundry room are included. The "amazing" primary suite has a large walk-in closet, walk-in shower and oval tub; second bedroom also has a walk-in closet. Enjoy a wood-burning fireplace in the family room with gas start, ceiling fans, alarm system, the 2 car garage has many cabinets so room for 1 car at the time. The exterior of this home is perhaps it's greatest asset, The fenced yard has just about everything you can imagine and room for MORE! To find a property like this in his location is a true find! The deck with 12x13 gazebo and remote solar lights is wired for a hot tub. There are three exterior storage sheds (with cabinets) along one side of the property, a separately fenced garden area, another separately fenced wood/storage (or?) area, an automatically controlled greenhouse sits next to the garden, Gravenstein, Honeycrisp & Melrose apple trees, Bing & Ranier cherry trees, Blueberries, Raspberries, Boysenberries. A water feature, beautiful flowers enhance the established landscaping and still there is plenty of open lawn area for your pleasure! Truly unlike anything else in the area!
Active
$849,900
4616 SE Hull Ave, Milwaukie, OR 97267
4beds
2,550sqft
:
Get pre-qualified$5,900/mo
Residential, Single Family Residence
Built in 1994
0.78 Acres Lot
$838,400 Zestimate®
$333/sqft
$-- HOA
What's special
Separately fenced garden areaWater featureBlueberries raspberries boysenberriesAll newer high-end toiletsTouch-control faucetSs built-in ovenAndersen windows
- 8 days |
- 442 |
- 39 |
Likely to sell faster than
Zillow last checked:
Listing updated:
Listed by:
Rett Pratt 503-926-3380,
Premiere Property Group, LLC
Source: RMLS (OR),MLS#: 283364442
Facts & features
Interior
Bedrooms & bathrooms
- Bedrooms: 4
- Bathrooms: 3
- Full bathrooms: 2
- Partial bathrooms: 1
- Main level bathrooms: 1
Rooms
- Room types: Bedroom 4, Bedroom 2, Bedroom 3, Dining Room, Family Room, Kitchen, Living Room, Primary Bedroom
Primary bedroom
- Features: Bathtub, Walkin Closet, Walkin Shower
- Level: Upper
- Area: 255
- Dimensions: 17 x 15
Bedroom 2
- Features: Walkin Closet
- Level: Upper
- Area: 121
- Dimensions: 11 x 11
Bedroom 3
- Level: Upper
- Area: 121
- Dimensions: 11 x 11
Bedroom 4
- Level: Main
- Area: 110
- Dimensions: 11 x 10
Dining room
- Level: Lower
- Area: 120
- Dimensions: 12 x 10
Family room
- Features: Fireplace
- Level: Main
- Area: 340
- Dimensions: 20 x 17
Kitchen
- Features: Builtin Features, Cook Island, Dishwasher, Disposal, Down Draft, Builtin Oven, Convection Oven
- Level: Main
- Area: 234
- Width: 13
Living room
- Features: Fireplace, Marble
- Level: Main
- Area: 210
- Dimensions: 15 x 14
Heating
- Forced Air, Fireplace(s)
Cooling
- Heat Pump
Appliances
- Included: Built In Oven, Convection Oven, Cooktop, Dishwasher, Disposal, Down Draft, Free-Standing Refrigerator, Plumbed For Ice Maker, Stainless Steel Appliance(s), Washer/Dryer, Gas Water Heater
- Laundry: Laundry Room
Features
- Ceiling Fan(s), Granite, Marble, Walk-In Closet(s), Built-in Features, Cook Island, Bathtub, Walkin Shower, Kitchen Island
- Flooring: Luxury Vinyl Plank, Wall to Wall Carpet, Wood
- Windows: Vinyl Frames
- Basement: None
- Number of fireplaces: 1
- Fireplace features: Wood Burning
Interior area
- Total structure area: 2,550
- Total interior livable area: 2,550 sqft
Property
Parking
- Total spaces: 2
- Parking features: Driveway, RV Access/Parking, Garage Door Opener, Attached
- Attached garage spaces: 2
- Has uncovered spaces: Yes
Accessibility
- Accessibility features: Garage On Main, Pathway, Utility Room On Main, Walkin Shower, Accessibility
Features
- Levels: Two
- Stories: 2
- Patio & porch: Deck, Patio
- Exterior features: Garden, Water Feature, Yard
- Fencing: Fenced
Lot
- Size: 0.78 Acres
- Dimensions: 125 x 273.57
- Features: Gentle Sloping, Level, Private, Secluded, Trees, Sprinkler, SqFt 20000 to Acres1
Details
- Additional structures: Gazebo, Outbuilding, RVParking, ToolShed
- Parcel number: 00523794
Construction
Type & style
- Home type: SingleFamily
- Property subtype: Residential, Single Family Residence
Materials
- Lap Siding
- Foundation: Concrete Perimeter
- Roof: Composition
Condition
- Resale
- New construction: No
- Year built: 1994
Utilities & green energy
- Gas: Gas
- Sewer: Public Sewer
- Water: Public
- Utilities for property: Cable Connected
Green energy
- Water conservation: Dual Flush Toilet
Community & HOA
Community
- Security: Security Lights, Security System Owned, Sidewalk
- Subdivision: Hulls Add Jennings Lodge
HOA
- Has HOA: No
Location
- Region: Milwaukie
Financial & listing details
- Price per square foot: $333/sqft
- Tax assessed value: $831,939
- Annual tax amount: $8,660
- Date on market: 8/3/2026
- Listing terms: Cash,Conventional,FHA,VA Loan
- Road surface type: Paved
Estimated market value
$838,400
$796,000 - $880,000
$3,313/mo
Price history
| Date | Event | Price |
|---|---|---|
| 8/3/2026 | Listed for sale | $849,900$333/sqft |
Source:  RMLS (OR) #283364442 Report a problem RMLS (OR) #283364442 Report a problem | ||
Public tax history
| Year | Property taxes | Tax assessment |
|---|---|---|
| 2025 | $8,661 +10.8% | $495,735 +3% |
| 2024 | $7,815 +2.4% | $481,297 +3% |
| 2023 | $7,631 +6.5% | $467,279 +3% |
| 2022 | $7,166 +4.4% | $453,669 +3% |
| 2021 | $6,867 +2.9% | $440,456 +3% |
| 2020 | $6,675 +2% | $427,628 +3% |
| 2019 | $6,543 +5.6% | $415,173 +3% |
| 2018 | $6,198 | $403,081 +3% |
| 2017 | $6,198 +4.9% | $391,341 +3% |
| 2016 | $5,911 | $379,943 +3% |
| 2015 | $5,911 +4.9% | $368,877 +3% |
| 2014 | $5,637 +10.1% | $358,133 +3% |
| 2013 | $5,122 +4.2% | $347,702 +4.9% |
| 2012 | $4,915 -5.1% | $331,369 -2% |
| 2011 | $5,181 -0.6% | $338,205 +3% |
| 2010 | $5,212 +2.1% | $328,354 +3% |
| 2009 | $5,103 +6.2% | $318,790 +3% |
| 2008 | $4,805 +2.1% | $309,505 +3% |
| 2007 | $4,707 +6.6% | $300,490 +3% |
| 2006 | $4,417 +1.2% | $291,738 +3% |
| 2005 | $4,363 +3% | $283,241 +3% |
| 2004 | $4,235 +1% | $274,991 +3% |
| 2003 | $4,191 +1.7% | $266,982 +3% |
| 2002 | $4,123 +3% | $259,206 +3% |
| 2001 | $4,003 +5% | $251,656 +3% |
| 2000 | $3,813 | $244,326 |
Find assessor info on the county website
Monthly payment
Est. payment
Payment breakdown
Explore the cost of this home by adjusting the details. Changes won't be saved.Climate risks
Neighborhood: Jennings Lodge
Nearby schools
GreatSchools rating
- 6/10Holcomb Elementary SchoolGrades: K-5Distance: 3 mi
- 5/10Ogden Middle SchoolGrades: 6-8Distance: 2.8 mi
- 8/10Oregon City High SchoolGrades: 9-12Distance: 5.3 mi
Schools provided by the listing agent
- Elementary: Jennings Lodge
- Middle: Gardiner
- High: Oregon City
Source: RMLS (OR). This data may not be complete. We recommend contacting the local school district to confirm school assignments for this home.
- $463,7002 bd1 ba2.2k sqft4610 SE Hull Ave, Milwaukie, OR 97267Off Market
- $451,1003 bd1 ba1.9k sqft18603 SE River Rd, Milwaukie, OR 97267Off Market
- $538,8002 bd1 ba2.1k sqft4600 SE Hull Ave, Milwaukie, OR 97267Off Market
- $629,8002 bd2 ba3.1k sqft18615 SE River Rd, Milwaukie, OR 97267Off Market
- $475,7503 bd2 ba1.7k sqft18609 SE River Rd, Milwaukie, OR 97267Sold
- $710,2004 bd1 ba3.8k sqft4617 SE Hull Ave, Milwaukie, OR 97267Off Market
- $454,1002 bd1 ba2.1k sqft18535 SE River Rd, Milwaukie, OR 97267Off Market
- $390,0002 bd1 ba1k sqft4609 SE Hull Ave, Milwaukie, OR 97267Off Market
A local agent can set up tours, give advice and negotiate with sellers.
Similar homes
- $595,0004 bd3 ba2.2k sqft16591 SE Catlyn Woods Dr, Milwaukie, OR 97267Active
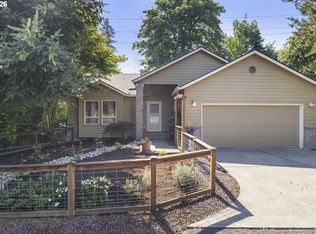
 MLS ID #145488155, Angela Willner, Willner Properties LLC. RMLS (OR)
 - $850,0003 bd3 ba2.4k sqft14110 Thurman St, Oregon City, OR 97045Active
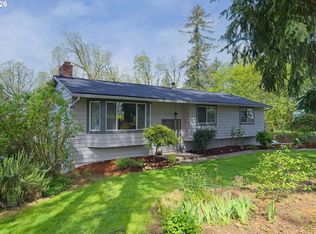 MLS ID #449597971, Scott Foster, Realty One Group Prestige. RMLS (OR)
 - $624,5004 bd3 ba2.1k sqft16947 SE Blanton St, Milwaukie, OR 97267Active
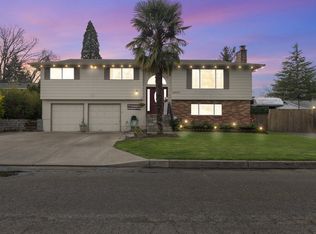 MLS ID #547154895, Alan Baylis, RE/MAX Advantage Group. RMLS (OR)
 - $524,9904 bd3 ba2.3k sqft3343 SE Deswell St, Milwaukie, OR 97267Active
 MLS ID #211907255, Angie Lawton-Wallesen, Cascade Hasson Sotheby's International Realty. RMLS (OR)
 - $815,0004 bd2 ba2.2k sqft17283 S Potter Rd, Oregon City, OR 97045ActiveMLS ID #145329381, Timothy Corken, Realty One Group Prestige. RMLS (OR)
- $785,0004 bd3 ba2.6k sqft16023 Trail Dr, Oregon City, OR 97045ActiveMLS ID #622494915, Deserie Fernbaugh Daniels, Coldwell Banker Bain. RMLS (OR)
- $869,0004 bd3 ba3.1k sqft12395 SW Clara Ln, Lake Oswego, OR 97035ActiveMLS ID #782254290, Nathan Neubauer, Where, Inc. RMLS (OR)
- $789,9005 bd3 ba3.2k sqft4204 Riverview Dr, West Linn, OR 97068ActiveMLS ID #435996926, Michael Hedges, Windermere Realty Trust. RMLS (OR)
- $875,0004 bd3 ba3.2k sqft4707 Summer Run Dr, West Linn, OR 97068ActiveMLS ID #785007924, Brian Migliaccio, Premiere Property Group, LLC. RMLS (OR)
- $470,0004 bd3 ba2.3k sqft15278 SE View Meadows Ln, Milwaukie, OR 97267ActiveMLS ID #790257809, Sheng Hernandez, MORE Realty. RMLS (OR)
- $745,0004 bd3 ba2.2k sqft19720 Spring Ridge Dr, West Linn, OR 97068ActiveMLS ID #242737803, Katie Fracasso PC, Living Room Realty. RMLS (OR)
- $825,0004 bd3 ba2.5k sqft464 Livingood Ln, Lake Oswego, OR 97034ActiveMLS ID #129892504, Gina Bany, Better Homes & Gardens Realty. RMLS (OR)
- $660,0004 bd3 ba2.2k sqft14388 SE Meadows Ln, Clackamas, OR 97015ActiveMLS ID #744142417, Susan Cassidy, Windermere Realty Trust. RMLS (OR)
- $799,9004 bd3 ba2.2k sqft3327 SW Arnold Heights Ter, Portland, OR 97219ActiveMLS ID #647787263, Beth Benner, Real Broker. RMLS (OR)
- $759,0004 bd3 ba2.7k sqft4251 Riverview Dr, West Linn, OR 97068ActiveMLS ID #416814258, Kris Kachirisky, Cascade Hasson Sotheby's International Realty. RMLS (OR)
- $885,0004 bd3 ba3.2k sqft6044 SW Knightsbridge Dr, Portland, OR 97219ActiveMLS ID #180616928, Jon Cohen, Windermere Realty Trust. RMLS (OR)
- $749,0004 bd3 ba2.2k sqft6013 SW Orchid Dr, Portland, OR 97219ActiveMLS ID #643621461, Blake Joerger, Coldwell Banker Bain. RMLS (OR)
- $629,9003 bd2 ba1.9k sqft19198 Captains Ct, Oregon City, OR 97045ActiveMLS ID #159116221, Brittany Gibbs, Move Real Estate Inc. RMLS (OR)
- $764,0004 bd2 ba2.5k sqft20220 SE Delia St, Damascus, OR 97089ActiveMLS ID #124897707, Jeff Ellers, Oregon First. RMLS (OR)
- $819,9004 bd3 ba3.2k sqft15943 SW Enna Ct, Tigard, OR 97224ActiveMLS ID #566682657, Mindi Holstein, Premiere Property Group, LLC. RMLS (OR)
