MAIN LEVEL LIVING that feels like living in a treehouse! From the garage to the primary suite to the kitchen, living room, dining room, and a large deck with a view of the river, main level access means this home works for everyone! A spacious lower level offers three more bedrooms, a second living space, full bath, laundry, and another deck. This lovely home keenly understands what it means to live in Oregon: abundant natural light during the winter, plenty of space, and abundant outdoor living for the summer with multiple decks and a large, beautifully landscaped, fully fenced yard. Know whether "the mountain is out" simply by walking onto your deck, where Mt Hood stands easily in view. This gracious home is spacious without being "too big", it's comfortable without being small, and beautifully provides belonging to all with main level living.
Active
Price cut: $9.9K (6/23)
$759,000
4251 Riverview Dr, West Linn, OR 97068
4beds
2,720sqft
:
Get pre-qualified$5,213/mo
Residential, Single Family Residence
Built in 1994
-- sqft lot
$-- Zestimate®
$279/sqft
$-- HOA
What's special
Main level livingAnother deckMultiple decksSecond living spaceSpacious lower levelThree more bedrooms
- 85 days |
- 686 |
- 24 |
Likely to sell faster than
Zillow last checked:
Listing updated:
Listed by:
Kris Kachirisky 503-201-7220,
Cascade Hasson Sotheby's International Realty,
Matt Smith 503-358-0884,
Cascade Hasson Sotheby's International Realty
Source: RMLS (OR),MLS#: 416814258
Facts & features
Interior
Bedrooms & bathrooms
- Bedrooms: 4
- Bathrooms: 3
- Full bathrooms: 2
- Partial bathrooms: 1
- Main level bathrooms: 2
Rooms
- Room types: Bedroom 4, Bedroom 2, Bedroom 3, Dining Room, Family Room, Kitchen, Living Room, Primary Bedroom
Primary bedroom
- Features: Walkin Closet, Wallto Wall Carpet
- Level: Main
- Area: 272
- Dimensions: 17 x 16
Bedroom 2
- Features: Closet, Wallto Wall Carpet
- Level: Lower
- Area: 234
- Dimensions: 18 x 13
Bedroom 3
- Features: Closet, Wallto Wall Carpet
- Level: Lower
- Area: 132
- Dimensions: 12 x 11
Bedroom 4
- Features: Closet, Laminate Flooring
- Level: Lower
- Area: 140
- Dimensions: 14 x 10
Dining room
- Features: Deck, Kitchen Dining Room Combo
- Level: Main
- Area: 90
- Dimensions: 10 x 9
Family room
- Features: Deck, Fireplace, Laminate Flooring
- Level: Lower
- Area: 308
- Dimensions: 22 x 14
Kitchen
- Features: Deck, Hardwood Floors
- Level: Main
- Area: 143
- Width: 11
Living room
- Features: Hardwood Floors, Living Room Dining Room Combo
- Level: Main
- Area: 260
- Dimensions: 20 x 13
Heating
- Forced Air, Fireplace(s)
Cooling
- Central Air
Appliances
- Included: Free-Standing Refrigerator, Gas Appliances, Washer/Dryer, Gas Water Heater
- Laundry: Laundry Room
Features
- Closet, Kitchen Dining Room Combo, Living Room Dining Room Combo, Walk-In Closet(s), Tile
- Flooring: Hardwood, Laminate, Wall to Wall Carpet
- Windows: Vinyl Frames
- Basement: Crawl Space
- Number of fireplaces: 1
- Fireplace features: Gas
Interior area
- Total structure area: 2,720
- Total interior livable area: 2,720 sqft
Property
Parking
- Total spaces: 2
- Parking features: Driveway, On Street, Attached
- Attached garage spaces: 2
- Has uncovered spaces: Yes
Accessibility
- Accessibility features: Accessible Full Bath, Garage On Main, Main Floor Bedroom Bath, Accessibility
Features
- Stories: 2
- Patio & porch: Covered Deck, Deck, Porch
- Exterior features: Sauna, Yard
- Has view: Yes
- View description: River, Territorial
- Has water view: Yes
- Water view: River
Lot
- Features: Seasonal, Sloped, Trees, SqFt 10000 to 14999
Details
- Parcel number: 00414260
Construction
Type & style
- Home type: SingleFamily
- Architectural style: Contemporary
- Property subtype: Residential, Single Family Residence
Materials
- Brick, Cement Siding
- Foundation: Concrete Perimeter
- Roof: Composition
Condition
- Approximately
- New construction: No
- Year built: 1994
Utilities & green energy
- Gas: Gas
- Sewer: Public Sewer
- Water: Public
Community & HOA
HOA
- Has HOA: No
Location
- Region: West Linn
Financial & listing details
- Price per square foot: $279/sqft
- Tax assessed value: $769,733
- Annual tax amount: $8,044
- Date on market: 5/7/2026
- Listing terms: Cash,Conventional
- Road surface type: Concrete
Estimated market value
Not available
Estimated sales range
Not available
Not available
Price history
| Date | Event | Price |
|---|---|---|
| 6/23/2026 | Price change | $759,000-1.3%$279/sqft |
Source:  RMLS (OR) #416814258 Report a problem RMLS (OR) #416814258 Report a problem | ||
| 5/7/2026 | Listed for sale | $768,937+68.2%$283/sqft |
Source: RMLS (OR) #416814258 Report a problem | ||
| 5/6/2016 | Sold | $457,105-0.6%$168/sqft |
Source: RMLS (OR) #16088986 Report a problem | ||
| 3/18/2016 | Pending sale | $459,900$169/sqft |
Source: West Portland / Beaverton #16088986 Report a problem | ||
| 3/12/2016 | Listed for sale | $459,900+78.3%$169/sqft |
Source: West Portland / Beaverton #16088986 Report a problem | ||
| 1/8/1998 | Sold | $258,000$95/sqft |
Source: Public Record Report a problem | ||
Public tax history
| Year | Property taxes | Tax assessment |
|---|---|---|
| 2025 | $8,045 +3.9% | $417,430 +3% |
| 2024 | $7,743 +2.8% | $405,272 +3% |
| 2023 | $7,530 +3% | $393,468 +3% |
| 2022 | $7,309 +5.3% | $382,008 +3% |
| 2021 | $6,938 -0.7% | $370,882 +3% |
| 2020 | $6,985 +4.9% | $360,080 +3% |
| 2019 | $6,661 +4.7% | $349,593 +3% |
| 2018 | $6,364 | $339,411 +3% |
| 2017 | $6,364 +8.9% | $329,525 +3% |
| 2016 | $5,844 | $319,927 +3% |
| 2015 | $5,844 +8.4% | $310,609 +3% |
| 2014 | $5,393 +10.9% | $301,562 +3% |
| 2013 | $4,861 +1.5% | $292,779 +3% |
| 2012 | $4,787 +0.9% | $284,251 +3% |
| 2011 | $4,746 -0.2% | $275,972 +3% |
| 2010 | $4,754 -1.3% | $267,934 +3% |
| 2009 | $4,818 +6.7% | $260,130 +3% |
| 2008 | $4,515 +2% | $252,553 +3% |
| 2007 | $4,425 +0.6% | $245,197 +3% |
| 2006 | $4,399 +6.8% | $238,055 +3% |
| 2005 | $4,118 +4.5% | $231,121 +3% |
| 2004 | $3,939 +8.7% | $224,389 +3% |
| 2003 | $3,624 +1.9% | $217,853 +3% |
| 2002 | $3,557 +6.2% | $211,508 +3% |
| 2001 | $3,349 +0.5% | $205,348 +3% |
| 2000 | $3,331 | $199,367 |
Find assessor info on the county website
Monthly payment
Est. payment
Payment breakdown
Explore the cost of this home by adjusting the details. Changes won't be saved.Climate risks
Neighborhood: Sunset
Nearby schools
GreatSchools rating
- 7/10Sunset Primary SchoolGrades: PK-5Distance: 0.4 mi
- 8/10Rosemont Ridge Middle SchoolGrades: 6-8Distance: 1.5 mi
- 10/10West Linn High SchoolGrades: 9-12Distance: 0.7 mi
Schools provided by the listing agent
- Elementary: Sunset
- Middle: Rosemont Ridge
- High: West Linn
Source: RMLS (OR). This data may not be complete. We recommend contacting the local school district to confirm school assignments for this home.
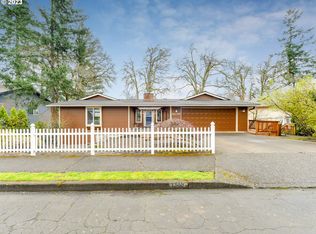
- $650,0005 bd3 ba4.3k sqft4259 Riverview Dr, West Linn, OR 97068Sold
- $967,2005 bd3 ba4.6k sqft4249 Riverview Dr, West Linn, OR 97068Off Market
- $555,1003 bd2 ba1.5k sqft4242 Imperial Dr, West Linn, OR 97068Off Market
- $746,8004 bd3 ba2.5k sqft4258 Riverview Dr, West Linn, OR 97068Off Market
- $673,8004 bd3 ba2.3k sqft4256 Imperial Dr, West Linn, OR 97068Off Market
- $632,4003 bd2 ba2.2k sqft4269 Riverview Dr, West Linn, OR 97068Off Market
- $839,9004 bd3 ba3.1k sqft4239 Riverview Dr, West Linn, OR 97068Off Market
- $617,7003 bd2 ba1.5k sqft4234 Imperial Dr, West Linn, OR 97068Off Market
A local agent can set up tours, give advice and negotiate with sellers.
Similar homes
- $789,9005 bd3 ba3.2k sqft4204 Riverview Dr, West Linn, OR 97068Active
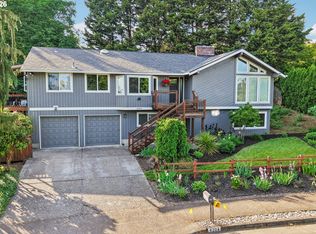
 MLS ID #435996926, Michael Hedges, Windermere Realty Trust. RMLS (OR)
 - $745,0004 bd4 ba2.6k sqft6248 Bridgeview Dr, West Linn, OR 97068Active
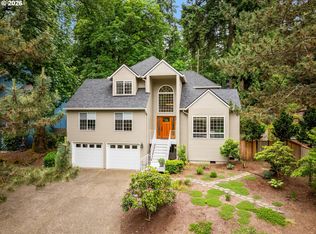 MLS ID #590838204, Vicki Gile, Premiere Property Group, LLC. RMLS (OR)
 - $789,0004 bd2 ba2.8k sqft2312 5th Ave, West Linn, OR 97068Active
 MLS ID #581930486, Melissa Shaw, Lewis Realtors. RMLS (OR)
 - $799,0004 bd3 ba2.7k sqft1105 Marylhurst Dr, West Linn, OR 97068Active
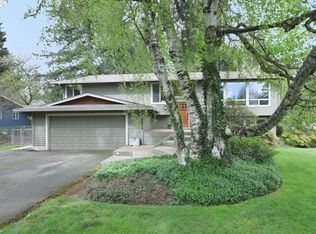 MLS ID #525550498, Chano Ramos, MORE Realty. RMLS (OR)
 - $849,9003 bd3 ba2.9k sqft21280 Serango Dr, West Linn, OR 97068ActiveMLS ID #363274244, Scott Galloway, MORE Realty. RMLS (OR)
- $815,0004 bd2 ba2.2k sqft17283 S Potter Rd, Oregon City, OR 97045ActiveMLS ID #145329381, Timothy Corken, Realty One Group Prestige. RMLS (OR)
- $735,0004 bd4 ba2.3k sqft7532 Wimbledon Cir S, Wilsonville, OR 97070ActiveMLS ID #163717176, Mary West, All Professionals Real Estate. RMLS (OR)
- $725,0005 bd3 ba2.9k sqft20869 SW 104th Ave, Tualatin, OR 97062ActiveMLS ID #559456621, Rachel Smith, Modern Homes Collective. RMLS (OR)
- $764,0004 bd2 ba2.5k sqft20220 SE Delia St, Damascus, OR 97089ActiveMLS ID #124897707, Jeff Ellers, Oregon First. RMLS (OR)
- $749,0004 bd3 ba2.2k sqft6013 SW Orchid Dr, Portland, OR 97219ActiveMLS ID #643621461, Blake Joerger, Coldwell Banker Bain. RMLS (OR)
- $869,0004 bd3 ba3.1k sqft12395 SW Clara Ln, Lake Oswego, OR 97035ActiveMLS ID #782254290, Nathan Neubauer, Where, Inc. RMLS (OR)
- $799,0003 bd3 ba2.7k sqft2736 SW 28th Dr, Portland, OR 97219ActiveMLS ID #738903635, Peter Jameson, J Residential Properties. RMLS (OR)
- $620,0003 bd2 ba1.5k sqft19851 Leland Rd, Oregon City, OR 97045ActiveMLS ID #271189980, Brandi Erskine, MORE Realty. RMLS (OR)
- $795,0003 bd3 ba2.1k sqft1662 Fircrest Dr, Lake Oswego, OR 97034ActiveMLS ID #318585292, Lara James, Keller Williams Realty Portland Premiere. RMLS (OR)
- $600,0004 bd3 ba2.2k sqft7125 Via Monte Mar Ct, Gladstone, OR 97027ActiveMLS ID #391311986, Trevor Erion, Berkshire Hathaway HomeServices NW Real Estate. RMLS (OR)
- $750,0005 bd3 ba3.2k sqft3800 SW Rodlun Rd, Gresham, OR 97080ActiveMLS ID #114742378, Julie Loder, Premiere Property Group, LLC. RMLS (OR)
- $595,0004 bd3 ba2.2k sqft16591 SE Catlyn Woods Dr, Milwaukie, OR 97267ActiveMLS ID #145488155, Angela Willner, Willner Properties LLC. RMLS (OR)
- $699,5004 bd4 ba2.7k sqft15915 SE Monner Rd, Happy Valley, OR 97086ActiveMLS ID #168215031, Bryan Arakelian, RE/MAX Equity Group. RMLS (OR)
- $799,9004 bd3 ba2.5k sqft3327 SW Arnold Heights Ter, Portland, OR 97219ActiveMLS ID #647787263, Beth Benner, Real Broker. RMLS (OR)
- $635,0005 bd3 ba2.9k sqft1370 SE Eastwood Ct, Milwaukie, OR 97267ActiveMLS ID #566914393, Tai Faux, Think Real Estate. RMLS (OR)
