Back on market, no fault of home. Located on a quiet cul-de-sac in Lake Oswego's desirable Hallinan neighborhood, this home offers breathtaking territorial views and a private, nearly quarter-acre setting. Hardwood floors welcome you into a spacious living room with a vaulted ceiling, large bay window, and classic brick wood-burning fireplace. The kitchen and dining area have been opened up to maximize the sweeping views and feature newer cabinetry, granite countertops, a full stainless steel appliance package, an exposed brick fireplace, and expansive Andersen wood-framed sliding glass doors opening to the Trex deck—an ideal setting for outdoor dining and entertaining. The spacious primary suite offers an ensuite bath and direct deck access, also on the main floor are two additional bedrooms and a full guest bath. The daylight lower level includes a flexible bonus room, ideal for a home office, media room, guest retreat, or potential fourth bedroom. Significant improvements include a remodeled kitchen, Andersen wood-framed sliding glass doors, updated electrical panel, Trex decking and gutters, and a brand-new Carrier furnace and central air conditioning. Sewer line has just been replaced. Conveniently located just minutes from downtown Lake Oswego, Luscher Farm, George Rogers Park, the new Lake Oswego Recreation & Aquatics Center, shopping, dining, parks, trails, and top-rated Lake Oswego schools.
Pending
$795,000
1662 Fircrest Dr, Lake Oswego, OR 97034
3beds
2,160sqft
Residential, Single Family Residence
Built in 1963
0.27 Acres Lot
$-- Zestimate®
$368/sqft
$-- HOA
What's special
Classic brick wood-burning fireplaceBreathtaking territorial viewsRemodeled kitchenPrivate nearly quarter-acre settingDaylight lower levelLarge bay windowExposed brick fireplace
- 62 days
- 862
- 72
Zillow last checked:
Listing updated:
Listed by:
Lara James 503-819-6097,
Keller Williams Realty Portland Premiere,
Pam Waldman 503-679-1788,
Keller Williams Realty Portland Premiere
Source: RMLS (OR),MLS#: 318585292
Facts & features
Interior
Bedrooms & bathrooms
- Bedrooms: 3
- Bathrooms: 3
- Full bathrooms: 2
- Partial bathrooms: 1
- Main level bathrooms: 2
Rooms
- Room types: Office, Laundry, Bedroom 2, Bedroom 3, Dining Room, Family Room, Kitchen, Living Room, Primary Bedroom
Primary bedroom
- Features: Exterior Entry, Hardwood Floors, Closet, Ensuite, Walkin Shower
- Level: Main
- Area: 154
- Dimensions: 14 x 11
Bedroom 2
- Features: Closet, Wallto Wall Carpet
- Level: Main
- Area: 130
- Dimensions: 13 x 10
Bedroom 3
- Features: Closet, Wallto Wall Carpet
- Level: Main
- Area: 108
- Dimensions: 12 x 9
Dining room
- Features: Exterior Entry, Fireplace, Hardwood Floors, Vaulted Ceiling
- Level: Main
- Area: 182
- Dimensions: 14 x 13
Family room
- Features: Exterior Entry, Wallto Wall Carpet
- Level: Lower
- Area: 247
- Dimensions: 19 x 13
Kitchen
- Features: Dishwasher, Hardwood Floors, Microwave, Skylight, Free Standing Range, Free Standing Refrigerator, Granite, Vaulted Ceiling
- Level: Main
- Area: 180
- Width: 12
Living room
- Features: Bay Window, Fireplace, Hardwood Floors, Vaulted Ceiling
- Level: Main
- Area: 234
- Dimensions: 18 x 13
Office
- Features: Closet, Wallto Wall Carpet
- Level: Lower
- Area: 195
- Dimensions: 15 x 13
Heating
- Forced Air, Fireplace(s)
Cooling
- Central Air
Appliances
- Included: Dishwasher, Disposal, Free-Standing Range, Free-Standing Refrigerator, Microwave, Stainless Steel Appliance(s), Washer/Dryer, Gas Water Heater
- Laundry: Laundry Room
Features
- Quartz, Vaulted Ceiling(s), Closet, Bathroom, Granite, Walkin Shower
- Flooring: Hardwood, Wall to Wall Carpet, Vinyl
- Windows: Vinyl Frames, Skylight(s), Bay Window(s)
- Basement: Daylight,Finished
- Number of fireplaces: 3
- Fireplace features: Wood Burning
Interior area
- Total structure area: 2,160
- Total interior livable area: 2,160 sqft
Video & virtual tour
Property
Parking
- Total spaces: 2
- Parking features: Driveway, On Street, Garage Door Opener, Attached
- Attached garage spaces: 2
- Has uncovered spaces: Yes
Features
- Levels: Multi/Split
- Stories: 2
- Patio & porch: Deck
- Exterior features: Yard, Exterior Entry
- Has view: Yes
- View description: Territorial, Trees/Woods
Lot
- Size: 0.27 Acres
- Features: Cul-De-Sac, Gentle Sloping, Sprinkler, SqFt 10000 to 14999
Details
- Parcel number: 00309810
Construction
Type & style
- Home type: SingleFamily
- Property subtype: Residential, Single Family Residence
Materials
- Wood Siding
- Roof: Composition,Shingle
Condition
- Resale
- New construction: No
- Year built: 1963
Utilities & green energy
- Gas: Gas
- Sewer: Public Sewer
- Water: Public
Community & HOA
Community
- Subdivision: Hallinan
HOA
- Has HOA: No
Location
- Region: Lake Oswego
Financial & listing details
- Price per square foot: $368/sqft
- Tax assessed value: $757,824
- Annual tax amount: $6,849
- Date on market: 7/9/2026
- Cumulative days on market: 62 days
- Listing terms: Call Listing Agent,Cash,Conventional
- Road surface type: Paved
Estimated market value
Not available
Estimated sales range
Not available
Not available
Price history
| Date | Event | Price |
|---|---|---|
| 9/3/2026 | Pending sale | $795,000$368/sqft |
Source:  RMLS (OR) #318585292 Report a problem RMLS (OR) #318585292 Report a problem | ||
| 8/28/2026 | Listed for sale | $795,000$368/sqft |
Source: RMLS (OR) #318585292 Report a problem | ||
| 8/17/2026 | Listing removed | $795,000$368/sqft |
Source: RMLS (OR) #318585292 Report a problem | ||
| 8/7/2026 | Pending sale | $795,000$368/sqft |
Source: RMLS (OR) #318585292 Report a problem | ||
| 7/23/2026 | Price change | $795,000-3.6%$368/sqft |
Source: RMLS (OR) #318585292 Report a problem | ||
| 7/10/2026 | Listed for sale | $825,000$382/sqft |
Source: RMLS (OR) #318585292 Report a problem | ||
Public tax history
| Year | Property taxes | Tax assessment |
|---|---|---|
| 2025 | $6,849 +2.7% | $357,431 +3% |
| 2024 | $6,667 +3% | $347,021 +3% |
| 2023 | $6,471 +3.1% | $336,914 +3% |
| 2022 | $6,279 +8.3% | $327,101 +3% |
| 2021 | $5,798 +2.6% | $317,574 +3% |
| 2020 | $5,653 +2.5% | $308,325 +3% |
| 2019 | $5,514 +5.2% | $299,345 +3% |
| 2018 | $5,243 | $290,626 +3% |
| 2017 | $5,243 +13.9% | $282,161 +3% |
| 2016 | $4,605 | $273,943 +3% |
| 2015 | $4,605 +3.5% | $265,964 +3% |
| 2014 | $4,449 +3.2% | $258,217 +3% |
| 2013 | $4,312 +2.9% | $250,696 +3% |
| 2012 | $4,190 +3.5% | $243,394 +3% |
| 2011 | $4,047 +1.7% | $236,305 +3% |
| 2010 | $3,978 +1% | $229,422 +3% |
| 2009 | $3,937 +6.7% | $222,740 +3% |
| 2008 | $3,690 +4.6% | $216,252 +3% |
| 2007 | $3,527 +4.3% | $209,953 +3% |
| 2006 | $3,381 +0.3% | $203,838 +3% |
| 2005 | $3,371 +4.1% | $197,901 +3% |
| 2004 | $3,239 +4.9% | $192,137 +3% |
| 2003 | $3,089 +4.4% | $186,541 +3% |
| 2002 | $2,959 +1.9% | $181,108 +3% |
| 2001 | $2,904 +10.5% | $175,833 +3% |
| 2000 | $2,628 | $170,712 |
Find assessor info on the county website
Monthly payment
Est. payment
Payment breakdown
Explore the cost of this home by adjusting the details. Changes won't be saved.Climate risks
Neighborhood: McVey-South Shore
Nearby schools
Schools provided by the listing agent
- Elementary: Hallinan
- Middle: Lakeridge
- High: Lakeridge
Source: RMLS (OR). This data may not be complete. We recommend contacting the local school district to confirm school assignments for this home.

Similar homes
- $799,9004 bd3 ba2.6k sqft2360 Glenmorrie Dr, Lake Oswego, OR 97034Active
 MLS ID #699376747, Laura Schott, Cascade Hasson Sotheby's International Realty. RMLS (OR)
 - $699,0004 bd2 ba1.9k sqft1674 Fircrest Dr, Lake Oswego, OR 97034Active
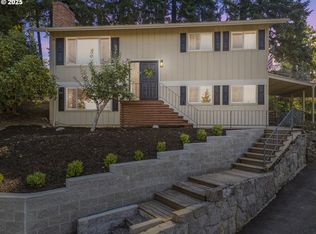 MLS ID #348229399, Linda Heinrichs, Keller Williams Realty Portland Premiere. RMLS (OR)
 - $750,0003 bd2 ba1.7k sqft916 Cumberland Rd, Lake Oswego, OR 97034Active
 MLS ID #272180617, Sean Shepard, Opt. RMLS (OR)
 - $675,0003 bd2 ba2k sqft959 Lee St, Lake Oswego, OR 97034Active
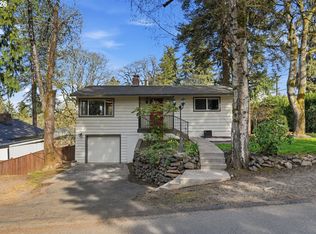 MLS ID #109065559, Leanne Bach, The Agency Portland. RMLS (OR)
 - $775,0004 bd3 ba2.5k sqft2910 Carriage Way, West Linn, OR 97068ActiveMLS ID #498875794, Kelly Hagglund, The Kelly Group Real Estate. RMLS (OR)
- $725,0003 bd3 ba1.5k sqft17902 Belmore Ave, Lake Oswego, OR 97035ActiveMLS ID #762235790, Joy Dale, Knipe Realty ERA Powered. RMLS (OR)
- $729,9004 bd3 ba2.7k sqft19001 Suncrest Dr, West Linn, OR 97068ActiveMLS ID #418022691, Joelle Lewis, eXp Realty, LLC. RMLS (OR)
- $785,0004 bd2 ba3.1k sqft1620 SW Maplecrest Dr, Portland, OR 97219ActiveMLS ID #695032916, Kevin Clopton, Realty First. RMLS (OR)
- $875,0003 bd3 ba2.7k sqft3415 Riverknoll Way, West Linn, OR 97068ActiveMLS ID #555127440, Rebel Steirer, Premiere Property Group, LLC. RMLS (OR)
- $825,0002 bd2 ba2.1k sqft13903 Redland Rd, Oregon City, OR 97045ActiveMLS ID #626891200, Mike Day, HomeSource. RMLS (OR)
- $839,0003 bd3 ba2.1k sqft19775 Spring Ridge Dr, West Linn, OR 97068ActiveMLS ID #225169938, Dawn Meaney, Real Broker. RMLS (OR)
- $723,9004 bd3 ba2.1k sqft19477 View Dr, West Linn, OR 97068ActiveMLS ID #122608249, Beth Livingston, Berkshire Hathaway HomeServices NW Real Estate. RMLS (OR)
- $849,0004 bd3 ba2.8k sqft2107 Club House Dr, West Linn, OR 97068ActiveMLS ID #635617437, Erika George, Living Room Realty. RMLS (OR)
- $825,0004 bd3 ba3k sqft5615 1st Ct, West Linn, OR 97068ActiveMLS ID #278124325, Kim Elbel, Cochran Property Group Inc.. RMLS (OR)
- $729,0004 bd3 ba2.8k sqft2445 Debok Rd, West Linn, OR 97068ActiveMLS ID #129340162, Tammie Crane, Homes by Crane. RMLS (OR)
- $850,0004 bd3 ba3.2k sqft9255 SW Boones Ferry Rd, Portland, OR 97219ActiveMLS ID #446870952, Claire Paris, Paris Group Realty LLC. RMLS (OR)
- $799,0005 bd3 ba2.6k sqft3715 SW Marquam Hill Rd, Portland, OR 97239ActiveMLS ID #715977144, Alejandro Jimenez, MORE Realty. RMLS (OR)
- $649,9003 bd2 ba1.8k sqft14650 SW 92nd Ave, Portland, OR 97224ActiveMLS ID #701757584, Victoria Shah, MORE Realty. RMLS (OR)
- $634,9003 bd3 ba2.3k sqft11466 Brandow St, Oregon City, OR 97045ActiveMLS ID #446270469, Kayley Anderson, MORE Realty. RMLS (OR)
- $679,9004 bd3 ba2k sqft11541 SW Woodlee Heights Ct, Portland, OR 97219ActiveMLS ID #244018504, Marcie McAuliffe, Eleete Real Estate. RMLS (OR)
