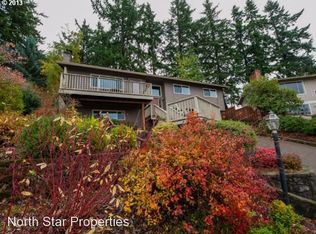
Huge value in an excellent Lake Oswego neighborhood, privacy, views, and a quiet cul-de-sac define this beautifully remodeled home, ideally located near the new Lake Oswego Aquatic Center, New Seasons, Luscher Farm, and top-rated Lakeridge High School and Hallinan Elementary. Lake Oswego Opportunity: Priced Below Market with Income & Dual-Living Potential.This versatile home is priced below comparable properties while offering $3,500+ monthly rental potential, excellent separation of living spaces, and the flexibility to create a future dual-living arrangement. An ideal opportunity for investors, 1031 exchange buyers, or those seeking multigenerational living in one of Lake Oswego's most desirable school districts.
Active
Price cut: $39K (9/29)
$660,000
1674 Fircrest Dr, Lake Oswego, OR 97034
4beds
1,998sqft
Residential, Single Family Residence
Built in 1970
7,405 Square Feet Lot
$654,000 Zestimate®
$330/sqft
$-- HOA
What's special
Quiet cul-de-sacBeautifully remodeled home
- 196 days
- 1,132
- 82
Zillow last checked:
Listing updated:
Listed by:
Linda Heinrichs 503-502-5227,
Keller Williams Realty Portland Premiere
Source: RMLS (OR),MLS#: 348229399
Facts & features
Interior
Bedrooms & bathrooms
- Bedrooms: 4
- Bathrooms: 2
- Full bathrooms: 2
Rooms
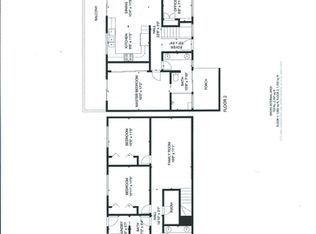
- Room types: Bedroom 4, Bedroom 2, Bedroom 3, Dining Room, Family Room, Kitchen, Living Room, Primary Bedroom
Primary bedroom
- Features: Deck, Sliding Doors, Closet, Wallto Wall Carpet
- Level: Upper
- Area: 156
- Dimensions: 12 x 13
Bedroom 2
- Features: Closet, Wallto Wall Carpet
- Level: Upper
- Area: 154
- Dimensions: 11 x 14
Bedroom 3
- Features: Closet, Wallto Wall Carpet
- Level: Lower
- Area: 140
- Dimensions: 10 x 14
Bedroom 4
- Features: Closet, Wallto Wall Carpet
- Level: Lower
- Area: 143
- Dimensions: 13 x 11
Dining room
- Features: Sliding Doors, Laminate Flooring
- Level: Upper
- Area: 144
- Dimensions: 16 x 9
Family room
- Features: Fireplace, Wallto Wall Carpet, Washer Dryer
- Level: Lower
- Area: 312
- Dimensions: 26 x 12
Kitchen
- Features: Disposal, Microwave, Laminate Flooring
- Level: Upper
- Area: 99
- Width: 9
Living room
- Features: Fireplace, Living Room Dining Room Combo, Laminate Flooring
- Level: Upper
- Area: 182
- Dimensions: 14 x 13
Heating
- Forced Air, Fireplace(s)
Cooling
- Air Conditioning Ready
Appliances
- Included: Disposal, Free-Standing Range, Free-Standing Refrigerator, Microwave, Stainless Steel Appliance(s), Washer/Dryer, Gas Water Heater
- Laundry: Laundry Room
Features
- Quartz, Closet, Shower, Living Room Dining Room Combo
- Flooring: Laminate, Slate, Tile, Wall to Wall Carpet
- Doors: Sliding Doors
- Windows: Double Pane Windows, Vinyl Frames
- Basement: Daylight,Exterior Entry,Full
- Number of fireplaces: 2
- Fireplace features: Wood Burning
Interior area
- Total structure area: 1,998
- Total interior livable area: 1,998 sqft
Video & virtual tour
Property
Parking
- Parking features: Carport, Covered
- Has carport: Yes
Features
- Levels: Multi/Split
- Stories: 2
- Patio & porch: Covered Patio, Deck
- Exterior features: Yard
- Has view: Yes
- View description: Mountain(s), Territorial
Lot
- Size: 7,405 Square Feet
- Features: Cul-De-Sac, Private, SqFt 7000 to 9999
Details
- Additional structures: ToolShed
- Parcel number: 00309847
Construction
Type & style
- Home type: SingleFamily
- Property subtype: Residential, Single Family Residence
Materials
- Wood Siding
- Foundation: Concrete Perimeter
- Roof: Composition
Condition
- Resale
- New construction: No
- Year built: 1970
Utilities & green energy
- Gas: Gas
- Sewer: Public Sewer
- Water: Public
- Utilities for property: Cable Connected
Community & HOA
HOA
- Has HOA: No
Location
- Region: Lake Oswego
Financial & listing details
- Price per square foot: $330/sqft
- Tax assessed value: $739,311
- Annual tax amount: $6,728
- Date on market: 4/2/2026
- Listing terms: Cash,Conventional,FHA,VA Loan
- Road surface type: Paved
Estimated market value
$654,000
$621,000 - $687,000
$3,909/mo
Price history
| Date | Event | Price |
|---|---|---|
| 9/29/2026 | Price change | $660,000-5.6%$330/sqft |
Source:  RMLS (OR) #348229399 Report a problem RMLS (OR) #348229399 Report a problem | ||
| 7/9/2026 | Price change | $699,000-0.1%$350/sqft |
Source: RMLS (OR) #348229399 Report a problem | ||
| 6/25/2026 | Price change | $700,000-2.1%$350/sqft |
Source: RMLS (OR) #348229399 Report a problem | ||
| 5/19/2026 | Price change | $715,000-4.7%$358/sqft |
Source: RMLS (OR) #348229399 Report a problem | ||
| 4/2/2026 | Listed for sale | $750,000+15.4%$375/sqft |
Source: RMLS (OR) #348229399 Report a problem | ||
| 6/2/2022 | Sold | $650,000+0.2%$325/sqft |
Source: RMLS (OR) #22485585 Report a problem | ||
| 5/4/2022 | Pending sale | $649,000$325/sqft |
Source: RMLS (OR) #22485585 Report a problem | ||
| 4/29/2022 | Listed for sale | $649,000+85.5%$325/sqft |
Source: RMLS (OR) #22485585 Report a problem | ||
| 4/22/2013 | Sold | $349,900+2.9%$175/sqft |
Source: RMLS (OR) #13320729 Report a problem | ||
| 1/20/2013 | Listed for sale | $339,900-5.3%$170/sqft |
Source: Re/Max Equity Group #13320729 Report a problem | ||
| 12/1/2012 | Listing removed | $359,000$180/sqft |
Source: Keller Williams Realty Professionals #12311661 Report a problem | ||
| 10/26/2012 | Price change | $359,000-2.7%$180/sqft |
Source: Keller Williams Realty Professionals #12311661 Report a problem | ||
| 10/4/2012 | Price change | $369,000-2.6%$185/sqft |
Source: Keller Williams Realty Professionals #12311661 Report a problem | ||
| 9/14/2012 | Price change | $379,000+11.6%$190/sqft |
Source: Keller Williams Realty Professionals #12311661 Report a problem | ||
| 8/6/2012 | Listed for sale | $339,500+36.1%$170/sqft |
Source: Owner Report a problem | ||
| 12/1/2011 | Sold | $249,500$125/sqft |
Source: Public Record Report a problem | ||
| 10/4/2011 | Price change | $249,500-2.1%$125/sqft |
Source: The Hasson Company #11118007 Report a problem | ||
| 9/16/2011 | Price change | $254,900+2%$128/sqft |
Source: The Hasson Company #11118007 Report a problem | ||
| 8/25/2011 | Price change | $249,950-5.6%$125/sqft |
Source: The Hasson Company #11118007 Report a problem | ||
| 8/17/2011 | Price change | $264,900-8.6%$133/sqft |
Source: The Hasson Company #11118007 Report a problem | ||
| 8/10/2011 | Price change | $289,950+3.6%$145/sqft |
Source: The Hasson Company #11118007 Report a problem | ||
| 7/29/2011 | Price change | $279,900-3.5%$140/sqft |
Source: The Hasson Company #11118007 Report a problem | ||
| 7/8/2011 | Price change | $289,950-6.2%$145/sqft |
Source: The Hasson Company #11105411 Report a problem | ||
| 6/23/2011 | Listed for sale | $309,000+10.4%$155/sqft |
Source: The Hasson Company #11105411 Report a problem | ||
| 10/31/2003 | Sold | $280,000+45.1%$140/sqft |
Source: Public Record Report a problem | ||
| 5/22/2003 | Sold | $193,000$97/sqft |
Source: Public Record Report a problem | ||
Public tax history
| Year | Property taxes | Tax assessment |
|---|---|---|
| 2025 | $6,729 +11.1% | $351,142 +11.4% |
| 2024 | $6,057 +3% | $315,300 +3% |
| 2023 | $5,879 +3.1% | $306,117 +3% |
| 2022 | $5,705 +8.3% | $297,201 +3% |
| 2021 | $5,268 +2.6% | $288,545 +3% |
| 2020 | $5,136 +2.5% | $280,141 +3% |
| 2019 | $5,010 +5.2% | $271,982 +3% |
| 2018 | $4,764 | $264,060 +3% |
| 2017 | $4,764 +13.9% | $256,369 +3% |
| 2016 | $4,184 | $248,902 +3% |
| 2015 | $4,184 +3.5% | $241,652 +3% |
| 2014 | $4,042 +3.2% | $234,614 +3% |
| 2013 | $3,918 +2.9% | $227,781 +3% |
| 2012 | $3,807 +3.5% | $221,147 +3% |
| 2011 | $3,677 +1.7% | $214,706 +3% |
| 2010 | $3,615 +1% | $208,452 +3% |
| 2009 | $3,577 +6.7% | $202,381 +3% |
| 2008 | $3,353 +4.6% | $196,486 +3% |
| 2007 | $3,205 +4.3% | $190,763 +3% |
| 2006 | $3,072 +0.3% | $185,207 +3% |
| 2005 | $3,063 +4.1% | $179,813 +3% |
| 2004 | $2,943 +4.9% | $174,576 +3% |
| 2003 | $2,807 +4.4% | $169,491 +3% |
| 2002 | $2,688 +1.9% | $164,554 +3% |
| 2001 | $2,638 +10.5% | $159,761 +3% |
| 2000 | $2,388 | $155,108 |
Find assessor info on the county website
Monthly payment
Est. payment
Payment breakdown
Explore the cost of this home by adjusting the details. Changes won't be saved.Climate risks
Neighborhood: McVey-South Shore
Nearby schools
Schools provided by the listing agent
- Elementary: Hallinan
- Middle: Lakeridge
- High: Lakeridge
Source: RMLS (OR). This data may not be complete. We recommend contacting the local school district to confirm school assignments for this home.
Similar homes
- $849,9004 bd3 ba2.8k sqft1531 Larch St, Lake Oswego, OR 97034Active
 MLS ID #192805211, Beth Livingston, Berkshire Hathaway HomeServices NW Real Estate. RMLS (OR)
 - $730,0004 bd2 ba1.5k sqft16573 Bonaire Ave, Lake Oswego, OR 97035Active
 MLS ID #290281988, Drew Burchette, Real Broker. RMLS (OR)
 - $649,9994 bd3 ba1.8k sqft2800 Rainier Pl, West Linn, OR 97068Active
 MLS ID #366454289, Heather Jones, Robbins Realty Group. RMLS (OR)
 - $649,9003 bd2 ba1.8k sqft14650 SW 92nd Ave, Portland, OR 97224Active
 MLS ID #701757584, Victoria Shah, MORE Realty. RMLS (OR)
 - $749,9004 bd4 ba2k sqft19330 Howell St, Gladstone, OR 97027ActiveMLS ID #135373226, Lance Nelson, Real Broker. RMLS (OR)
- $669,0003 bd3 ba2.4k sqft67 Condolea Ter, Lake Oswego, OR 97035ActiveMLS ID #301150198, Christy MacColl, Windermere Realty Trust. RMLS (OR)
- $649,0003 bd3 ba2.6k sqft10105 SW Highland Dr, Tigard, OR 97224ActiveMLS ID #538327830, Elizabeth Young, Mike Cook Properties, LLC. RMLS (OR)
- $719,0004 bd3 ba2.8k sqft2445 Debok Rd, West Linn, OR 97068ActiveMLS ID #129340162, Tammie Crane, Homes by Crane. RMLS (OR)
- $599,0004 bd2 ba1.6k sqft6100 Barclay St, West Linn, OR 97068ActiveMLS ID #446676758, Mathew Wray, Keller Williams Realty Portland Premiere. RMLS (OR)
- $649,9004 bd2 ba2.1k sqft6005 SW 152nd Ave, Beaverton, OR 97007ActiveMLS ID #303710967, Debbie Stoppa, MORE Realty. RMLS (OR)
- $679,0005 bd3 ba2.7k sqft5625 SE Clayson Ave, Milwaukie, OR 97267ActiveMLS ID #216357782, Jack Waddle, Keller Williams Realty Portland Elite. RMLS (OR)
- $650,0003 bd3 ba1.7k sqft12540 SW 121st Ave, Tigard, OR 97223ActiveMLS ID #188237386, Leanne Bach, The Agency Portland. RMLS (OR)
- $599,9003 bd3 ba1.9k sqft18608 SE River Rd, Portland, OR 97267ActiveMLS ID #754980225, Marianne Groom, PNW Realty Associates LLC. RMLS (OR)
- $579,9004 bd3 ba2.6k sqft6642 Oakridge Dr, Gladstone, OR 97027ActiveMLS ID #291335653, Brandon Buchanan, Real Broker. RMLS (OR)
- $864,9004 bd3 ba2.3k sqft31 Da Vinci St, Lake Oswego, OR 97035ActiveMLS ID #611596165, Jeff Nielson, Keller Williams Realty Portland Elite. RMLS (OR)
- $639,9004 bd3 ba2.4k sqft12701 SW Sorrel Dock Ct, Tigard, OR 97223ActiveMLS ID #221264234, Narin Lay, Opt. RMLS (OR)
- $749,9504 bd3 ba2.1k sqft16544 SE Van Zyl Dr, Damascus, OR 97089ActiveMLS ID #662361507, Nancy Kelly, Harcourts Real Estate Network Group. RMLS (OR)
- $629,9954 bd3 ba2.1k sqft10774 SE 99th Dr, Happy Valley, OR 97086ActiveMLS ID #226979982, Kristin Rice, MORE Realty. RMLS (OR)
- $660,0005 bd4 ba2.6k sqft32485 SW Armitage Rd, Wilsonville, OR 97070ActiveMLS ID #532913119, Jeremy Barnett, Pellego, LLC. RMLS (OR)
- $664,9994 bd2 ba1.5k sqft9760 SW Inglewood Pl, Portland, OR 97225ActiveMLS ID #507059961, Anita Phipps, Urban Properties Group LLC. RMLS (OR)
