1949 single-level near Tigard’s Greenway Town Center & Progress Ridge, offering 3 bedrooms, 2.5 baths, an office and an eco-conscious solar-powered pool on a spacious lot. Lounge by the pool or observe from the deck or covered patio. Tinker in the workshop behind the garage. Mature landscaping and single-level living combine with true mid-century provenance. You’re within minutes to Whole Foods, Washington Square Mall, and easy Hwy 217 access. A rare pairing of original character and modern, sustainable outdoor living.Double lot has development potential. Do your due diligence!
Active
$650,000
12540 SW 121st Ave, Tigard, OR 97223
3beds
1,799sqft
Residential, Single Family Residence
Built in 1949
0.4 Acres Lot
$-- Zestimate®
$361/sqft
$-- HOA
What's special
Workshop behind the garageSingle-level livingModern sustainable outdoor livingCovered patioEco-conscious solar-powered poolSpacious lotMature landscaping
- 52 days
- 907
- 85
Zillow last checked:
Listing updated:
Listed by:
Leanne Bach 503-349-7890,
The Agency Portland,
Savanna Ray 503-267-0923,
The Agency Portland
Source: RMLS (OR),MLS#: 188237386
Facts & features
Interior
Bedrooms & bathrooms
- Bedrooms: 3
- Bathrooms: 3
- Full bathrooms: 2
- Partial bathrooms: 1
- Main level bathrooms: 3
Rooms
- Room types: Office, Workshop, Bedroom 2, Bedroom 3, Dining Room, Family Room, Kitchen, Living Room, Primary Bedroom
Primary bedroom
- Features: Bathroom, Ceiling Fan, Suite, Walkin Closet, Wallto Wall Carpet
- Level: Main
- Area: 196
- Dimensions: 14 x 14
Bedroom 2
- Features: Builtin Features, Wallto Wall Carpet
- Level: Main
- Area: 132
- Dimensions: 12 x 11
Bedroom 3
- Features: Ceiling Fan, Wallto Wall Carpet
- Level: Main
- Area: 192
- Dimensions: 12 x 16
Dining room
- Features: Hardwood Floors, Kitchen Dining Room Combo
- Level: Main
- Area: 96
- Dimensions: 12 x 8
Family room
- Features: Bookcases, Ceiling Fan, Deck, Hardwood Floors, Sliding Doors
- Level: Main
- Area: 260
- Dimensions: 20 x 13
Kitchen
- Features: Builtin Range, Builtin Refrigerator, Dishwasher, Eat Bar, Laminate Flooring
- Level: Main
- Area: 144
- Width: 12
Living room
- Features: Fireplace, Hardwood Floors
- Level: Main
- Area: 330
- Dimensions: 15 x 22
Office
- Features: Wallto Wall Carpet
- Level: Main
- Area: 100
- Dimensions: 10 x 10
Heating
- Forced Air, Fireplace(s)
Cooling
- Central Air
Appliances
- Included: Built In Oven, Built-In Range, Built-In Refrigerator, Dishwasher, Disposal, Microwave, Stainless Steel Appliance(s), Washer/Dryer, Gas Water Heater
- Laundry: Laundry Room
Features
- Ceiling Fan(s), Built-in Features, Kitchen Dining Room Combo, Bookcases, Eat Bar, Bathroom, Suite, Walk-In Closet(s), Pantry
- Flooring: Hardwood, Wall to Wall Carpet, Laminate
- Doors: Sliding Doors
- Windows: Double Pane Windows, Vinyl Frames
- Basement: Crawl Space,None
- Number of fireplaces: 1
- Fireplace features: Wood Burning
Interior area
- Total structure area: 1,799
- Total interior livable area: 1,799 sqft
Video & virtual tour
Property
Parking
- Total spaces: 2
- Parking features: Driveway, RV Access/Parking, RV Boat Storage, Garage Door Opener, Attached
- Attached garage spaces: 2
- Has uncovered spaces: Yes
Features
- Levels: One
- Stories: 1
- Patio & porch: Covered Patio, Deck, Porch
- Exterior features: Fire Pit, Garden, Yard
- Has private pool: Yes
- Fencing: Fenced
Lot
- Size: 0.4 Acres
- Features: Level, Private, SqFt 15000 to 19999
Details
- Additional structures: RVParking, RVBoatStorage, Workshop
- Additional parcels included: R473749
- Parcel number: R2024910
- Zoning: RES-B
Construction
Type & style
- Home type: SingleFamily
- Architectural style: Ranch
- Property subtype: Residential, Single Family Residence
Materials
- Cedar, Wood Siding
- Foundation: Stem Wall
- Roof: Composition
Condition
- Resale
- New construction: No
- Year built: 1949
Utilities & green energy
- Gas: Gas
- Sewer: Public Sewer
- Water: Public
Green energy
- Energy generation: Solar
Community & HOA
Community
- Subdivision: Derry Dell
HOA
- Has HOA: No
Location
- Region: Tigard
Financial & listing details
- Price per square foot: $361/sqft
- Tax assessed value: $496,200
- Annual tax amount: $4,531
- Date on market: 9/3/2026
- Listing terms: Cash,Conventional,FHA,VA Loan
- Road surface type: Paved
Estimated market value
Not available
Estimated sales range
Not available
Not available
Price history
| Date | Event | Price |
|---|---|---|
| 9/3/2026 | Listed for sale | $650,000+39.8%$361/sqft |
Source:  RMLS (OR) #188237386 Report a problem RMLS (OR) #188237386 Report a problem | ||
| 5/31/2018 | Sold | $465,000+10.7%$258/sqft |
Source: RMLS (OR) #18254465 Report a problem | ||
| 4/28/2018 | Pending sale | $419,900$233/sqft |
Source: Keller Williams Realty Portland Premiere #18254465 Report a problem | ||
| 4/24/2018 | Listed for sale | $419,900$233/sqft |
Source: Keller Williams Realty Portland Premiere #18254465 Report a problem | ||
Public tax history
| Year | Property taxes | Tax assessment |
|---|---|---|
| 2025 | $4,531 +9.6% | $242,400 +3% |
| 2024 | $4,133 +2.8% | $235,340 +3% |
| 2023 | $4,022 +3% | $228,490 +3% |
| 2022 | $3,906 +2.6% | $221,840 |
| 2021 | $3,808 +3.1% | -- |
| 2020 | $3,694 +4.5% | $209,110 +3% |
| 2019 | $3,534 +4.2% | $203,020 |
| 2018 | $3,391 | $203,020 +6.1% |
| 2017 | $3,391 +8.6% | $191,370 +3% |
| 2016 | $3,121 | $185,800 +3% |
| 2015 | $3,121 +4% | $180,390 +3% |
| 2014 | $3,000 +5.4% | $175,140 +3% |
| 2013 | $2,846 +3.7% | $170,040 +3% |
| 2012 | $2,746 +3.2% | $165,090 -33% |
| 2011 | $2,660 +4.2% | $246,550 -3.2% |
| 2010 | $2,553 +1.4% | $254,820 -4.7% |
| 2009 | $2,518 +4.5% | $267,380 -9.7% |
| 2008 | $2,410 +2.7% | $295,970 -2.7% |
| 2007 | $2,346 +19.4% | $304,220 +19% |
| 2006 | $1,964 -0.7% | $255,610 +26.7% |
| 2005 | $1,979 +3.2% | $201,800 +12.6% |
| 2004 | $1,917 +2.3% | $179,240 +2.3% |
| 2003 | $1,874 +1.5% | $175,160 +2.4% |
| 2002 | $1,846 +9.7% | $171,040 -3.4% |
| 2001 | $1,683 +6.2% | $177,140 +16.4% |
| 2000 | $1,584 | $152,170 |
Find assessor info on the county website
Monthly payment
Est. payment
Payment breakdown
Explore the cost of this home by adjusting the details. Changes won't be saved.Climate risks
Neighborhood: Derry Dell
Nearby schools
Schools provided by the listing agent
- Elementary: Cf Tigard
- Middle: Fowler
- High: Tigard
Source: RMLS (OR). This data may not be complete. We recommend contacting the local school district to confirm school assignments for this home.
Similar homes
- $639,9004 bd3 ba2.4k sqft12701 SW Sorrel Dock Ct, Tigard, OR 97223Active
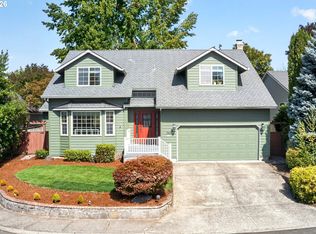
 MLS ID #221264234, Narin Lay, Opt. RMLS (OR)
 - $650,0005 bd3 ba2.4k sqft9744 SW View Ter, Tigard, OR 97224Active
 MLS ID #694728050, Michelle Spanu, Cascade Hasson Sotheby's International Realty. RMLS (OR)
 - $624,9503 bd2 ba2k sqft9885 SW Sattler St, Tigard, OR 97224Active
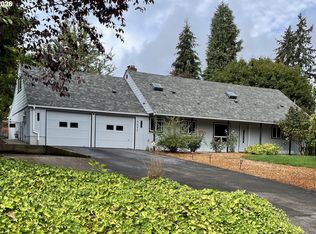 MLS ID #213805888, Kimberly Bilben, RE/MAX Equity Group. RMLS (OR)
 - $589,9003 bd2 ba1.3k sqft11366 SW Ironwood Loop, Tigard, OR 97223Active
 MLS ID #264850807, Jimmy McDowell, Premiere Property Group, LLC. RMLS (OR)
 - $545,0003 bd2 ba1.4k sqft11945 SW 95th Ave, Tigard, OR 97223ActiveMLS ID #734544708, Piper Menke, Urban Nest Realty. RMLS (OR)
- $599,9504 bd2 ba1.9k sqft11370 SW Blakeney St, Beaverton, OR 97008ActiveMLS ID #698558288, Sharon Loffelmacher, Cascade Hasson Sotheby's International Realty. RMLS (OR)
- $664,9994 bd2 ba1.5k sqft9760 SW Inglewood Pl, Portland, OR 97225ActiveMLS ID #507059961, Anita Phipps, Urban Properties Group LLC. RMLS (OR)
- $620,0004 bd2 ba1.9k sqft14720 SW Topaz Ct, Beaverton, OR 97007ActiveMLS ID #397956692, Justin Bradley, Redfin. RMLS (OR)
- $719,0004 bd3 ba2.3k sqft8615 SW Rebecca Ln, Beaverton, OR 97008ActiveMLS ID #774235075, Bryan Durk, Oregon First. RMLS (OR)
- $648,0003 bd3 ba1.7k sqft16351 Pacific Hwy, Lake Oswego, OR 97034ActiveMLS ID #673122406, Dennis Laird, Windermere Realty Trust. RMLS (OR)
- $579,9004 bd3 ba1.8k sqft14175 SW Bonnie Brae St, Beaverton, OR 97005ActiveMLS ID #738757663, Andy Arthur, Sunline Realty Group. RMLS (OR)
- $519,0002 bd2 ba1.2k sqft10160 SW Century Oak Dr, Tigard, OR 97224ActiveMLS ID #239431611, Ken Miller, Ken Miller & Associates. RMLS (OR)
- $575,0004 bd2 ba1.6k sqft13795 SW Park Way, Beaverton, OR 97005ActiveMLS ID #728926965, David Axness, Axness & Kofman Real Estate. RMLS (OR)
- $515,0003 bd2 ba1k sqft9809 SW 130th Ave, Beaverton, OR 97008ActiveMLS ID #210429262, Marie Boatsman, Berkshire Hathaway HomeServices NW Real Estate. RMLS (OR)
- $645,0003 bd2 ba2.5k sqft3750 NW 166th Dr, Beaverton, OR 97006ActiveMLS ID #439177233, Kristopher Dyer, Wise Move Real Estate. RMLS (OR)
- $660,0004 bd2 ba1.9k sqft1674 Fircrest Dr, Lake Oswego, OR 97034ActiveMLS ID #348229399, Linda Heinrichs, Keller Williams Realty Portland Premiere. RMLS (OR)
- $599,9004 bd3 ba2k sqft2226 SW Iowa St, Portland, OR 97239ActiveMLS ID #209501703, John Kearney, You Realty. RMLS (OR)
- $554,9993 bd2 ba1.3k sqft20350 SW 86th Ave, Tualatin, OR 97062ActiveMLS ID #542146049, Matt Crile, Windermere West LLC. RMLS (OR)
- $729,9004 bd3 ba2.4k sqft18200 SW Pheasant Ln, Beaverton, OR 97003ActiveMLS ID #220782645, Farah Seibel, Redfin. RMLS (OR)
- $534,9003 bd3 ba1.7k sqft17824 SW Granada Dr, Beaverton, OR 97007ActiveMLS ID #725824201, Dave McGarry, John L. Scott. RMLS (OR)
