Welcome to this beautifully renovated 4-bedroom, 3-bathroom split-level home in the heart of Beaverton, offering modern finishes, thoughtful design, and a highly convenient location. Just minutes from parks, shopping, restaurants, and everyday amenities, this home is truly move-in ready. Thoughtful recent improvements—including a brand-new roof, new windows, a newly constructed rear deck, beautifully refinished oak hardwood floors, and a stunning kitchen remodel—provide peace of mind while preserving the home's timeless character. Inside, you'll find refinished oak hardwood floors that add warmth and character throughout the main living spaces. The brand-new kitchen features elegant quartz countertops, stainless steel appliances, and stylish finishes, creating the perfect space for cooking and entertaining. The spacious primary suite offers a private retreat with a beautifully updated ensuite bathroom featuring a walk-in shower. Two additional bedrooms and an updated full bathroom complete the upper level, providing plenty of space for family or guests. Downstairs, the finished basement provides exceptional flexibility with a separate family room, an additional bedroom, and a full bathroom—ideal for guests, multigenerational living, or a home office. Step outside to a spacious, fenced backyard with mature trees that provide both shade and natural beauty. The brand-new deck and adjoining patio create an inviting space for summer barbecues, outdoor dining, or relaxing evenings. Whether you envision a garden, play area, or your own backyard retreat, this versatile outdoor space is ready to make your own. With quality updates throughout, this home offers the perfect combination of comfort, style, and versatility. Enjoy easy access to Schiffler Park, the Beaverton Farmers Market, Cedar Hills Crossing, downtown Beaverton's vibrant dining scene, and the MAX Light Rail for an easy commute to Portland or Hillsboro. Schedule your showing today!
Active
Price cut: $20K (10/10)
$579,900
14175 SW Bonnie Brae St, Beaverton, OR 97005
4beds
1,807sqft
Residential, Single Family Residence
Built in 1967
8,712 Square Feet Lot
$-- Zestimate®
$321/sqft
$-- HOA
What's special
Modern finishesStylish finishesSpacious fenced backyardBrand-new deckFinished basementBeautifully updated ensuite bathroomElegant quartz countertops
- 94 days
- 2,013
- 241
Zillow last checked:
Listing updated:
Listed by:
Andy Arthur 971-732-6264,
Sunline Realty Group
Source: RMLS (OR),MLS#: 738757663
Facts & features
Interior
Bedrooms & bathrooms
- Bedrooms: 4
- Bathrooms: 3
- Full bathrooms: 3
Rooms
- Room types: Bedroom 4, Bedroom 2, Bedroom 3, Dining Room, Family Room, Kitchen, Living Room, Primary Bedroom
Primary bedroom
- Features: Bathroom, Hardwood Floors, Closet, Ensuite, Walkin Shower
- Level: Upper
Bedroom 2
- Features: Hardwood Floors, Closet
- Level: Upper
Bedroom 3
- Features: Hardwood Floors, Closet
- Level: Upper
Bedroom 4
- Features: Closet
- Level: Lower
Dining room
- Features: Hardwood Floors
- Level: Main
Family room
- Features: Exterior Entry
- Level: Lower
Kitchen
- Features: Dishwasher, Hardwood Floors, Skylight, Free Standing Range, Free Standing Refrigerator, Quartz
- Level: Main
Living room
- Features: Fireplace, Hardwood Floors
- Level: Main
Heating
- Forced Air, Fireplace(s)
Cooling
- Central Air
Appliances
- Included: Dishwasher, Free-Standing Range, Free-Standing Refrigerator, Stainless Steel Appliance(s), Electric Water Heater, Tank Water Heater
- Laundry: Laundry Room
Features
- Closet, Quartz, Bathroom, Walkin Shower
- Flooring: Hardwood, Luxury Vinyl Plank
- Windows: Double Pane Windows, Vinyl Frames, Skylight(s)
- Basement: Finished
- Number of fireplaces: 1
- Fireplace features: Wood Burning
Interior area
- Total structure area: 1,807
- Total interior livable area: 1,807 sqft
Property
Parking
- Total spaces: 2
- Parking features: Driveway, On Street, Attached
- Attached garage spaces: 2
- Has uncovered spaces: Yes
Accessibility
- Accessibility features: Garage On Main, Walkin Shower, Accessibility
Features
- Levels: Multi/Split
- Stories: 3
- Patio & porch: Deck, Patio
- Exterior features: Yard, Exterior Entry
- Fencing: Fenced
Lot
- Size: 8,712 Square Feet
- Features: Level, Trees, SqFt 7000 to 9999
Details
- Parcel number: R132154
Construction
Type & style
- Home type: SingleFamily
- Property subtype: Residential, Single Family Residence
Materials
- Lap Siding, Wood Siding
- Foundation: Concrete Perimeter, Slab
- Roof: Composition
Condition
- Resale
- New construction: No
- Year built: 1967
Utilities & green energy
- Gas: Gas
- Sewer: Public Sewer
- Water: Public
Community & HOA
HOA
- Has HOA: No
Location
- Region: Beaverton
Financial & listing details
- Price per square foot: $321/sqft
- Tax assessed value: $528,630
- Annual tax amount: $6,529
- Date on market: 7/9/2026
- Listing terms: Cash,Conventional,FHA,VA Loan
- Road surface type: Paved
Estimated market value
Not available
Estimated sales range
Not available
Not available
Price history
| Date | Event | Price |
|---|---|---|
| 10/10/2026 | Price change | $579,900-3.3%$321/sqft |
Source:  RMLS (OR) #738757663 Report a problem RMLS (OR) #738757663 Report a problem | ||
| 9/21/2026 | Price change | $599,900-2.4%$332/sqft |
Source: RMLS (OR) #738757663 Report a problem | ||
| 9/15/2026 | Listed for sale | $614,900$340/sqft |
Source: RMLS (OR) #738757663 Report a problem | ||
| 9/1/2026 | Pending sale | $614,900$340/sqft |
Source: RMLS (OR) #738757663 Report a problem | ||
| 8/17/2026 | Listed for sale | $614,900$340/sqft |
Source: RMLS (OR) #738757663 Report a problem | ||
| 8/8/2026 | Pending sale | $614,900$340/sqft |
Source: RMLS (OR) #738757663 Report a problem | ||
| 7/30/2026 | Price change | $614,900-2.4%$340/sqft |
Source: RMLS (OR) #738757663 Report a problem | ||
| 7/9/2026 | Listed for sale | $629,900+63.6%$349/sqft |
Source: RMLS (OR) #738757663 Report a problem | ||
| 4/22/2026 | Sold | $385,000+171.1%$213/sqft |
Source: Public Record Report a problem | ||
| 9/8/1995 | Sold | $142,000$79/sqft |
Source: Public Record Report a problem | ||
Public tax history
| Year | Property taxes | Tax assessment |
|---|---|---|
| 2025 | $6,530 +4.1% | $297,220 +3% |
| 2024 | $6,271 +5.9% | $288,570 +3% |
| 2023 | $5,921 +4.5% | $280,170 +3% |
| 2022 | $5,667 +3.6% | $272,010 |
| 2021 | $5,468 +3.1% | -- |
| 2020 | $5,302 +3.3% | $256,400 +3% |
| 2019 | $5,134 +3.3% | $248,940 |
| 2018 | $4,970 | $248,940 +6.1% |
| 2017 | $4,970 +7.6% | $234,660 +3% |
| 2016 | $4,618 | $227,830 +3% |
| 2015 | $4,618 +3.9% | $221,200 +3% |
| 2014 | $4,447 +9.9% | $214,760 +3% |
| 2013 | $4,045 +5.8% | $208,510 +3% |
| 2012 | $3,823 +3% | $202,440 -14.8% |
| 2011 | $3,711 +2.6% | $237,650 -8.5% |
| 2010 | $3,616 +2.3% | $259,740 -3.6% |
| 2009 | $3,533 +8.3% | $269,510 -6.6% |
| 2008 | $3,264 +1% | $288,430 -1.3% |
| 2007 | $3,231 +10.1% | $292,290 +12.3% |
| 2006 | $2,934 -7.3% | $260,340 +17.3% |
| 2005 | $3,165 +10.1% | $221,890 +17.2% |
| 2004 | $2,875 -1.8% | $189,360 -1.3% |
| 2003 | $2,926 +11% | $191,860 +5.2% |
| 2002 | $2,635 +4.8% | $182,290 +4.2% |
| 2001 | $2,515 +6.8% | $174,900 +0.3% |
| 2000 | $2,355 | $174,410 |
Find assessor info on the county website
Monthly payment
Est. payment
Payment breakdown
Explore the cost of this home by adjusting the details. Changes won't be saved.Climate risks
Neighborhood: Central Beaverton
Nearby schools
Schools provided by the listing agent
- Elementary: Fir Grove
- Middle: Highland Park
- High: Southridge
Source: RMLS (OR). This data may not be complete. We recommend contacting the local school district to confirm school assignments for this home.
- $486,9003 bd3 ba2k sqft14155 SW Bonnie Brae St, Beaverton, OR 97005Off Market
- $633,9005 bd2 ba2.3k sqft14225 SW Bonnie Brae St, Beaverton, OR 97005Off Market
- $573,1005 bd2 ba2.6k sqft14150 SW Bonnie Brae St, Beaverton, OR 97005Off Market
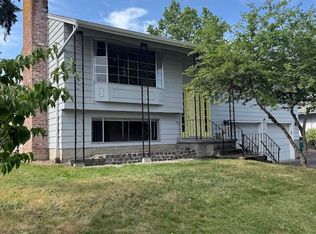
- $525,1003 bd2 ba2.1k sqft14150 SW Spinnaker Dr, Beaverton, OR 97005Off Market

Similar homes
- $599,9003 bd3 ba2k sqft13415 SW Barlow Rd, Beaverton, OR 97008Active

 MLS ID #579913016, Karina Stark, Keller Williams Realty Professionals. RMLS (OR)
 - $610,0004 bd2 ba1.9k sqft11370 SW Blakeney St, Beaverton, OR 97008Active
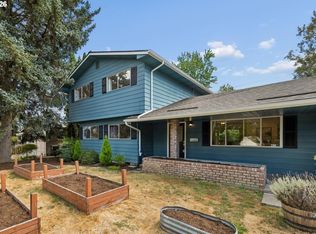 MLS ID #698558288, Sharon Loffelmacher, Cascade Hasson Sotheby's International Realty. RMLS (OR)
 - $684,9995 bd3 ba2.5k sqft6170 SW Cherryhill Dr, Beaverton, OR 97008Active
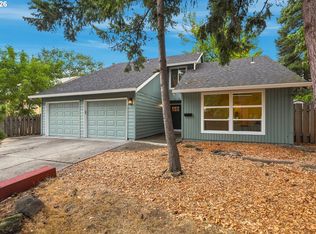 MLS ID #651650687, Douglas Carrillo, Brantley Christianson Real Estate. RMLS (OR)
 - $449,9003 bd2 ba1k sqft13110 SW Brightwood St, Beaverton, OR 97005Active
 MLS ID #458265633, Chris Suarez, Keller Williams Sunset Corridor. RMLS (OR)
 - $600,0003 bd2 ba1k sqft13070 SW Edgewood St, Portland, OR 97225ActiveMLS ID #655593063, Amanda Rammer, RE/MAX Northwest. RMLS (OR)
- $529,9003 bd2 ba1.5k sqft20190 SW Imperial St, Beaverton, OR 97003ActiveMLS ID #541829308, Teresa Harbert, eXp Realty, LLC. RMLS (OR)
- $589,0004 bd2 ba1.7k sqft7185 SW Leslie St, Portland, OR 97223ActiveMLS ID #447572920, Casey Hilton, Move Real Estate Inc. RMLS (OR)
- $524,9003 bd2 ba1.3k sqft19878 SW Joann Ct, Beaverton, OR 97003ActiveMLS ID #459122825, Zachary Eaton, Keller Williams Realty Professionals. RMLS (OR)
- $515,0003 bd2 ba1k sqft9809 SW 130th Ave, Beaverton, OR 97008ActiveMLS ID #210429262, Marie Boatsman, Berkshire Hathaway HomeServices NW Real Estate. RMLS (OR)
- $535,0003 bd2 ba1.4k sqft19461 SW Euclid Ln, Beaverton, OR 97003ActiveMLS ID #156381280, Janelle Freeman, eXp Realty, LLC. RMLS (OR)
- $565,0003 bd3 ba1.5k sqft15821 SW Sundew Dr, Portland, OR 97223ActiveMLS ID #315484048, Michelle McCabe, Windermere Realty Trust. RMLS (OR)
- $515,0003 bd2 ba1.3k sqft1424 SW 209th Ave, Beaverton, OR 97003ActiveMLS ID #117801861, Linda Poggi, Cascade Hasson Sotheby's International Realty. RMLS (OR)
- $545,0003 bd2 ba1.4k sqft11945 SW 95th Ave, Tigard, OR 97223ActiveMLS ID #734544708, Piper Menke, Urban Nest Realty. RMLS (OR)
- $549,9003 bd3 ba1.4k sqft8885 SW 76th Pl, Portland, OR 97223ActiveMLS ID #459827714, Katie Fracasso PC, Living Room Realty. RMLS (OR)
- $489,9003 bd3 ba1.4k sqft6905 SW 188th Ave, Beaverton, OR 97007ActiveMLS ID #156826848, Rhonda Riley, Keller Williams Sunset Corridor. RMLS (OR)
- $615,0004 bd4 ba2.3k sqft4300 NE Lombard St, Portland, OR 97218ActiveMLS ID #638392319, Stephanie Fox, Neighbors Realty. RMLS (OR)
- $650,0003 bd3 ba1.7k sqft12540 SW 121st Ave, Tigard, OR 97223ActiveMLS ID #188237386, Leanne Bach, The Agency Portland. RMLS (OR)
- $469,9003 bd2 ba1k sqft19845 SW Deline St, Beaverton, OR 97078ActiveMLS ID #435038243, April Ervin, Works Real Estate. RMLS (OR)
- $565,0003 bd2 ba1.3k sqft20350 SW 86th Ave, Tualatin, OR 97062ActiveMLS ID #542146049, Matt Crile, Windermere West LLC. RMLS (OR)
- $590,0003 bd2 ba1.3k sqft4538 SW Vacuna St, Portland, OR 97219ActiveMLS ID #491115669, Ashley Malpass, Real Broker. RMLS (OR)
