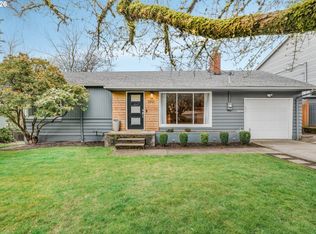
Fully remodeled one-level home in desirable SW Portland! Enjoy the quiet neighborhood, open floor plan, vaulted ceilings, wood-burning fireplace, and thoughtful updates throughout create a sleek, move-in-ready home with an abundance of natural light. Remodeled kitchen features updated cabinets, quartz counters, a new hood, a GE oven, and a Bosch dishwasher. The primary suite includes an updated bathroom and a walk-in closet. Enjoy year-round comfort with a new 96% high efficiency furnace and a new A/C unit. The remodeled garage has been insulated and finished with drywall, paint, epoxy floors, and a new garage door. New roof, gutters, exterior paint, water heater, flooring, lighting, fence, and more. The fully fenced backyard, featuring a Trex deck and mature trees offers a beautiful private setting, perfect for everyday relaxing or backyard entertaining. Great location near PCC Sylvania, Loll Wildwood Natural Area, Barber, I5 and so much more. [Home Energy Score = 4. HES Report at https://rpt.greenbuildingregistry.com/hes/OR10186372]
Active
$600,000
4538 SW Vacuna St, Portland, OR 97219
3beds
1,331sqft
Residential, Single Family Residence
Built in 1987
6,098 Square Feet Lot
$592,400 Zestimate®
$451/sqft
$-- HOA
What's special
Wood-burning fireplaceNew garage doorFully fenced backyardTrex deckBeautiful private settingRemodeled kitchenFully remodeled one-level home
- 21 days
- 840
- 115
Likely to sell faster than
Zillow last checked:
Listing updated:
Listed by:
Ashley Malpass 503-440-3600,
Keller Williams Realty Portland Premiere
Source: RMLS (OR),MLS#: 460952313
Facts & features
Interior
Bedrooms & bathrooms
- Bedrooms: 3
- Bathrooms: 2
- Full bathrooms: 2
- Main level bathrooms: 2
Rooms
- Room types: Laundry, Bedroom 2, Bedroom 3, Dining Room, Family Room, Kitchen, Living Room, Primary Bedroom
Primary bedroom
- Features: Bathroom, Engineered Hardwood, Walkin Closet
- Level: Main
- Area: 165
- Dimensions: 11 x 15
Bedroom 2
- Features: Engineered Hardwood
- Level: Main
- Area: 130
- Dimensions: 13 x 10
Bedroom 3
- Features: Engineered Hardwood
- Level: Main
- Area: 110
- Dimensions: 10 x 11
Dining room
- Features: Engineered Hardwood
- Level: Main
- Area: 143
- Dimensions: 11 x 13
Kitchen
- Features: Dishwasher, Microwave, Engineered Hardwood, Free Standing Range, Free Standing Refrigerator, Quartz
- Level: Main
- Area: 169
- Width: 13
Living room
- Features: Fireplace, Engineered Hardwood
- Level: Main
- Area: 182
- Dimensions: 14 x 13
Heating
- Forced Air 95 Plus, Fireplace(s)
Cooling
- Central Air
Appliances
- Included: Dishwasher, Disposal, Free-Standing Range, Microwave, Stainless Steel Appliance(s), Washer/Dryer, Free-Standing Refrigerator, Gas Water Heater
- Laundry: Laundry Room
Features
- High Ceilings, Quartz, Bathroom, Walk-In Closet(s)
- Flooring: Luxury Vinyl Plank, Engineered Hardwood
- Windows: Aluminum Frames, Double Pane Windows
- Basement: Crawl Space
- Number of fireplaces: 1
- Fireplace features: Wood Burning
Interior area
- Total structure area: 1,331
- Total interior livable area: 1,331 sqft
Video & virtual tour
Property
Parking
- Total spaces: 2
- Parking features: Driveway, On Street, Attached
- Attached garage spaces: 2
- Has uncovered spaces: Yes
Accessibility
- Accessibility features: Minimal Steps, One Level, Walkin Shower, Accessibility
Features
- Levels: One
- Stories: 1
- Exterior features: Garden
- Fencing: Fenced
- Has view: Yes
- View description: Trees/Woods
Lot
- Size: 6,098 Square Feet
- Features: SqFt 5000 to 6999
Details
- Parcel number: R302999
Construction
Type & style
- Home type: SingleFamily
- Architectural style: Ranch
- Property subtype: Residential, Single Family Residence
Materials
- Cedar, T111 Siding, Added Wall Insulation
- Foundation: Concrete Perimeter
- Roof: Composition
Condition
- Updated/Remodeled
- New construction: No
- Year built: 1987
Utilities & green energy
- Gas: Gas
- Sewer: Public Sewer
- Water: Public
Community & HOA
Community
- Security: Security System Owned
HOA
- Has HOA: No
Location
- Region: Portland
Financial & listing details
- Price per square foot: $451/sqft
- Tax assessed value: $547,650
- Annual tax amount: $7,893
- Date on market: 9/9/2026
- Listing terms: Cash,Conventional,FHA,VA Loan
- Road surface type: Paved
Estimated market value
$592,400
$563,000 - $622,000
$2,845/mo
Price history
| Date | Event | Price |
|---|---|---|
| 9/9/2026 | Listed for sale | $600,000+30.4%$451/sqft |
Source:  RMLS (OR) #460952313 Report a problem RMLS (OR) #460952313 Report a problem | ||
| 10/27/2020 | Sold | $460,000-1.1%$346/sqft |
Source: RMLS (OR) #20133280 Report a problem | ||
| 8/21/2020 | Pending sale | $465,000$349/sqft |
Source: John L Scott Real Estate #20133280 Report a problem | ||
| 8/19/2020 | Listed for sale | $465,000+195.3%$349/sqft |
Source: John L Scott Real Estate #20133280 Report a problem | ||
| 11/13/1997 | Sold | $157,475$118/sqft |
Source: Public Record Report a problem | ||
Public tax history
| Year | Property taxes | Tax assessment |
|---|---|---|
| 2025 | $7,893 +3.7% | $293,220 +3% |
| 2024 | $7,610 +4% | $284,680 +3% |
| 2023 | $7,317 +2.2% | $276,390 +3% |
| 2022 | $7,159 +1.7% | $268,340 +3% |
| 2021 | $7,038 +9% | $260,530 +3% |
| 2020 | $6,456 +3.8% | $252,950 +3% |
| 2019 | $6,219 | $245,590 +3% |
| 2018 | $6,219 +3% | $238,440 +3% |
| 2017 | $6,036 +14.3% | $231,500 +3% |
| 2016 | $5,279 | $224,760 +3% |
| 2015 | $5,279 +12.3% | $218,220 +3% |
| 2014 | $4,699 +14.6% | $211,870 +3% |
| 2013 | $4,099 +10.6% | $205,700 +3% |
| 2012 | $3,705 -5.9% | $199,710 +3% |
| 2011 | $3,937 -3.8% | $193,900 +3% |
| 2010 | $4,091 +2.7% | $188,260 +3% |
| 2009 | $3,982 +5.9% | $182,780 +3% |
| 2008 | $3,759 +0.2% | $177,460 +3% |
| 2007 | $3,751 +11.4% | $172,300 +3% |
| 2006 | $3,369 +4.7% | $167,290 +3% |
| 2005 | $3,216 -7.2% | $162,420 +3% |
| 2004 | $3,465 +6.2% | $157,690 +3% |
| 2003 | $3,261 +3.5% | $153,100 +3% |
| 2002 | $3,152 +9.7% | $148,650 +6.1% |
| 2000 | $2,873 | $140,130 |
Find assessor info on the county website
Monthly payment
Est. payment
Payment breakdown
Explore the cost of this home by adjusting the details. Changes won't be saved.Climate risks
Neighborhood: West Portland Park
Nearby schools
Schools provided by the listing agent
- Elementary: Markham
- Middle: Jackson
- High: Ida B Wells
Source: RMLS (OR). This data may not be complete. We recommend contacting the local school district to confirm school assignments for this home.
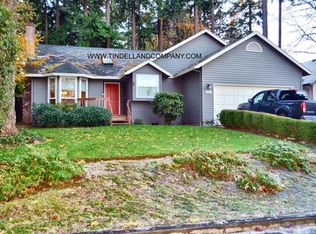
Similar homes
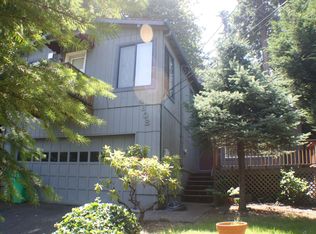
- $535,0003 bd3 ba1.5k sqft11131 SW 45th Ave, Portland, OR 97219Active

 MLS ID #406728467, Tony Abedini, Better Homes & Gardens Realty. RMLS (OR)
 - $575,0003 bd3 ba1.4k sqft4521 SW Brugger St, Portland, OR 97219Active
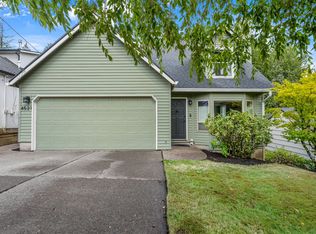 MLS ID #204147402, Alexis Halmy, Windermere Realty Trust. RMLS (OR)
 - $499,0002 bd2 ba1.4k sqft5238 SW Vacuna St, Portland, OR 97219Active
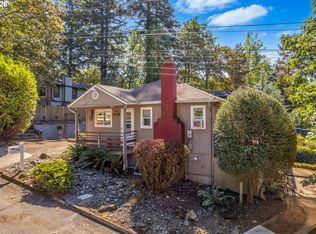 MLS ID #267690307, Mathew Wray, Keller Williams Realty Portland Premiere. RMLS (OR)
 - $590,0003 bd2 ba1.6k sqft5921 SW 45th Ave, Portland, OR 97221Active
 MLS ID #281879035, Nick Shivers, eXp Realty, LLC. RMLS (OR)
 - $594,9003 bd2 ba1.3k sqft11366 SW Ironwood Loop, Tigard, OR 97223ActiveMLS ID #264850807, Jimmy McDowell, Premiere Property Group, LLC. RMLS (OR)
- $575,0003 bd2 ba1.7k sqft7427 SW Ruger Ln, Portland, OR 97223ActiveMLS ID #407843992, Megan Talalemotu, John L. Scott. RMLS (OR)
- $610,0003 bd2 ba1.4k sqft20239 SW 71st Ave, Tualatin, OR 97062ActiveMLS ID #531472818, Michael De Hetre, Premiere Property Group, LLC. RMLS (OR)
- $609,9003 bd3 ba1.6k sqft6207 SW 21st Ave, Portland, OR 97239ActiveMLS ID #699779954, Greg Messick, RealtyNET, LLC. RMLS (OR)
- $599,9003 bd3 ba1.9k sqft18608 SE River Rd, Portland, OR 97267ActiveMLS ID #754980225, Marianne Groom, PNW Realty Associates LLC. RMLS (OR)
- $565,0003 bd3 ba1.5k sqft15821 SW Sundew Dr, Portland, OR 97223ActiveMLS ID #315484048, Michelle McCabe, Windermere Realty Trust. RMLS (OR)
- $515,0003 bd2 ba1k sqft9809 SW 130th Ave, Beaverton, OR 97008ActiveMLS ID #210429262, Marie Boatsman, Berkshire Hathaway HomeServices NW Real Estate. RMLS (OR)
- $545,0003 bd2 ba1.4k sqft11945 SW 95th Ave, Tigard, OR 97223ActiveMLS ID #734544708, Piper Menke, Urban Nest Realty. RMLS (OR)
- $650,0003 bd3 ba1.7k sqft12540 SW 121st Ave, Tigard, OR 97223ActiveMLS ID #188237386, Leanne Bach, The Agency Portland. RMLS (OR)
- $625,0004 bd2 ba1.9k sqft11370 SW Blakeney St, Beaverton, OR 97008ActiveMLS ID #698558288, Sharon Loffelmacher, Cascade Hasson Sotheby's International Realty. RMLS (OR)
- $519,9993 bd2 ba1.4k sqft7340 SW Mallard Ct, Portland, OR 97223ActiveMLS ID #220540109, Travis Dunn, Move Real Estate Inc. RMLS (OR)
- $520,0003 bd1 ba960 sqft4743 SW Seymour Ct, Portland, OR 97221ActiveMLS ID #390736709, Bradley Thurman, Windermere Realty Trust. RMLS (OR)
- $599,0003 bd2 ba1.4k sqft4735 Sussex St, West Linn, OR 97068ActiveMLS ID #622475222, Jeanie Williams, Berkshire Hathaway HomeServices NW Real Estate. RMLS (OR)
- $649,9003 bd2 ba1.8k sqft14650 SW 92nd Ave, Portland, OR 97224ActiveMLS ID #701757584, Victoria Shah, MORE Realty. RMLS (OR)
- $675,0003 bd2 ba1.9k sqft11255 SW Timberline Dr, Beaverton, OR 97008ActiveMLS ID #309479777, Tanya Smith, Redfin. RMLS (OR)
- $599,9004 bd3 ba1.8k sqft14175 SW Bonnie Brae St, Beaverton, OR 97005ActiveMLS ID #738757663, Andy Arthur, Sunline Realty Group. RMLS (OR)
