Open & inviting Raleigh Hills one level on private, fenced lot! Gourmet kitchen with new cabinets, quartz countertops & SS appliances. Spacious living room with wood burning fireplace, Large master with sliding door, Fresh interior paint and flooring, Cozy dining room opens to private patio, Updated bath with tile surround, New roof, Conveniently located in Bridlemile neighborhood near shopping, dining, bus lines and freeway/city access!
Active
$500,000
4744 SW Shattuck Rd, Portland, OR 97221
3beds
1,456sqft
Residential, Single Family Residence
Built in 1969
6,969 Square Feet Lot
$490,300 Zestimate®
$343/sqft
$-- HOA
What's special
Wood burning fireplacePrivate fenced lotNew cabinetsGourmet kitchenPrivate patioNew roofQuartz countertops
- 14 days
- 942
- 121
Likely to sell faster than
Zillow last checked:
Listing updated:
Listed by:
Gary Larson 503-730-2123,
Soldera Properties, Inc
Source: RMLS (OR),MLS#: 589852358
Facts & features
Interior
Bedrooms & bathrooms
- Bedrooms: 3
- Bathrooms: 2
- Full bathrooms: 2
- Main level bathrooms: 2
Rooms
- Room types: Bedroom 2, Bedroom 3, Dining Room, Family Room, Kitchen, Living Room, Primary Bedroom
Primary bedroom
- Features: Bathroom, Sliding Doors
- Level: Main
- Area: 228
- Dimensions: 19 x 12
Bedroom 2
- Features: Closet
- Level: Main
- Area: 240
- Dimensions: 24 x 10
Bedroom 3
- Features: Closet
- Level: Main
- Area: 108
- Dimensions: 12 x 9
Dining room
- Features: Kitchen Dining Room Combo, Sliding Doors
- Level: Main
- Area: 64
- Dimensions: 8 x 8
Kitchen
- Features: Dishwasher, Disposal, Kitchen Dining Room Combo, Updated Remodeled, Builtin Oven, Free Standing Range, Quartz
- Level: Main
- Area: 130
- Width: 10
Living room
- Features: Fireplace
- Level: Main
- Area: 240
- Dimensions: 16 x 15
Heating
- Baseboard, Fireplace(s)
Appliances
- Included: Dishwasher, Disposal, Free-Standing Range, Microwave, Stainless Steel Appliance(s), Washer/Dryer, Built In Oven, Electric Water Heater
Features
- Quartz, Soaking Tub, Closet, Kitchen Dining Room Combo, Updated Remodeled, Bathroom
- Flooring: Laminate
- Doors: Sliding Doors
- Windows: Vinyl Frames
- Basement: Crawl Space
- Number of fireplaces: 1
- Fireplace features: Wood Burning
Interior area
- Total structure area: 1,456
- Total interior livable area: 1,456 sqft
Property
Parking
- Parking features: Driveway
- Has uncovered spaces: Yes
Accessibility
- Accessibility features: Ground Level, Main Floor Bedroom Bath, Accessibility
Features
- Stories: 1
- Patio & porch: Patio
- Exterior features: Yard
- Fencing: Fenced
- Has view: Yes
- View description: Creek/Stream
- Has water view: Yes
- Water view: Creek/Stream
- Waterfront features: Creek, Seasonal
Lot
- Size: 6,969 Square Feet
- Features: Level, Private, SqFt 7000 to 9999
Details
- Parcel number: R329219
Construction
Type & style
- Home type: SingleFamily
- Architectural style: Ranch
- Property subtype: Residential, Single Family Residence
Materials
- Wood Siding
- Foundation: Concrete Perimeter
- Roof: Composition
Condition
- Resale,Updated/Remodeled
- New construction: No
- Year built: 1969
Utilities & green energy
- Sewer: Public Sewer
- Water: Public
Community & HOA
Community
- Subdivision: Bridlemile / West Hills
HOA
- Has HOA: No
Location
- Region: Portland
Financial & listing details
- Price per square foot: $343/sqft
- Tax assessed value: $482,120
- Annual tax amount: $5,826
- Date on market: 10/30/2026
- Listing terms: Cash,Conventional,FHA,VA Loan
- Road surface type: Concrete
Estimated market value
$490,300
$466,000 - $515,000
$2,676/mo
Price history
| Date | Event | Price |
|---|---|---|
| 10/30/2026 | Listed for sale | $500,000+169%$343/sqft |
Source:  RMLS (OR) #589852358 Report a problem | ||
| 4/22/2022 | Listing removed | -- |
Source: Zillow Rental Manager Report a problem | ||
| 4/14/2022 | Price change | $2,850-4.8%$2/sqft |
Source: Zillow Rental Manager Report a problem | ||
| 4/4/2022 | Price change | $2,995-7.8%$2/sqft |
Source: Zillow Rental Manager Report a problem | ||
| 3/23/2022 | Listed for rent | $3,250+51.2%$2/sqft |
Source: Zillow Rental Manager Report a problem | ||
| 2/26/2021 | Listing removed | -- |
Source: Owner Report a problem | ||
| 11/20/2020 | Listing removed | $2,150$1/sqft |
Source: Owner Report a problem | ||
| 11/10/2020 | Listed for rent | $2,150+26.8%$1/sqft |
Source: Owner Report a problem | ||
| 5/8/2015 | Listing removed | $1,695$1/sqft |
Source: Owner Report a problem | ||
| 5/6/2015 | Listed for rent | $1,695$1/sqft |
Source: Owner Report a problem | ||
| 8/5/2005 | Sold | $185,907$128/sqft |
Source: Public Record Report a problem | ||
Public tax history
| Year | Property taxes | Tax assessment |
|---|---|---|
| 2025 | $5,827 +3.7% | $216,440 +3% |
| 2024 | $5,617 +4% | $210,140 +3% |
| 2023 | $5,401 +2.2% | $204,020 +3% |
| 2022 | $5,284 +1.7% | $198,080 +3% |
| 2021 | $5,195 +9% | $192,320 +3% |
| 2020 | $4,766 +3.8% | $186,720 +3% |
| 2019 | $4,590 | $181,290 +3% |
| 2018 | $4,590 +3% | $176,010 +3% |
| 2017 | $4,455 +14% | $170,890 +3% |
| 2016 | $3,908 | $165,920 +3% |
| 2015 | $3,908 +2.7% | $161,090 +3% |
| 2014 | $3,805 +3.9% | $156,400 +3% |
| 2013 | $3,661 +10.5% | $151,850 +3% |
| 2012 | $3,312 +3.9% | $147,430 +3% |
| 2011 | $3,187 +5.5% | $143,140 +3% |
| 2010 | $3,020 +2.7% | $138,980 +3% |
| 2009 | $2,940 +5.9% | $134,940 +3% |
| 2008 | $2,775 +0.2% | $131,010 +3% |
| 2007 | $2,769 +11.4% | $127,200 +3% |
| 2006 | $2,487 +4.7% | $123,500 +3% |
| 2005 | $2,374 -8.4% | $119,910 +3% |
| 2004 | $2,591 +2.3% | $116,420 +3% |
| 2003 | $2,534 +8.9% | $113,030 +3% |
| 2002 | $2,327 +8.4% | $109,740 +6.1% |
| 2000 | $2,146 | $103,450 |
Find assessor info on the county website
Monthly payment
Est. payment
Payment breakdown
Explore the cost of this home by adjusting the details. Changes won't be saved.Climate risks
Neighborhood: Bridlemile
Nearby schools
Schools provided by the listing agent
- Elementary: Bridlemile
- Middle: Robert Gray
- High: Ida B Wells
Source: RMLS (OR). This data may not be complete. We recommend contacting the local school district to confirm school assignments for this home.


Similar homes
- $475,0003 bd1 ba1k sqft5425 SW Cameron Rd, Portland, OR 97221Active

 MLS ID #366425696, Rob Levy, Keller Williams Realty Professionals. RMLS (OR)
- $475,0003 bd1 ba1.1k sqft8360 SW Oleson Rd, Portland, OR 97223Active
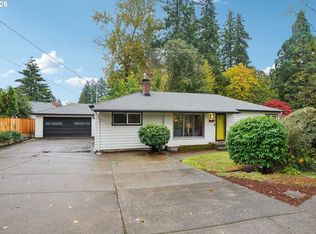 MLS ID #729026744, Lesly Hunnicutt, Redfin. RMLS (OR)
- $499,9993 bd2 ba1.3k sqft7930 SW Churchill Way, Tigard, OR 97224Active
 MLS ID #742324813, Cielo Del Rosario, DORE. RMLS (OR)
- $549,0003 bd2 ba1.5k sqft4992 SW Evelyn St, Portland, OR 97219Active
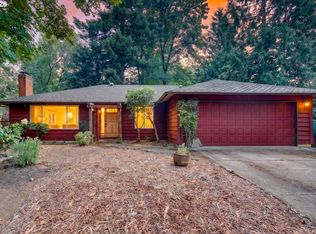 MLS ID #637963430, Victoria Hudson, MORE Realty. RMLS (OR)
- $515,0003 bd3 ba1.5k sqft11131 SW 45th Ave, Portland, OR 97219ActiveMLS ID #406728467, Tony Abedini, Better Homes & Gardens Realty. RMLS (OR)
- $499,9003 bd2 ba1.3k sqft6404 SE Carlton St, Portland, OR 97206ActiveMLS ID #586717281, Jordan Matin, Matin Real Estate. RMLS (OR)
- $560,0003 bd3 ba1.8k sqft10023 SW Quail Post Rd, Portland, OR 97219ActiveMLS ID #416070188, Kendall Bergstrom-Delancellotti, Cascade Hasson Sotheby's International Realty. RMLS (OR)
- $500,0003 bd2 ba1.6k sqft20000 SW Johnson St, Aloha, OR 97003ActiveMLS ID #344336972, Tanya Smith, Redfin. RMLS (OR)
- $499,0003 bd2 ba1.5k sqft13740 NE Eugene St, Portland, OR 97230ActiveMLS ID #291030521, Stefanie Otterson, Dwell Realty. RMLS (OR)
- $474,0002 bd2 ba1.4k sqft5238 SW Vacuna St, Portland, OR 97219ActiveMLS ID #267690307, Mathew Wray, Keller Williams Realty Portland Premiere. RMLS (OR)
- $585,0003 bd2 ba1.4k sqft1330 SW Hume St, Portland, OR 97219ActiveMLS ID #799057101, Jon Sanford, Berkshire Hathaway HomeServices NW Real Estate. RMLS (OR)
- $515,0003 bd2 ba1k sqft9809 SW 130th Ave, Beaverton, OR 97008ActiveMLS ID #210429262, Marie Boatsman, Berkshire Hathaway HomeServices NW Real Estate. RMLS (OR)
- $484,9003 bd2 ba1.3k sqft5590 SW 182nd Ave, Aloha, OR 97078ActiveMLS ID #760447534, Luke Vaughn, Move Real Estate Inc. RMLS (OR)
- $509,9003 bd2 ba1.3k sqft17337 SW Pacifica Ct, Beaverton, OR 97006ActiveMLS ID #785902119, Delia Slattery, John L. Scott. RMLS (OR)
- $480,0003 bd2 ba1.2k sqft9505 SE 79th Ave, Milwaukie, OR 97222ActiveMLS ID #385691191, Milan Ridenhour, Berkshire Hathaway HomeServices NW Real Estate. RMLS (OR)
- $515,0003 bd2 ba1.4k sqft1885 SW 216th Ave, Beaverton, OR 97003ActiveMLS ID #450232413, Wenyan Zhu, Crestview Realty, LLC. RMLS (OR)
- $399,9003 bd2 ba1.1k sqft2340 SE 113th Ave, Portland, OR 97216ActiveMLS ID #280168045, Jordan Matin, Matin Real Estate. RMLS (OR)
- $519,9003 bd1 ba1.1k sqft9609 N Van Houten Ave, Portland, OR 97203ActiveMLS ID #124451757, Jesse Imus, Windermere Realty Trust. RMLS (OR)
- $489,9003 bd3 ba1.4k sqft6905 SW 188th Ave, Beaverton, OR 97007ActiveMLS ID #156826848, Rhonda Riley, Keller Williams Sunset Corridor. RMLS (OR)
- $499,9904 bd2 ba1.3k sqft1759 NE 24th Ave, Hillsboro, OR 97124ActiveMLS ID #445185145, Lea Chitwood, RE/MAX Powerpros. RMLS (OR)
