Bright, airy, and beautifully updated one level mid-century ranch featuring contemporary finishes, abundant natural light from double-pane vinyl windows, gleaming hardwood floors, and a cozy wood-burning fireplace. An entertainer's kitchen boasts stainless steel appliances and a gas range. Additional highlights include an attached two-car garage, a fully landscaped yard, and an oversized fenced backyard—perfect for outdoor entertaining, gardening, or play.Conveniently located near shopping, restaurants, schools, and public transportation. This move-in-ready home offers comfort, style, and an unbeatable location. [Home Energy Score = 4. HES Report at https://rpt.greenbuildingregistry.com/hes/OR10250607]
Active
Price cut: $9.1K (10/15)
$519,900
9609 N Van Houten Ave, Portland, OR 97203
3beds
1,152sqft
Residential, Single Family Residence
Built in 1959
7,405 Square Feet Lot
$-- Zestimate®
$451/sqft
$-- HOA
What's special
Cozy wood-burning fireplaceContemporary finishesFully landscaped yardGas rangeAttached two-car garageGleaming hardwood floorsStainless steel appliances
- 77 days
- 247
- 19
Zillow last checked:
Listing updated:
Listed by:
Jesse Imus jimus@windermere.com,
Windermere Realty Trust
Source: RMLS (OR),MLS#: 124451757
Facts & features
Interior
Bedrooms & bathrooms
- Bedrooms: 3
- Bathrooms: 1
- Full bathrooms: 1
- Main level bathrooms: 1
Rooms
- Room types: Utility Room, Bedroom 2, Bedroom 3, Dining Room, Family Room, Kitchen, Living Room, Primary Bedroom
Primary bedroom
- Features: Hardwood Floors
- Level: Main
- Area: 130
- Dimensions: 13 x 10
Bedroom 2
- Features: Hardwood Floors
- Level: Main
- Area: 110
- Dimensions: 11 x 10
Bedroom 3
- Features: Hardwood Floors
- Level: Main
- Area: 90
- Dimensions: 10 x 9
Dining room
- Level: Main
- Area: 136
- Dimensions: 17 x 8
Kitchen
- Features: Microwave, Free Standing Range, Free Standing Refrigerator
- Level: Main
- Area: 72
- Width: 6
Living room
- Features: Fireplace, Hardwood Floors
- Level: Main
- Area: 224
- Dimensions: 16 x 14
Heating
- Forced Air, Fireplace(s)
Cooling
- Central Air
Appliances
- Included: Dishwasher, Disposal, Gas Appliances, Microwave, Stainless Steel Appliance(s), Free-Standing Range, Free-Standing Refrigerator, Electric Water Heater
- Laundry: Laundry Room
Features
- Quartz
- Flooring: Hardwood, Vinyl
- Windows: Double Pane Windows
- Basement: Crawl Space
- Number of fireplaces: 1
- Fireplace features: Wood Burning
Interior area
- Total structure area: 1,152
- Total interior livable area: 1,152 sqft
Property
Parking
- Total spaces: 2
- Parking features: Driveway, Attached
- Attached garage spaces: 2
- Has uncovered spaces: Yes
Accessibility
- Accessibility features: One Level, Parking, Accessibility
Features
- Stories: 1
- Patio & porch: Patio
- Fencing: Fenced
- Has view: Yes
- View description: Territorial
Lot
- Size: 7,405 Square Feet
- Dimensions: 75 x 100
- Features: Level, SqFt 7000 to 9999
Details
- Parcel number: R137414
Construction
Type & style
- Home type: SingleFamily
- Architectural style: Ranch
- Property subtype: Residential, Single Family Residence
Materials
- Brick, Lap Siding, Wood Siding
- Foundation: Concrete Perimeter
- Roof: Composition
Condition
- Resale
- New construction: No
- Year built: 1959
Utilities & green energy
- Gas: Gas
- Sewer: Public Sewer
- Water: Public
Community & HOA
Community
- Subdivision: Portsmouth
HOA
- Has HOA: No
Location
- Region: Portland
Financial & listing details
- Price per square foot: $451/sqft
- Tax assessed value: $511,950
- Annual tax amount: $4,899
- Date on market: 8/7/2026
- Listing terms: Cash,Conventional,FHA,VA Loan
- Road surface type: Paved
Estimated market value
Not available
Estimated sales range
Not available
Not available
Price history
| Date | Event | Price |
|---|---|---|
| 10/15/2026 | Price change | $519,900-1.7%$451/sqft |
Source:  RMLS (OR) #124451757 Report a problem RMLS (OR) #124451757 Report a problem | ||
| 8/29/2026 | Listed for sale | $529,000$459/sqft |
Source: RMLS (OR) #124451757 Report a problem | ||
| 8/17/2026 | Pending sale | $529,000$459/sqft |
Source: RMLS (OR) #124451757 Report a problem | ||
| 8/7/2026 | Listed for sale | $529,000+31.8%$459/sqft |
Source: RMLS (OR) #124451757 Report a problem | ||
| 2/7/2024 | Listing removed | -- |
Source: Zillow Rentals Report a problem | ||
| 1/24/2024 | Listed for rent | $2,500$2/sqft |
Source: Zillow Rentals Report a problem | ||
| 3/23/2018 | Sold | $401,500+11.6%$349/sqft |
Source: RMLS (OR) #18213002 Report a problem | ||
| 2/27/2018 | Pending sale | $359,900$312/sqft |
Source: Portland Premiere #18213002 Report a problem | ||
| 2/24/2018 | Listed for sale | $359,900+37.6%$312/sqft |
Source: Keller Williams Realty Portland Premiere #18213002 Report a problem | ||
| 10/20/2017 | Sold | $261,500+19.4%$227/sqft |
Source: RMLS (OR) #17432882 Report a problem | ||
| 9/15/2017 | Pending sale | $219,000$190/sqft |
Source: MORE Realty #17432882 Report a problem | ||
| 9/10/2017 | Listed for sale | $219,000$190/sqft |
Source: MORE Realty #17432882 Report a problem | ||
Public tax history
| Year | Property taxes | Tax assessment |
|---|---|---|
| 2025 | $4,900 +3.7% | $181,850 +3% |
| 2024 | $4,724 +4% | $176,560 +3% |
| 2023 | $4,542 +2.2% | $171,420 +3% |
| 2022 | $4,444 +1.7% | $166,430 +3% |
| 2021 | $4,369 +9% | $161,590 +3% |
| 2020 | $4,008 +12.7% | $156,880 +11.8% |
| 2019 | $3,555 | $140,260 +3% |
| 2018 | $3,555 +3% | $136,180 +3% |
| 2017 | $3,451 +14% | $132,220 +3% |
| 2016 | $3,027 | $128,370 +3% |
| 2015 | $3,027 +2.7% | $124,640 +3% |
| 2014 | $2,947 +3.9% | $121,010 +3% |
| 2013 | $2,835 +10.5% | $117,490 +3% |
| 2012 | $2,565 +3.9% | $114,070 +3% |
| 2011 | $2,468 +5.4% | $110,750 +3% |
| 2010 | $2,342 +2.7% | $107,530 +3% |
| 2009 | $2,281 +6% | $104,400 +3% |
| 2008 | $2,152 +0.3% | $101,360 +3% |
| 2007 | $2,146 +11.4% | $98,410 +3% |
| 2006 | $1,927 +4.7% | $95,550 +3% |
| 2005 | $1,841 -8.2% | $92,770 +3% |
| 2004 | $2,005 +2.3% | $90,070 +3% |
| 2003 | $1,961 +8.9% | $87,450 +3% |
| 2002 | $1,801 +7.4% | $84,910 +6.1% |
| 2000 | $1,677 | $80,040 |
Find assessor info on the county website
Monthly payment
Est. payment
Payment breakdown
Explore the cost of this home by adjusting the details. Changes won't be saved.Climate risks
Neighborhood: Portsmouth
Nearby schools
Schools provided by the listing agent
- Elementary: Cesar Chavez
- Middle: Cesar Chavez
- High: Roosevelt
Source: RMLS (OR). This data may not be complete. We recommend contacting the local school district to confirm school assignments for this home.

Similar homes
- $489,0003 bd1 ba1.6k sqft5715 N Houghton St, Portland, OR 97203Active

 MLS ID #122210139, Sean Besso, MORE Realty. RMLS (OR)
 - $550,0003 bd1 ba1.3k sqft4104 Farview Dr, Vancouver, WA 98661Active
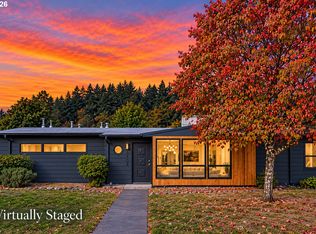 MLS ID #691484556, Quinn Irvine, MORE Realty. RMLS (OR)
 - $499,9004 bd2 ba1.6k sqft7307 N Stanford Ave Unit A, Portland, OR 97203Active
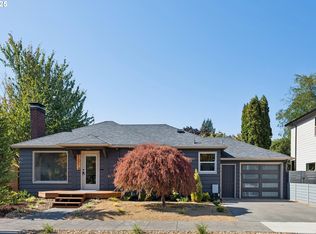 MLS ID #435671427, Quinn Irvine, MORE Realty. RMLS (OR)
 - $549,0003 bd2 ba1.6k sqft4405 NE 46th Cir, Vancouver, WA 98661Active
 MLS ID #220776404, Dayna Nyberg, Kelly Right Real Estate Vancouver. RMLS (OR)
 - $518,0004 bd3 ba1.5k sqft827 NE Faloma Rd, Portland, OR 97211ActiveMLS ID #734138784, Bev Blume, Keller Williams Realty Portland Elite. RMLS (OR)
- $479,0003 bd2 ba1.4k sqft12922 NE 19th St, Vancouver, WA 98684ActiveMLS ID #179564809, Kimberly Gersen, Premiere Property Group, LLC. RMLS (OR)
- $520,0003 bd2 ba1.5k sqft10011 NW 27th Ave, Vancouver, WA 98685ActiveMLS ID #705514316, Jacqueline Smith, Keller Williams Realty. RMLS (OR)
- $499,9993 bd2 ba1.3k sqft7930 SW Churchill Way, Tigard, OR 97224ActiveMLS ID #742324813, Cielo Del Rosario, DORE. RMLS (OR)
- $419,9004 bd2 ba1.3k sqft9400 NE Gertz Ct, Portland, OR 97211ActiveMLS ID #329571832, Tru Dao, MORE Realty. RMLS (OR)
- $574,9003 bd1 ba1k sqft2140 SW Huntington Ave, Portland, OR 97225ActiveMLS ID #481286194, Hannah Novak, The Agency Portland. RMLS (OR)
- $585,0003 bd2 ba1.4k sqft1330 SW Hume St, Portland, OR 97219ActiveMLS ID #799057101, Jon Sanford, Berkshire Hathaway HomeServices NW Real Estate. RMLS (OR)
- $549,9003 bd2 ba1.3k sqft6404 SE Carlton St, Portland, OR 97206ActiveMLS ID #586717281, Jordan Matin, Matin Real Estate. RMLS (OR)
- $499,9004 bd2 ba1.3k sqft3913 NW Lavina St, Vancouver, WA 98660ActiveMLS ID #420173699, Kristen Downer, The Agency Vancouver. RMLS (OR)
- $515,0003 bd3 ba1.5k sqft11131 SW 45th Ave, Portland, OR 97219ActiveMLS ID #406728467, Tony Abedini, Better Homes & Gardens Realty. RMLS (OR)
- $515,0003 bd2 ba1.6k sqft4406 SE View Acres Rd, Milwaukie, OR 97267ActiveMLS ID #690407626, William Grzebyk, Redfin. RMLS (OR)
- $524,9003 bd2 ba1.3k sqft19878 SW Joann Ct, Beaverton, OR 97003ActiveMLS ID #459122825, Zachary Eaton, Keller Williams Realty Professionals. RMLS (OR)
- $525,0003 bd2 ba1.4k sqft1885 SW 216th Ave, Beaverton, OR 97003ActiveMLS ID #450232413, Wenyan Zhu, Crestview Realty, LLC. RMLS (OR)
- $545,0004 bd3 ba1.5k sqft15231 NW Sweetgale Ln, Portland, OR 97229ActiveMLS ID #364206072, Ryan Smith, Knipe Realty ERA Powered. RMLS (OR)
- $510,0003 bd2 ba1.3k sqft1424 SW 209th Ave, Beaverton, OR 97003ActiveMLS ID #117801861, Linda Poggi, Cascade Hasson Sotheby's International Realty. RMLS (OR)
- $514,9003 bd2 ba1.3k sqft17337 SW Pacifica Ct, Beaverton, OR 97006ActiveMLS ID #785902119, Delia Slattery, John L. Scott. RMLS (OR)
