Tucked away on a quiet street in the desirable Edgewood Park neighborhood, this Mid-Century Modern is a must-see. Thoughtfully updated while keeping its original character intact, this home features a brand-new kitchen with custom premium rift white oak cabinetry, quartz countertops, Italian terrazzo tile, a Fisher & Paykel dishwasher, gas range with air fryer, and a sleek built-in ventilation system concealed within the cabinetry. New black Milgard Trinsic windows complement the original cedar siding and new clear cedar accents. The black glass garage door brings in abundant natural light and serious curb appeal, while creating a versatile space ideal for a home office, workout room, studio, or collector-car display. Out back, enjoy a custom tinted and acid-washed concrete patio with a built-in gas fire pit and integrated benches. A new tinted concrete driveway completes the exterior upgrades.Major mechanical updates include a new 96% efficient furnace and A/C. The seller also has an approved permit that can transfer to the buyer for a new primary bath off the east bedroom, offering even more potential. Killer location just minutes from Downtown Vancouver and the Vancouver Waterfront. Original Mid-Century charm, thoughtfully updated with some seriously cool modern touches.Open House Saturday & Sunday, 12–2 PM. Listing agent is the owner/seller. Twilight images are virtually staged. Garage included is climate controlled living space not included in total square footage.
Active
$550,000
4104 Farview Dr, Vancouver, WA 98661
3beds
1,344sqft
Residential, Single Family Residence
Built in 1946
6,534 Square Feet Lot
$-- Zestimate®
$409/sqft
$-- HOA
What's special
Brand-new kitchenFisher and paykel dishwasherOriginal cedar sidingItalian terrazzo tileNew clear cedar accentsQuartz countertops
- 2 days
- 410
- 62
Likely to sell faster than
Zillow last checked:
Listing updated:
Listed by:
Quinn Irvine 360-241-7846,
MORE Realty
Source: RMLS (OR),MLS#: 691484556
Facts & features
Interior
Bedrooms & bathrooms
- Bedrooms: 3
- Bathrooms: 1
- Full bathrooms: 1
- Main level bathrooms: 1
Rooms
- Room types: Bedroom 2, Bedroom 3, Dining Room, Family Room, Kitchen, Living Room, Primary Bedroom
Primary bedroom
- Level: Main
Bedroom 2
- Level: Main
Bedroom 3
- Level: Main
Living room
- Level: Main
Heating
- Forced Air 95 Plus
Cooling
- Central Air
Appliances
- Included: Dishwasher, Disposal, Free-Standing Range, Gas Appliances, Range Hood, Stainless Steel Appliance(s), Gas Water Heater
Features
- Quartz, Tile
- Number of fireplaces: 1
- Fireplace features: Wood Burning
Interior area
- Total structure area: 1,344
- Total interior livable area: 1,344 sqft
Video & virtual tour
Property
Parking
- Total spaces: 1
- Parking features: Driveway
- Garage spaces: 1
- Has uncovered spaces: Yes
Features
- Stories: 1
- Has view: Yes
- View description: Trees/Woods
Lot
- Size: 6,534 Square Feet
- Features: Level, SqFt 5000 to 6999
Details
- Parcel number: 037891000
Construction
Type & style
- Home type: SingleFamily
- Architectural style: Mid Century Modern
- Property subtype: Residential, Single Family Residence
Materials
- Cedar
- Foundation: Slab
- Roof: Membrane
Condition
- Restored
- New construction: No
- Year built: 1946
Utilities & green energy
- Sewer: Public Sewer
- Water: Public
Community & HOA
HOA
- Has HOA: No
Location
- Region: Vancouver
Financial & listing details
- Price per square foot: $409/sqft
- Tax assessed value: $442,019
- Annual tax amount: $4,292
- Date on market: 10/7/2026
- Listing terms: Cash,Conventional,FHA
- Road surface type: Concrete, Paved
Estimated market value
Not available
Estimated sales range
Not available
Not available
Price history
| Date | Event | Price |
|---|---|---|
| 10/23/2026 | Listed for sale | $550,000$409/sqft |
Source:  RMLS (OR) #691484556 Report a problem RMLS (OR) #691484556 Report a problem | ||
| 10/15/2026 | Pending sale | $550,000$409/sqft |
Source: RMLS (OR) #691484556 Report a problem | ||
| 10/7/2026 | Listed for sale | $550,000+33.2%$409/sqft |
Source: RMLS (OR) #691484556 Report a problem | ||
| 2/25/2026 | Sold | $413,000+2%$307/sqft |
Source: RMLS (OR) #206829322 Report a problem | ||
| 1/28/2026 | Pending sale | $405,000$301/sqft |
Source: RMLS (OR) #206829322 Report a problem | ||
| 1/22/2026 | Listed for sale | $405,000$301/sqft |
Source: RMLS (OR) #206829322 Report a problem | ||
Public tax history
| Year | Property taxes | Tax assessment |
|---|---|---|
| 2025 | $4,292 +12.6% | $442,019 +13.3% |
| 2024 | $3,811 -3.1% | $390,119 -7.2% |
| 2023 | $3,934 +12.1% | $420,471 +7.2% |
| 2022 | $3,509 +1.4% | $392,069 +11.8% |
| 2021 | $3,461 +10.7% | $350,723 +7.6% |
| 2020 | $3,126 | $326,053 +6.8% |
| 2019 | $3,126 +14.1% | $305,199 +10.1% |
| 2018 | $2,741 -1.8% | $277,133 +18.3% |
| 2017 | $2,792 +16% | $234,356 +11.1% |
| 2016 | $2,407 | $210,852 +9.2% |
| 2015 | $2,407 +12.7% | $193,157 +14.3% |
| 2014 | $2,135 | $169,003 +5.5% |
| 2013 | $2,135 +4.7% | $160,256 +14.8% |
| 2012 | $2,041 -4.6% | $139,618 -9.2% |
| 2011 | $2,138 +7.3% | $153,759 -8.4% |
| 2010 | $1,993 -6.9% | $167,824 -5.6% |
| 2009 | $2,141 | $177,756 -18.6% |
| 2008 | -- | $218,500 |
| 2007 | -- | $218,500 +50.4% |
| 2005 | -- | $145,300 |
| 2004 | -- | $145,300 +31.5% |
| 2001 | $1,439 +0.4% | $110,500 +8.1% |
| 2000 | $1,433 | $102,200 |
Find assessor info on the county website
Monthly payment
Est. payment
Payment breakdown
Explore the cost of this home by adjusting the details. Changes won't be saved.Climate risks
Neighborhood: Edgewood Park
Nearby schools
Schools provided by the listing agent
- Elementary: Edgewood
- Middle: Mcloughlin
- High: Hudsons Bay
Source: RMLS (OR). This data may not be complete. We recommend contacting the local school district to confirm school assignments for this home.

Similar homes
- $479,0003 bd2 ba1.4k sqft12922 NE 19th St, Vancouver, WA 98684Active
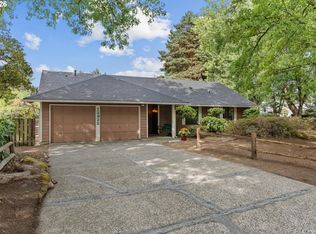
 MLS ID #179564809, Kimberly Gersen, Premiere Property Group, LLC. RMLS (OR)
 - $549,9003 bd2 ba1.6k sqft10508 SE 3rd St, Vancouver, WA 98664Active
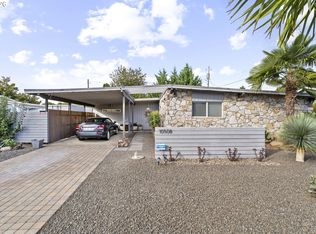 MLS ID #757326818, Forrest Barrett, The Bordak Group. RMLS (OR)
 - $550,0003 bd2 ba2k sqft4110 NW Fir St, Vancouver, WA 98660Active
 MLS ID #711059057, Carrie Struss, Living Room Realty Inc. RMLS (OR)
 - $579,0003 bd2 ba1.7k sqft1602 NE 102nd Ave, Vancouver, WA 98664Active
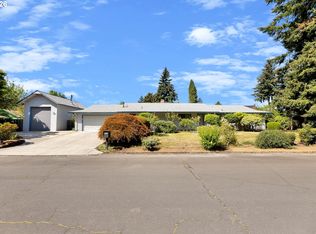 MLS ID #221397224, Chad Sessions, Windermere Northwest Living. RMLS (OR)
 - $539,9003 bd2 ba1.5k sqft3396 SE Loeffelman Rd, Milwaukie, OR 97222ActiveMLS ID #361121231, Lynnette Russell, Call it Closed International, Inc. RMLS (OR)
- $539,9003 bd3 ba1.7k sqft12714 NE 8th Ct, Vancouver, WA 98685ActiveMLS ID #206685714, Amy Asivido, Keller Williams Realty. RMLS (OR)
- $500,0003 bd2 ba1.5k sqft890 NE 6th Dr, Hillsboro, OR 97124ActiveMLS ID #699107607, Joe Edwards, Premiere Property Group, LLC. RMLS (OR)
- $549,0002 bd2 ba1.6k sqft15614 SE 23rd St, Vancouver, WA 98683ActiveMLS ID #665965724, Willow Hajicek, Berkshire Hathaway HomeServices NW Real Estate. RMLS (OR)
- $625,0003 bd2 ba1.5k sqft9234 N Central St, Portland, OR 97203ActiveMLS ID #299118808, Mel George, Windermere Realty Trust. RMLS (OR)
- $560,0003 bd1 ba1k sqft11905 SW Douglas St, Portland, OR 97225ActiveMLS ID #353045738, Katie Sengstake, Windermere Realty Trust. RMLS (OR)
- $519,9003 bd1 ba1.1k sqft9609 N Van Houten Ave, Portland, OR 97203ActiveMLS ID #124451757, Jesse Imus, Windermere Realty Trust. RMLS (OR)
- $649,9004 bd3 ba2k sqft4012 NE 140th Ave, Vancouver, WA 98682ActiveMLS ID #445698868, Julie Volovik, Keller Williams Realty. RMLS (OR)
- $564,0003 bd2 ba1.5k sqft12410 NE Morris St, Portland, OR 97230ActiveMLS ID #524127740, Igor Masic, Mapa Realty NW LLC. RMLS (OR)
- $525,0003 bd2 ba1.4k sqft8821 SE 58th Dr, Portland, OR 97206ActiveMLS ID #508099683, Brian Eustis, Rarebird Real Estate. RMLS (OR)
- $515,0003 bd2 ba1.6k sqft4406 SE View Acres Rd, Milwaukie, OR 97267ActiveMLS ID #690407626, William Grzebyk, Redfin. RMLS (OR)
- $519,9003 bd2 ba1.8k sqft5812 SE Westfork St, Portland, OR 97206ActiveMLS ID #199828542, Javier Alomia, Real Broker. RMLS (OR)
- $517,0003 bd2 ba1.3k sqft13 Mountain Cir, Lake Oswego, OR 97035ActiveMLS ID #233762137, Breea Hawker, MORE Realty. RMLS (OR)
- $425,0003 bd1 ba1k sqft101 NW 79th St, Vancouver, WA 98665ActiveMLS ID #267845181, Kelsey Gebhardt, Berkshire Hathaway HomeServices NW Real Estate. RMLS (OR)
- $585,0003 bd2 ba1.4k sqft1330 SW Hume St, Portland, OR 97219ActiveMLS ID #799057101, Jon Sanford, Berkshire Hathaway HomeServices NW Real Estate. RMLS (OR)
- $639,9004 bd3 ba1.6k sqft6111 NE 49th Ave, Portland, OR 97218ActiveMLS ID #700086073, Jaime Arb Haessig, Think Real Estate. RMLS (OR)
