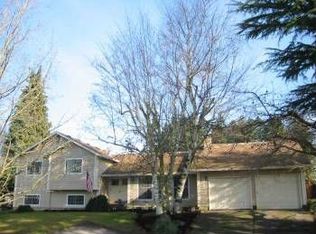
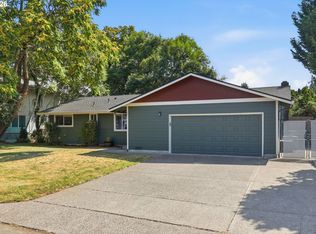
Beautifully updated split-level home on a spacious corner lot in the desirable Columbia River High School district! Nearly every inch has been refreshed, featuring a brand-new roof, windows, luxury vinyl plank flooring, interior and exterior paint, lighting, mini-split system, and electric water heater. The bright, inviting kitchen boasts stunning 3cm quartz countertops, soft-close cabinetry, and brand-new appliances. The finished lower level offers a spacious family room and versatile bonus room, perfect for a home office, guest space, or potential 4th bedroom. Enjoy a low-maintenance backyard and an unbeatable location just minutes from shopping, dining, gyms, and freeway access. Truly turnkey and move-in ready!
Active
$545,000
9905 NW 4th Ave, Vancouver, WA 98685
3beds
1,938sqft
Residential, Single Family Residence
Built in 1977
7,840 Square Feet Lot
$-- Zestimate®
$281/sqft
$-- HOA
What's special
Mini-split systemLow-maintenance backyardFinished lower levelVersatile bonus roomInterior and exterior paintSpacious family roomBrand-new appliances
- 3 days
- 515
- 61
Likely to sell faster than
Zillow last checked:
Listing updated:
Listed by:
Diana Rutherford teamwa@rogprestige.com,
Realty One Group Prestige
Source: RMLS (OR),MLS#: 281464044
Facts & features
Interior
Bedrooms & bathrooms
- Bedrooms: 3
- Bathrooms: 3
- Full bathrooms: 2
- Partial bathrooms: 1
Rooms
- Room types: Bedroom 2, Bedroom 3, Dining Room, Family Room, Kitchen, Living Room, Primary Bedroom
Primary bedroom
- Level: Upper
Heating
- Heat Pump
Cooling
- Has cooling: Yes
Appliances
- Included: Electric Water Heater
Features
- Basement: Finished
- Number of fireplaces: 1
- Fireplace features: Wood Burning
Interior area
- Total structure area: 1,938
- Total interior livable area: 1,938 sqft
Property
Parking
- Total spaces: 2
- Parking features: Driveway, On Street, Detached
- Garage spaces: 2
- Has uncovered spaces: Yes
Features
- Levels: Two,Multi/Split
- Stories: 3
- Has view: Yes
- View description: Trees/Woods
Lot
- Size: 7,840 Square Feet
- Features: Corner Lot, Level, Trees, SqFt 7000 to 9999
Details
- Parcel number: 118104002
Construction
Type & style
- Home type: SingleFamily
- Property subtype: Residential, Single Family Residence
Materials
- Wood Composite, Wood Siding
- Foundation: Slab
- Roof: Composition
Condition
- Resale
- New construction: No
- Year built: 1977
Utilities & green energy
- Sewer: Public Sewer
- Water: Public
Community & HOA
Community
- Subdivision: Columbia River High School
HOA
- Has HOA: No
Location
- Region: Vancouver
Financial & listing details
- Price per square foot: $281/sqft
- Tax assessed value: $450,313
- Annual tax amount: $4,691
- Date on market: 10/12/2026
- Listing terms: Cash,Conventional,FHA,VA Loan
- Road surface type: Paved
Estimated market value
Not available
Estimated sales range
Not available
Not available
Price history
| Date | Event | Price |
|---|---|---|
| 10/12/2026 | Listed for sale | $545,000+49.3%$281/sqft |
Source:  RMLS (OR) #281464044 Report a problem RMLS (OR) #281464044 Report a problem | ||
| 3/11/2026 | Sold | $365,000$188/sqft |
Source: Public Record Report a problem | ||
Public tax history
| Year | Property taxes | Tax assessment |
|---|---|---|
| 2025 | $4,692 +1393.5% | $450,313 +6.6% |
| 2024 | $314 +14.8% | $422,377 +0.1% |
| 2023 | $274 -12.6% | $422,016 +0.8% |
| 2022 | $313 -6.4% | $418,801 +17.1% |
| 2021 | $334 +3.8% | $357,678 +14.7% |
| 2020 | $322 | $311,830 +2.8% |
| 2019 | $322 -0.6% | $303,263 +591.7% |
| 2018 | $324 -8.3% | $43,840 |
| 2017 | $354 -10.3% | $43,840 |
| 2016 | $394 | $43,840 |
| 2015 | $394 -2% | $43,840 |
| 2014 | $402 | $43,840 |
| 2013 | $402 -5.2% | $43,840 |
| 2012 | $424 +2.8% | $43,840 |
| 2011 | $413 +10.3% | $43,840 |
| 2010 | $374 +12.6% | $43,840 |
| 2009 | $332 | $43,840 -60% |
| 2008 | -- | $109,600 |
| 2007 | -- | $109,600 |
| 2005 | -- | $109,600 |
| 2004 | -- | $109,600 |
| 2001 | $426 +0.5% | $109,600 |
| 2000 | $424 | $109,600 |
Find assessor info on the county website
Monthly payment
Est. payment
Payment breakdown
Explore the cost of this home by adjusting the details. Changes won't be saved.Climate risks
Neighborhood: Salmon Creek
Nearby schools
Schools provided by the listing agent
- Elementary: Sacajawea
- Middle: Jefferson
- High: Columbia River
Source: RMLS (OR). This data may not be complete. We recommend contacting the local school district to confirm school assignments for this home.
Similar homes
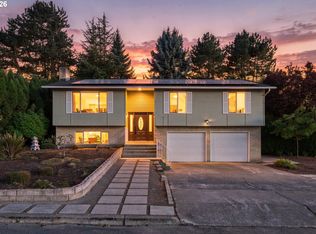
- $539,9003 bd3 ba1.7k sqft12714 NE 8th Ct, Vancouver, WA 98685Active
 MLS ID #206685714, Amy Asivido, Keller Williams Realty. RMLS (OR)
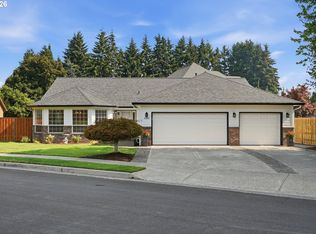
 - $520,0003 bd2 ba1.5k sqft10011 NW 27th Ave, Vancouver, WA 98685Active
 MLS ID #705514316, Jacqueline Smith, Keller Williams Realty. RMLS (OR)
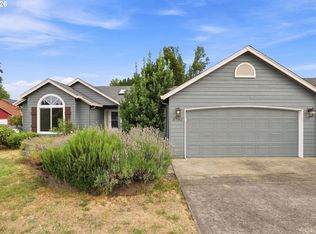
 - $659,9003 bd2 ba2.5k sqft2406 NW 116th St, Vancouver, WA 98685Active
 MLS ID #120342253, Bev Blume, Keller Williams Realty Elite. RMLS (OR)
 - $579,9003 bd2 ba1.6k sqft2702 NE 94th St, Vancouver, WA 98665Active
 MLS ID #532361072, Lauren Churchwell, Works Real Estate. RMLS (OR)
 - $520,0003 bd4 ba2.1k sqft8405 NE 39th Ave, Vancouver, WA 98665ActiveMLS ID #262355493, Tina Brooks, Kelly Right Real Estate Vancouver. RMLS (OR)
- $549,0003 bd3 ba1.6k sqft1321 SE 159th Ave, Vancouver, WA 98683ActiveMLS ID #784241809, Yana Pavlenko, The Lachlan Group LLC. RMLS (OR)
- $449,0003 bd2 ba1.2k sqft9220 NE 24th Ct, Vancouver, WA 98665ActiveMLS ID #517730198, Cayla Kersanty, Premiere Property Group LLC. RMLS (OR)
- $607,0005 bd3 ba2.4k sqft6505 NE 106th Cir, Vancouver, WA 98686ActiveMLS ID #153965793, Olesya Stepanyuk, Knipe Realty ERA Powered. RMLS (OR)
- $599,9004 bd3 ba2k sqft14309 NE Powers St, Vancouver, WA 98682ActiveMLS ID #778544011, Mark Kizokian, Premiere Property Group, LLC. RMLS (OR)
- $450,0003 bd2 ba1.6k sqft5005 NE 62nd Ave, Portland, OR 97218ActiveMLS ID #195652221, Allison Grice, KJK Properties PC. RMLS (OR)
- $590,0005 bd2 ba2.4k sqft570 NW Birdsdale Ave, Gresham, OR 97030ActiveMLS ID #293491370, Alex Shevchuk, Modern Realty. RMLS (OR)
- $550,0003 bd3 ba1.7k sqft10338 SE Ramona St, Portland, OR 97266ActiveMLS ID #126784012, Jenna Hasson, Cascade Hasson Sotheby's International Realty. RMLS (OR)
- $518,0004 bd3 ba1.5k sqft827 NE Faloma Rd, Portland, OR 97211ActiveMLS ID #734138784, Bev Blume, Keller Williams Realty Portland Elite. RMLS (OR)
- $554,0004 bd2 ba2.5k sqft1125 SE 142nd Ave, Portland, OR 97233ActiveMLS ID #337438813, Nick Barrale, Knipe Realty ERA Powered. RMLS (OR)
- $535,0004 bd3 ba1.8k sqft2115 SE 186th Ave, Vancouver, WA 98683ActiveMLS ID #345035625, Eric Dahlen, Premiere Property Group LLC. RMLS (OR)
- $569,0004 bd3 ba2.1k sqft820 NE 168th Pl, Portland, OR 97230ActiveMLS ID #316284940, Li Lanz, Li Lanz Properties, LLC. RMLS (OR)
- $549,0003 bd3 ba1.9k sqft224 SW 4th St, Troutdale, OR 97060ActiveMLS ID #539291014, Kelly Hagglund, The Kelly Group Real Estate. RMLS (OR)
- $539,0004 bd3 ba1.9k sqft16006 NE Morris Ct, Portland, OR 97230ActiveMLS ID #113288776, Tasia Gilbert, Networth Realty Of Portland. RMLS (OR)
- $499,9004 bd2 ba2.1k sqft4803 NE 101st Ave, Portland, OR 97220ActiveMLS ID #398923231, Quinn Irvine, MORE Realty. RMLS (OR)
- $585,0003 bd2 ba1.5k sqft5314 SW Baird St, Portland, OR 97219ActiveMLS ID #559207085, Marisa La Fata, Inhabit Real Estate. RMLS (OR)
