This 1421 square foot single family home has 3 bedrooms and 3.0 bathrooms. This home is located at 400 NW 99th St, Vancouver, WA 98665.
Pre-foreclosure
Street View
Est. $532,768
400 NW 99th St, Vancouver, WA 98665
3beds
3baths
1,421sqft
SingleFamily
Built in 1966
8,742 Square Feet Lot
$-- Zestimate®
$375/sqft
$-- HOA
Overview
- 58 days
- 456
- 39
Facts & features
Interior
Bedrooms & bathrooms
- Bedrooms: 3
- Bathrooms: 3
Heating
- Heat pump
Features
- Basement: Finished
- Has fireplace: Yes
Interior area
- Total interior livable area: 1,421 sqft
Property
Parking
- Total spaces: 2
- Parking features: Garage - Attached
Features
- Exterior features: Other
Lot
- Size: 8,742 Square Feet
Details
- Parcel number: 189335000
Construction
Type & style
- Home type: SingleFamily
- Architectural style: Conventional
Materials
- special
- Roof: Composition
Condition
- Year built: 1966
Community & HOA
Location
- Region: Vancouver
Financial & listing details
- Price per square foot: $375/sqft
- Tax assessed value: $532,768
- Annual tax amount: $5,531
Foreclosure details
Estimated market value
Not available
Estimated sales range
Not available
$2,685/mo
Price history
| Date | Event | Price |
|---|---|---|
| 6/30/2023 | Sold | $445,000+3.7%$313/sqft |
Source:  RMLS (OR) #23373870 Report a problem RMLS (OR) #23373870 Report a problem | ||
| 6/12/2023 | Pending sale | $429,000$302/sqft |
Source: RMLS (OR) #23373870 Report a problem | ||
| 6/7/2023 | Listed for sale | $429,000$302/sqft |
Source: RMLS (OR) #23373870 Report a problem | ||
Public tax history
| Year | Property taxes | Tax assessment |
|---|---|---|
| 2025 | $5,531 +4.7% | $532,768 +6.4% |
| 2024 | $5,283 +8% | $500,584 -0.1% |
| 2023 | $4,892 +9% | $501,167 +3.5% |
| 2022 | $4,487 +8.3% | $484,374 +19.3% |
| 2021 | $4,144 +9.8% | $405,968 +15.4% |
| 2020 | $3,775 | $351,649 +3.4% |
| 2019 | $3,775 +8% | $340,190 +4.1% |
| 2018 | $3,494 -7.2% | $326,747 +11.1% |
| 2017 | $3,765 +13.8% | $294,218 +9.4% |
| 2016 | $3,308 +1.4% | $268,899 +8.4% |
| 2015 | $3,264 +0.5% | $248,167 +4% |
| 2014 | $3,248 | $238,524 +15% |
| 2013 | $3,248 +10.8% | $207,388 +14% |
| 2012 | $2,932 +3.9% | $181,933 -10.9% |
| 2011 | $2,821 +16.6% | $204,159 |
| 2010 | $2,419 -6.5% | $204,159 +4% |
| 2009 | $2,587 | $196,278 -21.5% |
| 2008 | -- | $249,900 |
| 2007 | -- | $249,900 +47.6% |
| 2005 | -- | $169,300 |
| 2004 | -- | $169,300 +7.4% |
| 2001 | $2,259 -0.1% | $157,600 +3.6% |
| 2000 | $2,263 | $152,100 |
Find assessor info on the county website
Monthly payment
Climate risks
Neighborhood: Salmon Creek


Similar homes
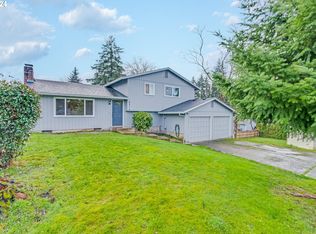
- $560,0003 bd3 ba2k sqft8813 NE 26th Ave, Vancouver, WA 98665Active

 MLS ID #249742782, Sean Coster, Real Broker. RMLS (OR)
 - $539,9003 bd3 ba1.7k sqft12714 NE 8th Ct, Vancouver, WA 98685Active
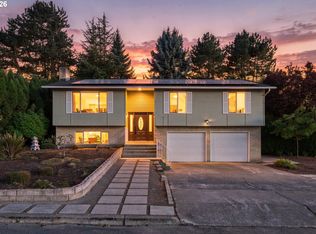 MLS ID #206685714, Amy Asivido, Keller Williams Realty. RMLS (OR)
 - $520,0003 bd2 ba1.5k sqft10011 NW 27th Ave, Vancouver, WA 98685Active
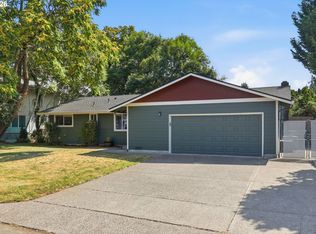 MLS ID #705514316, Jacqueline Smith, Keller Williams Realty. RMLS (OR)
 - $599,0003 bd2 ba1.6k sqft6006 NE 19th Ave, Vancouver, WA 98665Active
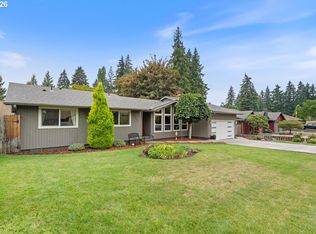 MLS ID #485701903, Ashley Danielson, Kelly Right Real Estate Vancouver. RMLS (OR)
 - $625,0003 bd2 ba1.6k sqft9800 NE 43rd Ave, Vancouver, WA 98665ActiveMLS ID #321205729, Eric Sawyer, Windermere Northwest Living. RMLS (OR)
- $520,0003 bd4 ba2.1k sqft8405 NE 39th Ave, Vancouver, WA 98665ActiveMLS ID #262355493, Tina Brooks, Kelly Right Real Estate Vancouver. RMLS (OR)
- $535,0003 bd3 ba1.7k sqft8939 NE 110th St, Vancouver, WA 98662ActiveMLS ID #709672726, John Bishop, Premiere Property Group, LLC. RMLS (OR)
- $550,0003 bd3 ba1.9k sqft10417 NE 86th Ave, Vancouver, WA 98662ActiveMLS ID #315520368, Hailey Parker, eXp Realty LLC. RMLS (OR)
- $499,0003 bd3 ba1.8k sqft1822 E 33rd St #A, Vancouver, WA 98663ActiveMLS ID #521548570, Erica Stout, RE/MAX Equity Group. RMLS (OR)
- $435,0003 bd2 ba1.2k sqft10308 NE Manor Dr, Vancouver, WA 98686ActiveMLS ID #402833455, Kara Rider, John L. Scott Real Estate. RMLS (OR)
- $535,0004 bd3 ba1.9k sqft2016 NE 123rd Ave, Vancouver, WA 98684ActiveMLS ID #597289040, Jim Faust, Windermere Northwest Living. RMLS (OR)
- $425,0003 bd2 ba1.2k sqft6115 NE 54th St, Vancouver, WA 98661ActiveMLS ID #758504094, Ahmed Albritton, Berkshire Hathaway HomeServices NW Real Estate. RMLS (OR)
- $480,0003 bd3 ba1.5k sqft517 NW 152nd St, Vancouver, WA 98685ActiveMLS ID #611720835, Lori Anderson-Benson, Keller Williams Realty. RMLS (OR)
- $500,0003 bd3 ba1.6k sqft8704 NE 143rd Ave, Vancouver, WA 98682ActiveMLS ID #679572440, Jim Faust, Windermere Northwest Living. RMLS (OR)
- $519,9003 bd2 ba1.3k sqft12429 NE 20th St, Vancouver, WA 98684ActiveMLS ID #460950758, Dominika Pukay, Unique RealT. RMLS (OR)
- $439,9003 bd2 ba1.2k sqft9705 NE Burton Rd, Vancouver, WA 98662ActiveMLS ID #576896170, Lynnette Russell, Call It Closed International Realty. RMLS (OR)
- $519,9003 bd1 ba1.1k sqft9609 N Van Houten Ave, Portland, OR 97203ActiveMLS ID #124451757, Jesse Imus, Windermere Realty Trust. RMLS (OR)
- $567,5003 bd2 ba1.8k sqft13113 SE 19th St, Vancouver, WA 98683ActiveMLS ID #251544593, Brian Ruffalo, Windermere Northwest Living. RMLS (OR)
- $518,0004 bd3 ba1.5k sqft827 NE Faloma Rd, Portland, OR 97211ActiveMLS ID #734138784, Bev Blume, Keller Williams Realty Portland Elite. RMLS (OR)
- $524,5004 bd3 ba2k sqft14801 NE 51st St, Vancouver, WA 98682ActiveMLS ID #579856115, Tammy Townsend, Kelly Right Real Estate Vancouver. RMLS (OR)
