Welcome home to this adorable 3-bedroom, 2-bathroom home offering 1,248 square feet of bright, comfortable living space. Tucked away on a quiet no-outlet street, this home combines privacy with everyday convenience. Inside, you'll find an open and inviting floor plan with abundant natural light, brand-new flooring, and fresh interior paint throughout. The spacious living area features a cozy wood-burning fireplace, creating the perfect place to relax or gather with family and friends. A newer HVAC system provides year-round comfort and added peace of mind.Step outside to enjoy the large, fully fenced backyard, offering plenty of room for entertaining, gardening, or play. A separate cross-fenced area makes an ideal dog run or dedicated pet space while still leaving ample yard to enjoy.If you're looking for a move-in ready home in a peaceful neighborhood, this one is a must-see!
Active
$465,000
10308 NE Manor Dr, Vancouver, WA 98686
3beds
1,248sqft
:
Get pre-qualified$2,870/mo
Residential, Single Family Residence
Built in 1961
8,276 Square Feet Lot
$458,600 Zestimate®
$373/sqft
$-- HOA
What's special
Cozy wood-burning fireplaceAbundant natural lightLarge fully fenced backyardNewer hvac systemPeaceful neighborhoodQuiet no-outlet streetFresh interior paint throughout
- 6 days |
- 292 |
- 27 |
Likely to sell faster than
Zillow last checked:
Listing updated:
Listed by:
Kara Rider 360-567-7438,
John L. Scott Real Estate,
Gregory Rider 503-307-4337,
John L. Scott Real Estate
Source: RMLS (OR),MLS#: 402833455
Facts & features
Interior
Bedrooms & bathrooms
- Bedrooms: 3
- Bathrooms: 2
- Full bathrooms: 2
- Main level bathrooms: 2
Rooms
- Room types: Bedroom 2, Bedroom 3, Dining Room, Family Room, Kitchen, Living Room, Primary Bedroom
Primary bedroom
- Level: Main
Bedroom 2
- Level: Main
Bedroom 3
- Level: Main
Dining room
- Level: Main
Kitchen
- Level: Main
Living room
- Level: Main
Heating
- Forced Air
Appliances
- Included: Disposal, Electric Water Heater
Features
- Windows: Double Pane Windows, Vinyl Frames
- Basement: Crawl Space
- Number of fireplaces: 1
- Fireplace features: Wood Burning
Interior area
- Total structure area: 1,248
- Total interior livable area: 1,248 sqft
Property
Parking
- Total spaces: 2
- Parking features: Driveway, On Street, Attached
- Attached garage spaces: 2
- Has uncovered spaces: Yes
Features
- Levels: One
- Stories: 1
- Patio & porch: Patio
Lot
- Size: 8,276 Square Feet
- Features: SqFt 7000 to 9999
Details
- Parcel number: 119591036
Construction
Type & style
- Home type: SingleFamily
- Property subtype: Residential, Single Family Residence
Materials
- Aluminum Siding, Brick
- Foundation: Concrete Perimeter
- Roof: Composition
Condition
- Resale
- New construction: No
- Year built: 1961
Utilities & green energy
- Sewer: Septic Tank
- Water: Public
- Utilities for property: Cable Connected
Community & HOA
HOA
- Has HOA: No
Location
- Region: Vancouver
Financial & listing details
- Price per square foot: $373/sqft
- Tax assessed value: $405,273
- Annual tax amount: $3,001
- Date on market: 7/25/2026
- Listing terms: Cash,Conventional,FHA,VA Loan
- Road surface type: Paved
Estimated market value
$458,600
$436,000 - $482,000
$2,759/mo
Price history
| Date | Event | Price |
|---|---|---|
| 7/25/2026 | Listed for sale | $465,000+57.6%$373/sqft |
Source:  RMLS (OR) #402833455 Report a problem RMLS (OR) #402833455 Report a problem | ||
| 10/25/2019 | Sold | $295,000+1.7%$236/sqft |
Source: RMLS (OR) #19207200 Report a problem | ||
| 10/1/2019 | Pending sale | $290,000$232/sqft |
Source: Premiere Property Group, LLC #19207200 Report a problem | ||
| 9/26/2019 | Price change | $290,000-9.4%$232/sqft |
Source: Premiere Property Group, LLC #19207200 Report a problem | ||
| 9/19/2019 | Listed for sale | $320,000$256/sqft |
Source: Premiere Property Group, LLC #19207200 Report a problem | ||
| 9/11/2019 | Pending sale | $320,000$256/sqft |
Source: Premiere Property Group, LLC #19207200 Report a problem | ||
| 8/31/2019 | Price change | $320,000-1.5%$256/sqft |
Source: Premiere Property Group, LLC #19207200 Report a problem | ||
| 8/16/2019 | Listed for sale | $325,000+25%$260/sqft |
Source: Premiere Property Group, LLC #19207200 Report a problem | ||
| 8/26/2016 | Sold | $260,000$208/sqft |
Source: RMLS (OR) #16244701 Report a problem | ||
| 6/27/2016 | Pending sale | $260,000$208/sqft |
Source: Keller Williams - Vancouver, WA #16244701 Report a problem | ||
| 6/22/2016 | Price change | $260,000-1.9%$208/sqft |
Source: Keller Williams - Vancouver, WA #16244701 Report a problem | ||
| 6/21/2016 | Pending sale | $265,000$212/sqft |
Source: Keller Williams - Vancouver, WA #16244701 Report a problem | ||
| 6/14/2016 | Listed for sale | $265,000+120.8%$212/sqft |
Source: Keller Williams - Vancouver, WA #16244701 Report a problem | ||
| 4/21/2016 | Sold | $120,000$96/sqft |
Source: Public Record Report a problem | ||
Public tax history
| Year | Property taxes | Tax assessment |
|---|---|---|
| 2024 | $3,492 +10.1% | $405,273 -0.6% |
| 2023 | $3,171 +8.5% | $407,669 +0.8% |
| 2022 | $2,923 +0.1% | $404,249 +28.3% |
| 2021 | $2,919 +0.2% | $315,019 +10.4% |
| 2020 | $2,913 | $285,366 +2.8% |
| 2019 | $2,913 +16.9% | $277,469 +3% |
| 2018 | $2,493 -12.7% | $269,477 +14.6% |
| 2017 | $2,857 +27.3% | $235,178 +19.2% |
| 2016 | $2,245 +4.3% | $197,267 +13.6% |
| 2015 | $2,152 -0.7% | $173,711 +5% |
| 2014 | $2,168 | $165,412 +17.3% |
| 2013 | $2,168 +9.8% | $141,018 +14.4% |
| 2012 | $1,975 +5.1% | $123,272 -13.9% |
| 2011 | $1,879 +4.6% | $143,240 |
| 2010 | $1,796 -8.9% | $143,240 -12.7% |
| 2009 | $1,971 | $164,160 -26.7% |
| 2008 | -- | $224,100 |
| 2007 | -- | $224,100 +61.2% |
| 2005 | -- | $139,000 |
| 2004 | -- | $139,000 +26.2% |
| 2001 | $1,300 +0.3% | $110,100 +1.7% |
| 2000 | $1,296 | $108,300 |
Find assessor info on the county website
Monthly payment
Est. payment
Payment breakdown
Explore the cost of this home by adjusting the details. Changes won't be saved.Climate risks
Neighborhood: Walnut Grove
Nearby schools
GreatSchools rating
- 5/10Pleasant Valley Primary SchoolGrades: PK-4Distance: 2.2 mi
- 7/10Pleasant Valley Middle SchoolGrades: 5-8Distance: 2.2 mi
- 5/10Prairie High SchoolGrades: 9-12Distance: 2.9 mi
Schools provided by the listing agent
- Elementary: Pleasant Valley
- Middle: Pleasant Valley
- High: Prairie
Source: RMLS (OR). This data may not be complete. We recommend contacting the local school district to confirm school assignments for this home.
- $463,7003 bd2 ba1.2k sqft10312 NE Manor Dr, Vancouver, WA 98686Off Market
- $740,0004 bd3 ba2.1k sqft5602 NE 102nd St, Vancouver, WA 98686Sold
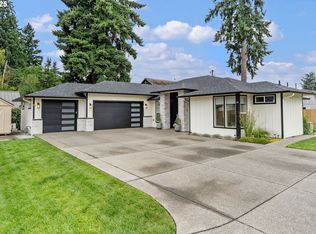
- $467,3003 bd1 ba1.1k sqft5604 NE 102nd St, Vancouver, WA 98686Off Market

- $434,3003 bd2 ba1.2k sqft10318 NE Manor Dr, Vancouver, WA 98686Off Market
- $499,9993 bd3 ba1.8k sqft10319 NE Manor Dr, Vancouver, WA 98686Sold
- $449,5003 bd1 ba1k sqft5600 NE 102nd St, Vancouver, WA 98686Off Market
- $403,3003 bd1 ba816 sqft5507 NE 103rd St, Vancouver, WA 98686Off Market
- $476,0003 bd2 ba1.6k sqft10307 NE Manor Dr, Vancouver, WA 98686Off Market
A local agent can set up tours, give advice and negotiate with sellers.
Similar homes
- $460,0003 bd2 ba1.2k sqft9904 NE 41st Ct, Vancouver, WA 98686Active

 MLS ID #134548230, Kat Tarr, Windermere Northwest Living. RMLS (OR)
 - $495,0003 bd2 ba1.5k sqft6813 NE 62nd Ct, Vancouver, WA 98661Active
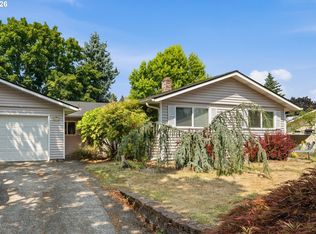 MLS ID #428893426, Justin Underwood, John L. Scott Real Estate. RMLS (OR)
 - $479,9003 bd2 ba1.2k sqft9410 NE 80th Ave, Vancouver, WA 98662Active
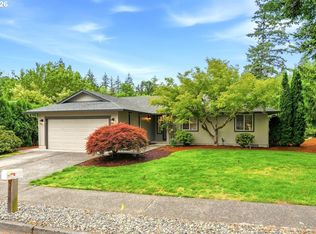 MLS ID #452889584, Scott Combs, Windermere Northwest Living. RMLS (OR)
 - $520,0003 bd2 ba1.5k sqft10011 NW 27th Ave, Vancouver, WA 98685Active
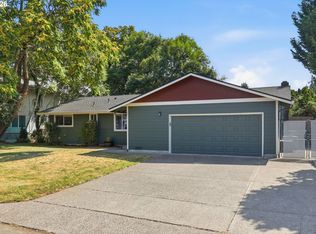 MLS ID #705514316, Jacqueline Smith, Keller Williams Realty. RMLS (OR)
 - $440,0003 bd1 ba1k sqft4916 NE 22nd Ave, Vancouver, WA 98663ActiveMLS ID #562206970, Angie Butler, Premiere Property Group LLC. RMLS (OR)
- $475,0003 bd2 ba1.2k sqft10306 NE 63rd St, Vancouver, WA 98662ActiveMLS ID #410556622, Cole Bridges, John L. Scott Real Estate. RMLS (OR)
- $459,5003 bd2 ba1.7k sqft5706 NE 38th St, Vancouver, WA 98661ActiveMLS ID #177311607, Ruben Isai, Modern Realty. RMLS (OR)
- $449,9003 bd2 ba1.1k sqft401 SE 101st Ave, Vancouver, WA 98664ActiveMLS ID #324140881, Rod Wilkinson, John L. Scott Real Estate. RMLS (OR)
- $565,0003 bd2 ba1.4k sqft417 NW 84th Cir, Vancouver, WA 98665ActiveMLS ID #141636016, Terrance Brown, Cascade Hasson Sotheby's International Realty. RMLS (OR)
- $555,0002 bd2 ba1.6k sqft2309 NE 45th Cir, Vancouver, WA 98663ActiveMLS ID #478569271, Erin Curl, Windermere Northwest Living. RMLS (OR)
- $450,0003 bd3 ba1.6k sqft8011 NE 142nd Ave, Vancouver, WA 98682ActiveMLS ID #169387138, Ashley Flapper, John L. Scott Real Estate. RMLS (OR)
- $445,0004 bd2 ba1.3k sqft7108 Tennessee Ln, Vancouver, WA 98664ActiveMLS ID #103138857, Samuel Sobota, Keller Williams Realty. RMLS (OR)
- $430,0003 bd2 ba1k sqft4616 NE 129th Ave, Vancouver, WA 98682ActiveMLS ID #768358152, Kat Tarr, Windermere Northwest Living. RMLS (OR)
- $449,0003 bd2 ba1k sqft731 SE 143rd Ave, Portland, OR 97233ActiveMLS ID #122663511, Leah Bush-Advani, Keller Williams PDX Central. RMLS (OR)
- $519,9003 bd2 ba1.8k sqft3920 NE Pacific Way, Vancouver, WA 98662ActiveMLS ID #619166440, Sidnee Wolfley, Call It Closed International Realty. RMLS (OR)
- $460,0003 bd1 ba1.1k sqft7511 SE Harmony Rd, Milwaukie, OR 97222ActiveMLS ID #169117934, Seanna Erricson, Keller Williams Realty Portland Elite. RMLS (OR)
- $560,0003 bd3 ba1.6k sqft11722 NW 9th Ave, Vancouver, WA 98685ActiveMLS ID #394197771, Cristine Besmond, Windermere Northwest Living. RMLS (OR)
- $478,0003 bd2 ba1.8k sqft12740 SW Hart Rd, Beaverton, OR 97008ActiveMLS ID #581645011, Nicole Kendrot, MORE Realty. RMLS (OR)
- $529,9003 bd1 ba1.1k sqft3012 SE 31st Ave, Portland, OR 97202ActiveMLS ID #678275765, Christina Hamilton, RE/MAX Equity Group. RMLS (OR)
- $575,0003 bd3 ba1.6k sqft6604 NE 73rd Cir, Vancouver, WA 98663ActiveMLS ID #188984695, Wade Squires, John L. Scott Real Estate. RMLS (OR)
