Welcome to your dream home in beautiful Vancouver, WA! This newly constructed 2,100-square-foot residence offers the perfect blend of style, space, and functionality. Featuring 4 spacious bedrooms and 2.5 thoughtfully designed bathrooms, this home is ideal for anyone seeking modern living in a peaceful neighborhood.Step inside to discover a bright, open-concept layout featuring high-end finishes, luxury vinyl plank flooring, and an abundance of natural light throughout. The gourmet kitchen boasts quartz countertops, luxury appliances, custom cabinetry, and a large island perfect for entertaining.This one-level home offers a generous primary suite that includes a walk-in closet and a spa-like ensuite with dual vanities and a tiled walk-in shower. Three additional bedrooms offer flexibility for guests, home offices, or creative spaces. Large 3-car garage and huge driveway give ample space for parking. Situated on a ¼-acre lot, the property provides plenty of room for outdoor living, gardening, or future additions. Enjoy quiet evenings on the patio or design the backyard oasis of your dreams. Located just minutes from top-rated schools, parks, shopping, and easy access to I-205 and I-5, this home offers the perfect balance of convenience and tranquility. Don’t miss the opportunity to make this stunning new construction your forever home—schedule a tour today!
Sold
$740,000
5602 NE 102nd St, Vancouver, WA 98686
4beds
2,133sqft
Residential, Single Family Residence
Built in 2022
0.26 Acres Lot
$748,900 Zestimate®
$347/sqft
$3,264 Estimated rent
Home value
$748,900
$711,000 - $794,000
$3,264/mo
Zestimate® history
Owner options
List your home for rent
$3,264/mo
Rent Zestimate®
Find your next renter with Zillow Rental Manager. Plus, with online applications, you can quickly screen prospective tenants – for free.
$3,264/mo
Rent Zestimate®
Refinance and save
$4,522/mo
Est. payment
Refinancing to a lower rate could help reduce your monthly payments and save thousands over the life of the loan.
$4,522/mo
Est. payment
Explore your selling options
Work with a Zillow partner agent
Leverage their expertise and Zillow's premium Showcase listings to get your home seen by more buyers.
Get startedList with your own agent
Get your home in front of millions of buyers by listing it on Zillow.
Learn how to do itSell it yourself
Take full control of how buyers see your home on Zillow by listing For Sale by Owner (FSBO).
List your homeWhat's special
Luxury appliancesGourmet kitchenGenerous primary suiteWalk-in closetTiled walk-in showerHigh-end finishesCustom cabinetry
Zillow last checked:
Listing updated:
Listed by:
Kristina Cosovan 360-921-4993,
MORE Realty, Inc
Bought with:
James Holcomb, 109973
Keller Williams Realty
Source: RMLS (OR),MLS#: 214748200
Facts & features
Interior
Bedrooms & bathrooms
- Bedrooms: 4
- Bathrooms: 3
- Full bathrooms: 2
- Partial bathrooms: 1
- Main level bathrooms: 3
Rooms
- Room types: Bedroom 4, Laundry, Bedroom 2, Bedroom 3, Dining Room, Family Room, Kitchen, Living Room, Primary Bedroom
Primary bedroom
- Features: Sound System, Closet, Double Sinks, Shower, Soaking Tub, Suite
- Level: Main
Bedroom 2
- Features: Closet
- Level: Main
Bedroom 3
- Features: Closet
- Level: Main
Bedroom 4
- Features: Closet
- Level: Main
Dining room
- Level: Main
Kitchen
- Features: Appliance Garage, Dishwasher, Disposal, Gas Appliances, Island, Microwave, Pantry, Sliding Doors, Free Standing Range
- Level: Main
Living room
- Features: Fireplace Insert, High Ceilings
- Level: Main
Heating
- Heat Pump
Cooling
- Central Air
Appliances
- Included: Appliance Garage, Dishwasher, Disposal, Free-Standing Gas Range, Free-Standing Range, Free-Standing Refrigerator, Gas Appliances, Microwave, Range Hood, Stainless Steel Appliance(s)
- Laundry: Laundry Room
Features
- Ceiling Fan(s), Central Vacuum, High Ceilings, Soaking Tub, Sound System, Closet, Bathtub With Shower, Sink, Kitchen Island, Pantry, Double Vanity, Shower, Suite, Pot Filler, Tile
- Flooring: Engineered Hardwood, Tile
- Doors: Sliding Doors
- Windows: Double Pane Windows, Vinyl Frames
- Basement: Crawl Space
- Number of fireplaces: 1
- Fireplace features: Gas, Insert
- Furnished: Yes
Interior area
- Total structure area: 2,133
- Total interior livable area: 2,133 sqft
Property
Parking
- Total spaces: 3
- Parking features: Driveway, RV Access/Parking, RV Boat Storage, Garage Door Opener, Attached
- Attached garage spaces: 3
- Has uncovered spaces: Yes
Accessibility
- Accessibility features: Garage On Main, Ground Level, Main Floor Bedroom Bath, One Level, Parking, Pathway, Utility Room On Main, Walkin Shower, Accessibility
Features
- Levels: One
- Stories: 1
- Patio & porch: Deck
- Exterior features: Gas Hookup
- Fencing: Fenced
Lot
- Size: 0.26 Acres
- Features: Flag Lot, Level, Private, Sprinkler, SqFt 10000 to 14999
Details
- Additional structures: CoveredArena, GasHookup, RVParking, RVBoatStorage, Furnished
- Parcel number: 986060347
- Zoning: R1-6
Construction
Type & style
- Home type: SingleFamily
- Architectural style: Ranch
- Property subtype: Residential, Single Family Residence
Materials
- Board & Batten Siding
- Foundation: Concrete Perimeter
- Roof: Composition
Condition
- Resale
- New construction: No
- Year built: 2022
Utilities & green energy
- Gas: Gas Hookup, Gas
- Sewer: Public Sewer
- Water: Public
- Utilities for property: Cable Connected
Community & HOA
Community
- Security: Security System Owned, Security Lights, Fire Sprinkler System
HOA
- Has HOA: No
Location
- Region: Vancouver
Financial & listing details
- Price per square foot: $347/sqft
- Tax assessed value: $646,649
- Annual tax amount: $4,570
- Date on market: 8/7/2025
- Cumulative days on market: 154 days
- Listing terms: Cash,Conventional,FHA,VA Loan
- Road surface type: Other, Pervious Pavement
Price history
| Date | Event | Price |
|---|---|---|
| 1/30/2026 | Sold | $740,000-6.9%$347/sqft |
Source:  RMLS (OR) #214748200 Report a problem RMLS (OR) #214748200 Report a problem | ||
| 1/9/2026 | Pending sale | $795,000$373/sqft |
Source: RMLS (OR) #214748200 Report a problem | ||
| 1/7/2026 | Listing removed | $4,100$2/sqft |
Source: Zillow Rentals Report a problem | ||
| 1/6/2026 | Listed for sale | $795,000+1270.7%$373/sqft |
Source: RMLS (OR) #214748200 Report a problem | ||
| 1/2/2026 | Listed for rent | $4,100$2/sqft |
Source: Zillow Rentals Report a problem | ||
| 2/24/2022 | Sold | $58,000$27/sqft |
Source: Public Record Report a problem | ||
Public tax history
| Year | Property taxes | Tax assessment |
|---|---|---|
| 2024 | $5,494 +20.2% | $646,649 +8.8% |
| 2023 | $4,570 | $594,231 +187.9% |
| 2022 | -- | $206,400 |
Find assessor info on the county website
Neighborhood: Walnut Grove
Nearby homes
- $465,3003 bd2 ba1.2k sqft10312 NE Manor Dr, Vancouver, WA 98686Off Market
- $405,4003 bd1 ba816 sqft5507 NE 103rd St, Vancouver, WA 98686Off Market
- $449,5003 bd1 ba1k sqft5600 NE 102nd St, Vancouver, WA 98686Off Market
- $465,0003 bd2 ba1.2k sqft10308 NE Manor Dr, Vancouver, WA 98686For Sale
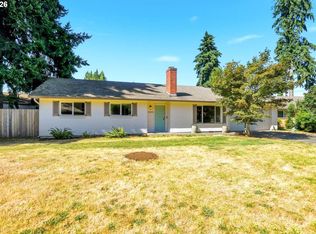
- $528,5003 bd2 ba1.9k sqft5508 NE 102nd St, Vancouver, WA 98686Off Market
- $468,8003 bd1 ba1.1k sqft5604 NE 102nd St, Vancouver, WA 98686Off Market
- $434,3003 bd2 ba1.2k sqft10318 NE Manor Dr, Vancouver, WA 98686Off Market
- $458,8003 bd2 ba1.3k sqft5511 NE 103rd St, Vancouver, WA 98686Off Market
Nearby schools
GreatSchools rating
- 5/10Pleasant Valley Primary SchoolGrades: PK-4Distance: 2.2 mi
- 7/10Pleasant Valley Middle SchoolGrades: 5-8Distance: 2.2 mi
- 5/10Prairie High SchoolGrades: 9-12Distance: 2.9 mi
Schools provided by the listing agent
- Elementary: Pleasant Valley
- Middle: Pleasant Valley
- High: Prairie
Source: RMLS (OR). This data may not be complete. We recommend contacting the local school district to confirm school assignments for this home.
Get a cash offer in 3 minutes
Find out how much your home could sell for in as little as 3 minutes with a no-obligation cash offer.
Estimated market value
$748,900
Get a cash offer in 3 minutes
Find out how much your home could sell for in as little as 3 minutes with a no-obligation cash offer.
Estimated market value
$748,900
- Washington
- Clark County
- Vancouver
- 98686
- Walnut Grove
- 5602 NE 102nd St
Nearby cities
Nearby neighborhoods
Nearby zip codes
Other Vancouver Topics
