NEW! Updated one-level home tucked away on a quiet, low-traffic cul-de-sac. This thoughtfully maintained 3-bedroom, 2-bath home features an inviting floor plan with a spacious living room and an open kitchen that flows seamlessly into the dining nook. The kitchen has been refreshed with painted cabinetry, a stylish tile backsplash, an island, and a full suite of Frigidaire stainless steel appliances (refrigerator, range, and microwave installed in 2023). The dining area opens to a 16x14 Trex deck, creating the perfect space for entertaining and enjoying the fully fenced backyard with low-maintenance turf (2025). The primary suite offers a private bath and custom closet organizer. Additional upgrades include luxury vinyl plank flooring (2022), updated bathroom vanities (2023), a new roof (2019), paid-off solar panels (2021), brand-new gutters with transferable warranty (2026), new water heater (2026), hardwired smoke and carbon monoxide detectors, ceiling fans in every bedroom, and a greenhouse added in 2023. The oversized driveway provides plenty of parking and is set back from the main road for added privacy. Washer and dryer are located in the garage and are negotiable. With modern updates, energy-efficient improvements, and a peaceful setting, this move-in-ready home offers exceptional value and a lifestyle you'll love. Passed Sewer Scope Ready for new buyers!
Active
$430,000
4616 NE 129th Ave, Vancouver, WA 98682
3beds
1,076sqft
:
Get pre-qualified$2,681/mo
Residential, Single Family Residence
Built in 1999
6,098 Square Feet Lot
$427,000 Zestimate®
$400/sqft
$-- HOA
What's special
Paid-off solar panelsOpen kitchenUpdated bathroom vanitiesCustom closet organizerInviting floor planQuiet low-traffic cul-de-sacStylish tile backsplash
- 26 days |
- 1,407 |
- 153 |
Likely to sell faster than
Zillow last checked:
Listing updated:
Listed by:
Kat Tarr 360-784-1238,
Windermere Northwest Living
Source: RMLS (OR),MLS#: 768358152
Facts & features
Interior
Bedrooms & bathrooms
- Bedrooms: 3
- Bathrooms: 2
- Full bathrooms: 2
- Main level bathrooms: 2
Rooms
- Room types: Bedroom 2, Bedroom 3, Dining Room, Family Room, Kitchen, Living Room, Primary Bedroom
Primary bedroom
- Features: Bathroom, Ceiling Fan, Closet Organizer, Double Closet, Shower, Vinyl Floor
- Level: Main
Bedroom 2
- Features: Ceiling Fan, Closet, Vinyl Floor
- Level: Main
Bedroom 3
- Features: Ceiling Fan, Closet, Vinyl Floor
- Level: Main
Dining room
- Features: Exterior Entry, Sliding Doors, Vinyl Floor
- Level: Main
Kitchen
- Features: Dishwasher, Disposal, Island, Microwave, Free Standing Range, Free Standing Refrigerator, Vinyl Floor
- Level: Main
Living room
- Features: Vinyl Floor
- Level: Main
Heating
- Wall Furnace, Zoned
Appliances
- Included: Dishwasher, Disposal, Free-Standing Range, Free-Standing Refrigerator, Microwave, Plumbed For Ice Maker, Stainless Steel Appliance(s), Washer/Dryer, Electric Water Heater
Features
- Ceiling Fan(s), Closet, Kitchen Island, Bathroom, Closet Organizer, Double Closet, Shower
- Flooring: Luxury Vinyl Plank, Vinyl
- Doors: Sliding Doors
- Windows: Double Pane Windows
- Basement: Crawl Space
Interior area
- Total structure area: 1,076
- Total interior livable area: 1,076 sqft
Video & virtual tour
Property
Parking
- Total spaces: 2
- Parking features: Driveway, On Street, Garage Door Opener, Attached
- Attached garage spaces: 2
- Has uncovered spaces: Yes
Accessibility
- Accessibility features: One Level, Accessibility
Features
- Levels: One
- Stories: 1
- Patio & porch: Deck, Patio
- Exterior features: Yard, Exterior Entry
- Fencing: Fenced
- Has view: Yes
- View description: Trees/Woods
Lot
- Size: 6,098 Square Feet
- Features: Level, Sprinkler, SqFt 5000 to 6999
Details
- Additional structures: Greenhouse
- Parcel number: 162329022
- Zoning: R-9
Construction
Type & style
- Home type: SingleFamily
- Architectural style: Contemporary
- Property subtype: Residential, Single Family Residence
Materials
- Vinyl Siding
- Foundation: Concrete Perimeter
- Roof: Composition
Condition
- Resale
- New construction: No
- Year built: 1999
Utilities & green energy
- Sewer: Public Sewer
- Water: Public
- Utilities for property: Cable Connected
Community & HOA
Community
- Subdivision: North Image
HOA
- Has HOA: No
Location
- Region: Vancouver
Financial & listing details
- Price per square foot: $400/sqft
- Tax assessed value: $367,389
- Annual tax amount: $3,999
- Date on market: 7/2/2026
- Listing terms: Cash,Conventional,FHA,VA Loan
- Road surface type: Paved
Estimated market value
$427,000
$406,000 - $448,000
$2,197/mo
Price history
| Date | Event | Price |
|---|---|---|
| 7/2/2026 | Listed for sale | $430,000+38.8%$400/sqft |
Source:  RMLS (OR) #768358152 Report a problem RMLS (OR) #768358152 Report a problem | ||
| 8/22/2019 | Sold | $309,900+0.1%$288/sqft |
Source: RMLS (OR) #19258156 Report a problem | ||
| 7/25/2019 | Pending sale | $309,500$288/sqft |
Source: RE/MAX Equity Group #19258156 Report a problem | ||
| 7/18/2019 | Price change | $309,500-1.7%$288/sqft |
Source: RE/MAX Equity Group #19258156 Report a problem | ||
| 7/12/2019 | Listed for sale | $315,000+51.4%$293/sqft |
Source: RE/MAX Equity Group #19258156 Report a problem | ||
| 4/24/2015 | Listing removed | $208,000$193/sqft |
Source: Keller Williams - Vancouver, WA #15510655 Report a problem | ||
| 3/29/2015 | Listed for sale | $208,000+15.6%$193/sqft |
Source: Keller Williams Premier Partners #15510655 Report a problem | ||
| 5/8/2011 | Listing removed | $179,900$167/sqft |
Source: Vflyer Homes #9026792 Report a problem | ||
| 10/1/2009 | Price change | $179,900+2.9%$167/sqft |
Source: Vflyer #9026792 Report a problem | ||
| 5/13/2009 | Listed for sale | $174,900$163/sqft |
Source: Vflyer #9026792 Report a problem | ||
Public tax history
| Year | Property taxes | Tax assessment |
|---|---|---|
| 2024 | $3,647 +1.3% | $367,389 -2.3% |
| 2023 | $3,599 +11.8% | $376,143 +1.8% |
| 2022 | $3,219 +5.8% | $369,370 +17.1% |
| 2021 | $3,042 +11.3% | $315,328 +12% |
| 2020 | $2,733 | $281,601 +10.3% |
| 2019 | $2,733 +14.4% | $255,384 +6.2% |
| 2018 | $2,389 -2.2% | $240,463 +21.6% |
| 2017 | $2,444 +5.2% | $197,684 +1.6% |
| 2016 | $2,322 +9.8% | $194,491 +14.7% |
| 2015 | $2,114 +2% | $169,550 +6.7% |
| 2014 | $2,072 | $158,879 +12.8% |
| 2013 | $2,072 +4.5% | $140,862 +11.1% |
| 2012 | $1,983 -0.2% | $126,814 -12% |
| 2011 | $1,988 +6.5% | $144,115 -3.6% |
| 2010 | $1,866 -3.7% | $149,497 -7.1% |
| 2009 | $1,938 | $160,968 -21.6% |
| 2008 | -- | $205,200 |
| 2007 | -- | $205,200 +50.9% |
| 2005 | -- | $136,000 |
| 2004 | -- | $136,000 +23.4% |
| 2001 | $1,548 +1.4% | $110,200 |
| 2000 | $1,527 | $110,200 |
Find assessor info on the county website
Monthly payment
Est. payment
Payment breakdown
Explore the cost of this home by adjusting the details. Changes won't be saved.Climate risks
Neighborhood: North Image
Nearby schools
GreatSchools rating
- 3/10Image Elementary SchoolGrades: PK-5Distance: 0.4 mi
- 5/10Pacific Middle SchoolGrades: 6-8Distance: 2.6 mi
- 4/10Evergreen High SchoolGrades: 9-12Distance: 1.5 mi
Schools provided by the listing agent
- Elementary: Image
- Middle: Pacific
- High: Evergreen
Source: RMLS (OR). This data may not be complete. We recommend contacting the local school district to confirm school assignments for this home.
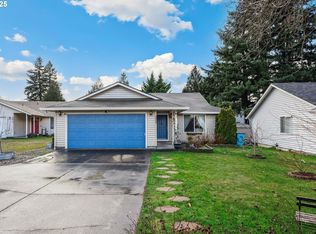
- $445,0003 bd2 ba1k sqft4620 NE 129th Ave, Vancouver, WA 98682Sold
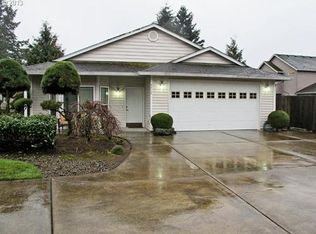
- $464,3003 bd2 ba1.4k sqft4612 NE 129th Ave, Vancouver, WA 98682Off Market
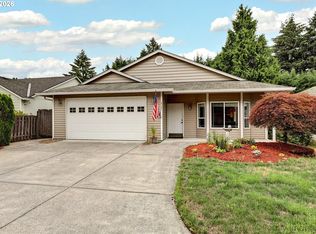
- $474,9003 bd2 ba1.4k sqft4608 NE 129th Ave, Vancouver, WA 98682For Sale
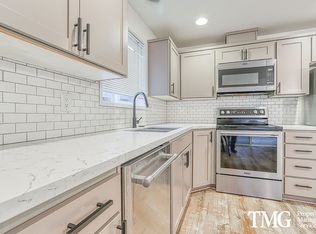
- $424,8003 bd2 ba1k sqft4706 NE 129th Ave, Vancouver, WA 98682Off Market
- $470,0003 bd2 ba1.4k sqft4604 NE 129th Ave, Vancouver, WA 98682Off Market
- $552,8003 bd2 ba2.3k sqft4621 NE 128th Ct, Vancouver, WA 98682Off Market
- $609,4004 bd2 ba2.9k sqft4703 NE 128th Ct, Vancouver, WA 98682Off Market
- $558,9004 bd2 ba2.1k sqft4617 NE 128th Ct, Vancouver, WA 98682Off Market
A local agent can set up tours, give advice and negotiate with sellers.
Similar homes
- $499,0003 bd2 ba1.4k sqft4113 NE 153rd Ave, Vancouver, WA 98682Active
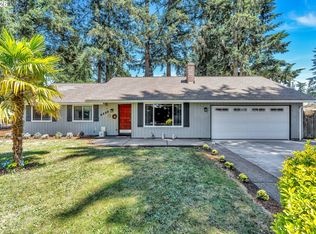
 MLS ID #192099990, Erin Martin, Matin Real Estate. RMLS (OR)
 - $450,0003 bd2 ba1.2k sqft11303 NE 99th St, Vancouver, WA 98662Active
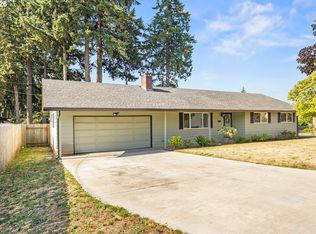 MLS ID #781789744, Kat Tarr, Windermere Northwest Living. RMLS (OR)
 - $460,0003 bd2 ba1.2k sqft9904 NE 41st Ct, Vancouver, WA 98686Active
 MLS ID #134548230, Kat Tarr, Windermere Northwest Living. RMLS (OR)
 - $445,0003 bd2 ba1.4k sqft207 SE 150th Ct, Vancouver, WA 98684Active
 MLS ID #179089428, Erin Wright, Windermere Northwest Living. RMLS (OR)
 - $515,0003 bd3 ba1.6k sqft8704 NE 143rd Ave, Vancouver, WA 98682ActiveMLS ID #679572440, Jim Faust, Windermere Northwest Living. RMLS (OR)
- $449,9003 bd2 ba1.1k sqft401 SE 101st Ave, Vancouver, WA 98664ActiveMLS ID #324140881, Rod Wilkinson, John L. Scott Real Estate. RMLS (OR)
- $475,0003 bd2 ba1.2k sqft10306 NE 63rd St, Vancouver, WA 98662ActiveMLS ID #410556622, Cole Bridges, John L. Scott Real Estate. RMLS (OR)
- $415,0003 bd2 ba1k sqft1508 E 16th Pl, Vancouver, WA 98661ActiveMLS ID #111584302, Kat Tarr, Windermere Northwest Living. RMLS (OR)
- $485,0003 bd2 ba1.2k sqft17308 SE 18th St, Vancouver, WA 98683ActiveMLS ID #563475854, Mallory Janssen, Knipe Realty ERA Powered. RMLS (OR)
- $450,0004 bd2 ba1.3k sqft10312 SE 10th St, Vancouver, WA 98664ActiveMLS ID #121703557, Klicia Thompson, Windermere Northwest Living. RMLS (OR)
- $465,0003 bd2 ba1.2k sqft2520 NW 3rd Way, Battle Ground, WA 98604ActiveMLS ID #2559818, Leinani McGinnity. NWMLS as distributed by MLS GRID
- $430,0003 bd2 ba1.1k sqft604 SW 2nd Ct, Battle Ground, WA 98604ActiveMLS ID #529077099, Brad Issler, Coldwell Banker Bain. RMLS (OR)
- $449,0003 bd2 ba1k sqft731 SE 143rd Ave, Portland, OR 97233ActiveMLS ID #122663511, Leah Bush-Advani, Keller Williams PDX Central. RMLS (OR)
- $450,0003 bd2 ba1.3k sqft13410 NW Indian Spring Dr, Vancouver, WA 98685ActiveMLS ID #100884569, Suzi Dumas, Keller Williams Realty. RMLS (OR)
- $440,0003 bd2 ba1.4k sqft6212 NE 120th St, Vancouver, WA 98686ActiveMLS ID #416311096, Samantha Lossett, Washington First Properties. RMLS (OR)
- $465,0003 bd2 ba1.3k sqft9442 N Buchanan Ave, Portland, OR 97203ActiveMLS ID #579857116, Amelia Dixon, John L. Scott Portland Central. RMLS (OR)
- $529,0003 bd2 ba1.2k sqft18209 SE 18th St, Vancouver, WA 98683ActiveMLS ID #115974709, Lauren Churchwell, Works Real Estate. RMLS (OR)
- $420,0003 bd1 ba1.1k sqft27 SE 85th Ave, Portland, OR 97216ActiveMLS ID #346684992, Melinda Hood, MORE Realty. RMLS (OR)
- $500,0003 bd2 ba1.4k sqft10112 NW 4th Ave, Vancouver, WA 98685ActiveMLS ID #307380073, Chelsey LaRowe, Windermere Northwest Living. RMLS (OR)
- $424,7003 bd2 ba1.2k sqft16523 SE Clinton St, Portland, OR 97236For Sale By Owner
