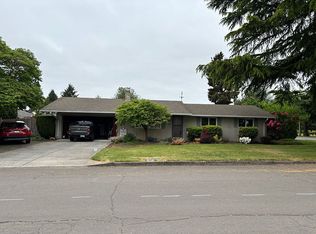
Well-maintained single-level home offering 3 bedrooms, 2 baths, and a functional floor plan in a convenient Vancouver location. The living room features hardwood floors, a fireplace, and a ceiling fan. The kitchen offers tile flooring, an eat bar, eating area, built-in dishwasher, free-standing range and refrigerator, and is open to the family room with wall-to-wall carpet and sliding glass doors leading to the backyard.A dedicated laundry room adds convenience. The third bedroom features laminate flooring and a closet, while the second bedroom offers wall-to-wall carpet and a closet. The primary suite includes wall-to-wall carpet and a private ensuite bathroom.Outside, enjoy a fully fenced backyard with a patio and mature shade trees, providing a comfortable space for outdoor living, gardening, or entertaining. Conveniently located near parks, schools, shopping, dining, and major commuter routes.
Active
$499,000
4113 NE 153rd Ave, Vancouver, WA 98682
3beds
1,470sqft
:
Get pre-qualified$3,079/mo
Residential, Single Family Residence
Built in 1975
7,840 Square Feet Lot
$-- Zestimate®
$339/sqft
$-- HOA
What's special
Mature shade treesKitchen offers tile flooringEating areaCeiling fanFunctional floor planBuilt-in dishwasherFree-standing range and refrigerator
- 33 days |
- 529 |
- 27 |
Likely to sell faster than
Zillow last checked:
Listing updated:
Listed by:
Erin Martin 503-962-0293,
Matin Real Estate
Source: RMLS (OR),MLS#: 192099990
Facts & features
Interior
Bedrooms & bathrooms
- Bedrooms: 3
- Bathrooms: 2
- Full bathrooms: 2
- Main level bathrooms: 2
Rooms
- Room types: Laundry, Bedroom 2, Bedroom 3, Dining Room, Family Room, Kitchen, Living Room, Primary Bedroom
Primary bedroom
- Features: Ensuite, Walkin Shower, Wallto Wall Carpet
- Level: Main
Bedroom 2
- Features: Closet, Wallto Wall Carpet
- Level: Main
Bedroom 3
- Features: Closet, Laminate Flooring
- Level: Main
Dining room
- Features: Kitchen Dining Room Combo
- Level: Main
Family room
- Features: Sliding Doors, Wallto Wall Carpet
- Level: Main
Kitchen
- Features: Dishwasher, Eat Bar, Eating Area, Free Standing Range, Free Standing Refrigerator, Tile Floor
- Level: Main
Living room
- Features: Ceiling Fan, Fireplace, Hardwood Floors
- Level: Main
Heating
- Forced Air, Fireplace(s)
Cooling
- None
Appliances
- Included: Dishwasher, Disposal, Free-Standing Range, Free-Standing Refrigerator
- Laundry: Laundry Room
Features
- Ceiling Fan(s), Granite, Built-in Features, Closet, Kitchen Dining Room Combo, Eat Bar, Eat-in Kitchen, Walkin Shower
- Flooring: Hardwood, Laminate, Tile, Wall to Wall Carpet
- Doors: Sliding Doors
- Number of fireplaces: 1
Interior area
- Total structure area: 1,470
- Total interior livable area: 1,470 sqft
Property
Parking
- Total spaces: 2
- Parking features: Covered, Off Street, Attached
- Attached garage spaces: 2
Accessibility
- Accessibility features: Garage On Main, Ground Level, Main Floor Bedroom Bath, Minimal Steps, One Level, Accessibility
Features
- Levels: One
- Stories: 1
- Patio & porch: Patio
- Exterior features: Garden, Yard
- Fencing: Fenced
Lot
- Size: 7,840 Square Feet
- Features: Level, SqFt 7000 to 9999
Details
- Parcel number: 109581134
Construction
Type & style
- Home type: SingleFamily
- Architectural style: Ranch
- Property subtype: Residential, Single Family Residence
Materials
- T111 Siding
- Roof: Composition
Condition
- Approximately
- New construction: No
- Year built: 1975
Utilities & green energy
- Sewer: Public Sewer
- Water: Public
Community & HOA
HOA
- Has HOA: No
Location
- Region: Vancouver
Financial & listing details
- Price per square foot: $339/sqft
- Tax assessed value: $429,261
- Annual tax amount: $4,791
- Date on market: 6/25/2026
- Listing terms: Cash,Conventional,FHA,VA Loan
- Road surface type: Paved
Estimated market value
Not available
Estimated sales range
Not available
Not available
Price history
| Date | Event | Price |
|---|---|---|
| 6/25/2026 | Listed for sale | $499,000+304.4%$339/sqft |
Source:  RMLS (OR) #192099990 Report a problem RMLS (OR) #192099990 Report a problem | ||
| 6/30/1997 | Sold | $123,400$84/sqft |
Source: Public Record Report a problem | ||
Public tax history
| Year | Property taxes | Tax assessment |
|---|---|---|
| 2024 | $4,260 -0.4% | $429,261 -4% |
| 2023 | $4,276 +15.1% | $447,047 +3.3% |
| 2022 | $3,713 +6.5% | $432,593 +18.9% |
| 2021 | $3,485 +6.4% | $363,828 +12.7% |
| 2020 | $3,276 | $322,700 +5.4% |
| 2019 | $3,276 +13.3% | $306,296 +5.2% |
| 2018 | $2,892 -3.9% | $291,120 +19.6% |
| 2017 | $3,008 +10.4% | $243,382 +6.6% |
| 2016 | $2,725 +9.8% | $228,309 +14.6% |
| 2015 | $2,483 +3.9% | $199,160 +8.7% |
| 2014 | $2,390 | $183,268 +15.6% |
| 2013 | $2,390 +18% | $158,470 +21.5% |
| 2012 | $2,025 +0.3% | $130,389 -11.4% |
| 2011 | $2,018 +4.3% | $147,165 -3% |
| 2010 | $1,936 -3.7% | $151,785 -9.1% |
| 2009 | $2,010 | $167,024 -20.1% |
| 2008 | -- | $209,000 |
| 2007 | -- | $209,000 +52.7% |
| 2005 | -- | $136,900 |
| 2004 | -- | $136,900 +17.9% |
| 2001 | $1,630 +1.4% | $116,100 |
| 2000 | $1,608 | $116,100 |
Find assessor info on the county website
Monthly payment
Est. payment
Payment breakdown
Explore the cost of this home by adjusting the details. Changes won't be saved.Climate risks
Neighborhood: Burnt Bridge Creek
Nearby schools
GreatSchools rating
- 6/10Emerald Elementary SchoolGrades: K-5Distance: 0.5 mi
- 5/10Pacific Middle SchoolGrades: 6-8Distance: 1.4 mi
- 7/10Union High SchoolGrades: 9-12Distance: 3 mi
Schools provided by the listing agent
- Elementary: Burnt Bridge
- Middle: Pacific
- High: Evergreen
Source: RMLS (OR). This data may not be complete. We recommend contacting the local school district to confirm school assignments for this home.
- $383,2003 bd1 ba1.1k sqft15311 NE 42nd St, Vancouver, WA 98682Off Market

- $443,0003 bd2 ba1k sqft15308 NE 41st St, Vancouver, WA 98682Off Market
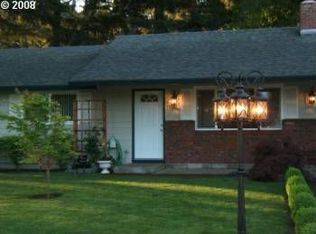
- $451,3003 bd2 ba1.2k sqft15314 NE 41st St, Vancouver, WA 98682Off Market
- $479,8003 bd2 ba1.3k sqft15405 NE 42nd St, Vancouver, WA 98682Off Market
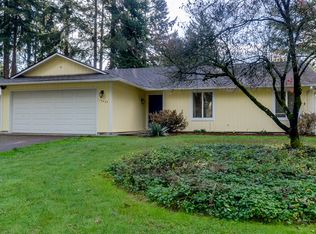
- $470,3003 bd2 ba1.3k sqft4112 NE 153rd Ave, Vancouver, WA 98682Off Market
- $492,3003 bd2 ba1.7k sqft15220 NE 42nd St, Vancouver, WA 98682Off Market
- $455,2003 bd2 ba1.2k sqft15216 NE 42nd St, Vancouver, WA 98682Off Market
- $470,6003 bd2 ba1.4k sqft4106 NE 153rd Ave, Vancouver, WA 98682Off Market
A local agent can set up tours, give advice and negotiate with sellers.
Similar homes
- $465,0003 bd2 ba1.3k sqft3905 NE 126th Ave, Vancouver, WA 98682Active
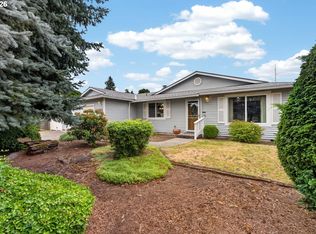
 MLS ID #528418798, Michelle Nipper, Equity Washington Real Estate. RMLS (OR)
 - $549,0004 bd3 ba2.1k sqft3202 NE 150th Ave, Vancouver, WA 98682Active
 MLS ID #116783758, Tesha Perry, Keller Williams Realty. RMLS (OR)
 - $479,9953 bd3 ba1.8k sqft13505 NE 79th Cir, Vancouver, WA 98682Active
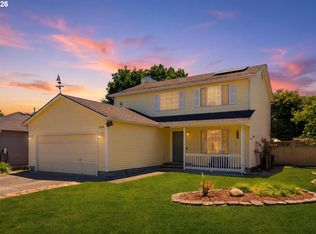 MLS ID #281691861, Kevin Lynch, Knipe Realty ERA Powered. RMLS (OR)
 - $495,0003 bd2 ba1.3k sqft804 NE 117th Ave, Vancouver, WA 98684For Sale By Owner
- $485,0003 bd2 ba1.3k sqft15902 NE 93rd St, Vancouver, WA 98682ActiveMLS ID #568917694, Eric Ryan, Opt. RMLS (OR)
- $430,0003 bd2 ba1k sqft4616 NE 129th Ave, Vancouver, WA 98682ActiveMLS ID #768358152, Kat Tarr, Windermere Northwest Living. RMLS (OR)
- $590,0003 bd2 ba1.9k sqft2216 NE 128th Ave, Vancouver, WA 98684ActiveMLS ID #689147171, Jacqueline Smith, Keller Williams Realty. RMLS (OR)
- $499,9003 bd2 ba1.4k sqft207 Baltimore Way, Vancouver, WA 98664ActiveMLS ID #539274042, Trevor Anderson, Windermere Northwest Living. RMLS (OR)
- $485,0003 bd2 ba1.2k sqft17308 SE 18th St, Vancouver, WA 98683ActiveMLS ID #563475854, Mallory Janssen, Knipe Realty ERA Powered. RMLS (OR)
- $465,0003 bd1 ba1.4k sqft309 NE 94th Ave, Vancouver, WA 98664ActiveMLS ID #638859614, Jordan Matin, Matin Real Estate. RMLS (OR)
- $674,9003 bd3 ba1.9k sqft14406 NE 39th St, Vancouver, WA 98682ActiveMLS ID #580601838, DeAnna Bryson, Berkshire Hathaway HomeServices NW Real Estate. RMLS (OR)
- $500,0003 bd2 ba1.4k sqft10112 NW 4th Ave, Vancouver, WA 98685ActiveMLS ID #307380073, Chelsey LaRowe, Windermere Northwest Living. RMLS (OR)
- $449,9003 bd1 ba1.3k sqft1512 SE 139th Ct, Vancouver, WA 98683ActiveMLS ID #546976802, Peter Cutile, Parker Brennan Real Estate. RMLS (OR)
- $529,0003 bd2 ba1.2k sqft18209 SE 18th St, Vancouver, WA 98683ActiveMLS ID #115974709, Lauren Churchwell, Works Real Estate. RMLS (OR)
- $550,0003 bd2 ba1.5k sqft2951 NW Kent St, Camas, WA 98607ActiveMLS ID #470861374, Blake Nelson, Brantley Christianson Real Estate. RMLS (OR)
- $450,0003 bd2 ba1.2k sqft11303 NE 99th St, Vancouver, WA 98662ActiveMLS ID #781789744, Kat Tarr, Windermere Northwest Living. RMLS (OR)
- $554,9005 bd3 ba2.1k sqft12009 NE 71st St, Vancouver, WA 98682ActiveMLS ID #519745001, Brenton Moore, Handris Realty Company. RMLS (OR)
- $514,9003 bd2 ba1.6k sqft101 NE 94th St, Vancouver, WA 98665ActiveMLS ID #239515640, Tracie DeMars, eXp Realty LLC. RMLS (OR)
- $459,5003 bd2 ba1.7k sqft5706 NE 38th St, Vancouver, WA 98661ActiveMLS ID #177311607, Ruben Isai, Modern Realty. RMLS (OR)
- $499,9003 bd3 ba1.9k sqft10117 NE 86th Ct, Vancouver, WA 98662ActiveMLS ID #605704773, Kale Dunning, Windermere Northwest Living. RMLS (OR)
