Remodeled, move-in ready, and perfectly positioned in Vancouver's sought-after Cascade Park neighborhood — welcome home to 1512 SE 139th Court, a charming single-level home that combines thoughtful updates with everyday comfort and a location that delivers on convenience at every turn.Step inside to find engineered hardwood floors throughout the main living areas and a warm, inviting layout designed for both daily life and easy entertaining. The formal living room features a classic wood-burning fireplace that anchors the space with character and warmth. The updated kitchen shines with granite countertops and engineered hardwood floors, while a cozy dining area creates a natural gathering point at the heart of the home. The family room is bright and comfortable with a transom window and a door that opens directly to a covered deck — seamlessly connecting indoor and outdoor living.The laundry room is conveniently located inside with generous storage, and vinyl windows and a ductless heat pump ensure year-round comfort and energy efficiency throughout the home.Outside, a large fenced backyard provides the privacy and space to garden, entertain, or simply enjoy the outdoors on your own terms.Located near bus lines, shopping, parks, and everyday conveniences in one of Vancouver's most established neighborhoods — this is single-level living done right. Come experience it for yourself.
Active
$449,900
1512 SE 139th Ct, Vancouver, WA 98683
3beds
1,314sqft
:
Get pre-qualified$2,777/mo
Residential, Single Family Residence
Built in 1978
9,147 Square Feet Lot
$-- Zestimate®
$342/sqft
$-- HOA
What's special
Covered deckVinyl windows
- 49 days |
- 539 |
- 23 |
Likely to sell faster than
Zillow last checked:
Listing updated:
Listed by:
Peter Cutile 360-213-6787,
Parker Brennan Real Estate
Source: RMLS (OR),MLS#: 546976802
Facts & features
Interior
Bedrooms & bathrooms
- Bedrooms: 3
- Bathrooms: 1
- Full bathrooms: 1
- Main level bathrooms: 1
Rooms
- Room types: Laundry, Bedroom 2, Bedroom 3, Dining Room, Family Room, Kitchen, Living Room, Primary Bedroom
Primary bedroom
- Level: Main
Bedroom 2
- Level: Main
Bedroom 3
- Features: Engineered Hardwood
- Level: Main
Dining room
- Features: Engineered Hardwood
- Level: Main
Family room
- Level: Main
Kitchen
- Features: Engineered Hardwood
- Level: Main
Living room
- Features: Fireplace, Formal
- Level: Main
Heating
- Ductless, Mini Split, Fireplace(s)
Cooling
- Heat Pump
Appliances
- Included: Dishwasher, Disposal, Plumbed For Ice Maker, Electric Water Heater
- Laundry: Laundry Room
Features
- Granite, Built-in Features, Formal
- Flooring: Engineered Hardwood
- Windows: Vinyl Frames
- Basement: Crawl Space
- Number of fireplaces: 1
- Fireplace features: Wood Burning
Interior area
- Total structure area: 1,314
- Total interior livable area: 1,314 sqft
Video & virtual tour
Property
Parking
- Total spaces: 1
- Parking features: Driveway, Off Street, Attached, Oversized
- Attached garage spaces: 1
- Has uncovered spaces: Yes
Features
- Levels: One
- Stories: 1
- Patio & porch: Covered Deck
- Exterior features: Yard
- Fencing: Fenced
- Has view: Yes
- View description: Territorial
Lot
- Size: 9,147 Square Feet
- Features: Cul-De-Sac, Level, On Busline, SqFt 7000 to 9999
Details
- Parcel number: 110533096
Construction
Type & style
- Home type: SingleFamily
- Architectural style: Ranch
- Property subtype: Residential, Single Family Residence
Materials
- Brick, Vinyl Siding
- Foundation: Concrete Perimeter
- Roof: Composition
Condition
- Resale
- New construction: No
- Year built: 1978
Utilities & green energy
- Sewer: Public Sewer
- Water: Public
Community & HOA
HOA
- Has HOA: No
Location
- Region: Vancouver
Financial & listing details
- Price per square foot: $342/sqft
- Tax assessed value: $406,474
- Annual tax amount: $4,516
- Date on market: 6/11/2026
- Listing terms: Cash,Conventional,FHA,VA Loan
- Road surface type: Paved
Estimated market value
Not available
Estimated sales range
Not available
Not available
Price history
| Date | Event | Price |
|---|---|---|
| 6/12/2026 | Listed for sale | $449,9000%$342/sqft |
Source:  RMLS (OR) #546976802 Report a problem RMLS (OR) #546976802 Report a problem | ||
| 6/10/2022 | Sold | $450,000+4.7%$342/sqft |
Source: RMLS (OR) #22390813 Report a problem | ||
| 5/18/2022 | Pending sale | $429,900$327/sqft |
Source: RMLS (OR) #22390813 Report a problem | ||
| 5/14/2022 | Listed for sale | $429,900$327/sqft |
Source: RMLS (OR) #22390813 Report a problem | ||
Public tax history
| Year | Property taxes | Tax assessment |
|---|---|---|
| 2024 | $4,034 +2.3% | $406,474 -1.4% |
| 2023 | $3,942 +98.6% | $412,073 +5.6% |
| 2022 | $1,985 +560.3% | $390,299 +20.4% |
| 2021 | $301 -1.2% | $324,150 +10.8% |
| 2020 | $304 | $292,515 +4.3% |
| 2019 | $304 -1.1% | $280,428 +433.5% |
| 2018 | $308 -7.2% | $52,560 |
| 2017 | $332 -6% | $52,560 |
| 2016 | $353 -2.1% | $52,560 |
| 2015 | $360 -5.5% | $52,560 |
| 2014 | $381 | $52,560 |
| 2013 | $381 -7.1% | $52,560 |
| 2012 | $410 +3.2% | $52,560 |
| 2011 | $398 +12.8% | $52,560 |
| 2010 | $353 +10.9% | $52,560 |
| 2009 | $318 | $52,560 -60% |
| 2008 | -- | $131,400 |
| 2007 | -- | $131,400 |
| 2005 | -- | $131,400 |
| 2004 | -- | $131,400 +13.4% |
| 2001 | $1,590 +5.3% | $115,900 +6.3% |
| 2000 | $1,510 | $109,000 |
Find assessor info on the county website
Monthly payment
Est. payment
Payment breakdown
Explore the cost of this home by adjusting the details. Changes won't be saved.Climate risks
Neighborhood: Mountain View
Nearby schools
GreatSchools rating
- 3/10Crestline Elementary SchoolGrades: PK-5Distance: 0.6 mi
- 4/10Wyeast Middle SchoolGrades: 6-8Distance: 0.3 mi
- 6/10Mountain View High SchoolGrades: 9-12Distance: 0.6 mi
Schools provided by the listing agent
- Elementary: Crestline
- Middle: Wy East
- High: Mountain View
Source: RMLS (OR). This data may not be complete. We recommend contacting the local school district to confirm school assignments for this home.
- $467,5003 bd2 ba1.3k sqft1500 SE 139th Ct, Vancouver, WA 98683Sold
- $439,9003 bd2 ba1.1k sqft1506 SE 139th Ct, Vancouver, WA 98683Off Market
- $448,5003 bd1 ba1.1k sqft1518 SE 139th Ct, Vancouver, WA 98683Off Market

- $480,9003 bd2 ba1.2k sqft1517 SE 139th Ct, Vancouver, WA 98683Off Market
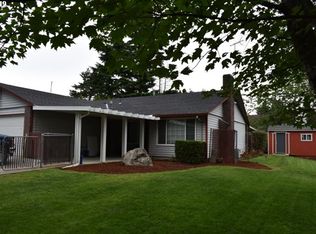
- $436,4003 bd2 ba1.1k sqft1513 SE 139th Ct, Vancouver, WA 98683Off Market
- $447,0003 bd1 ba1.4k sqft1507 SE 139th Ct, Vancouver, WA 98683Off Market
- $455,9003 bd1 ba1.4k sqft1416 SE 139th Ct, Vancouver, WA 98683Off Market
- $432,7003 bd1 ba1.1k sqft1501 SE 139th Ct, Vancouver, WA 98683Off Market
A local agent can set up tours, give advice and negotiate with sellers.
Similar homes
- $479,9003 bd2 ba1.5k sqft1500 SE Park Crest Ave, Vancouver, WA 98683Active

 MLS ID #494476292, Fiona Fu, Mal & Seitz. RMLS (OR)
 - $485,0003 bd2 ba1.2k sqft17308 SE 18th St, Vancouver, WA 98683Active
 MLS ID #563475854, Mallory Janssen, Knipe Realty ERA Powered. RMLS (OR)
 - $465,0003 bd2 ba1.3k sqft3905 NE 126th Ave, Vancouver, WA 98682Active
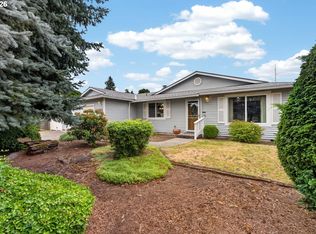 MLS ID #528418798, Michelle Nipper, Equity Washington Real Estate. RMLS (OR)
 - $450,0004 bd2 ba1.3k sqft10312 SE 10th St, Vancouver, WA 98664Active
 MLS ID #121703557, Klicia Thompson, Windermere Northwest Living. RMLS (OR)
 - $495,0003 bd2 ba1.3k sqft804 NE 117th Ave, Vancouver, WA 98684For Sale By Owner
- $465,0003 bd1 ba1.4k sqft309 NE 94th Ave, Vancouver, WA 98664ActiveMLS ID #638859614, Jordan Matin, Matin Real Estate. RMLS (OR)
- $375,0003 bd2 ba1.7k sqft9810 NE 2nd St, Vancouver, WA 98664ActiveMLS ID #752682383, Rebecca Dunn, Keller Williams Realty. RMLS (OR)
- $430,0003 bd2 ba1k sqft4616 NE 129th Ave, Vancouver, WA 98682ActiveMLS ID #768358152, Kat Tarr, Windermere Northwest Living. RMLS (OR)
- $499,0003 bd2 ba1.4k sqft4113 NE 153rd Ave, Vancouver, WA 98682ActiveMLS ID #192099990, Erin Martin, Matin Real Estate. RMLS (OR)
- $425,0003 bd2 ba1.2k sqft11303 NE 99th St, Vancouver, WA 98662ActiveMLS ID #781789744, Kat Tarr, Windermere Northwest Living. RMLS (OR)
- $499,9003 bd2 ba1.4k sqft207 Baltimore Way, Vancouver, WA 98664ActiveMLS ID #539274042, Trevor Anderson, Windermere Northwest Living. RMLS (OR)
- $590,0003 bd2 ba1.9k sqft2216 NE 128th Ave, Vancouver, WA 98684ActiveMLS ID #689147171, Jacqueline Smith, Keller Williams Realty. RMLS (OR)
- $479,9953 bd3 ba1.8k sqft13505 NE 79th Cir, Vancouver, WA 98682ActiveMLS ID #281691861, Kevin Lynch, Knipe Realty ERA Powered. RMLS (OR)
- $459,5003 bd2 ba1.7k sqft5706 NE 38th St, Vancouver, WA 98661ActiveMLS ID #177311607, Ruben Isai, Modern Realty. RMLS (OR)
- $399,0003 bd2 ba1.2k sqft990 NW Angeline Ave, Gresham, OR 97030ActiveMLS ID #296787766, Terry Foster, eXp Realty, LLC. RMLS (OR)
- $550,0003 bd2 ba1.5k sqft2951 NW Kent St, Camas, WA 98607ActiveMLS ID #470861374, Blake Nelson, Brantley Christianson Real Estate. RMLS (OR)
- $448,4704 bd2 ba1.3k sqft2420 NE 86th Ave, Portland, OR 97220ActiveMLS ID #621042957, Karen Croston, Premiere Property Group LLC. RMLS (OR)
- $440,0003 bd3 ba1.3k sqft3007 N St, Vancouver, WA 98663ActiveMLS ID #127725842, Brian Ruffalo, Windermere Northwest Living. RMLS (OR)
- $460,0003 bd1 ba1.1k sqft7511 SE Harmony Rd, Milwaukie, OR 97222ActiveMLS ID #169117934, Seanna Erricson, Keller Williams Realty Portland Elite. RMLS (OR)
- $500,0003 bd2 ba1.4k sqft10112 NW 4th Ave, Vancouver, WA 98685ActiveMLS ID #307380073, Chelsey LaRowe, Windermere Northwest Living. RMLS (OR)
