Meticulously maintained and move-in ready, this 3 bed, 2.5 bath home offers 1,375 sqft of thoughtful design in one of Vancouver’s most convenient and connected neighborhoods. Step inside to a bright, functional layout featuring beautiful wood floors, a spacious living room complete with a surround sound theater system, open kitchen with island, and dedicated dining area—perfect for everyday living or hosting with ease. Upstairs, you’ll find a well-appointed primary suite with walk-in closet, plus two additional bedrooms and full bath, creating ideal separation of space. But the true showstopper? The backyard retreat. Designed for entertaining, this expansive patio is an absolute dream—complete with multiple seating areas, space for dining, lounging, and year-round gatherings. Private, low-maintenance, and dialed in for Northwest living. Situated in the Rose Village neighborhood, you’re minutes from downtown Vancouver, local parks, restaurants, and quick access to I-5—making commuting to Portland or exploring the waterfront effortless. The area is known for its established neighborhoods, tree-lined streets, and strong sense of community. This property delivers lifestyle, location, and value—all in one. Schedule your showing today!
Active
Price cut: $25K (6/19)
$450,000
3007 N St, Vancouver, WA 98663
3beds
1,375sqft
:
Get pre-qualified$2,765/mo
Residential, Single Family Residence
Built in 1996
4,791 Square Feet Lot
$-- Zestimate®
$327/sqft
$-- HOA
What's special
Open kitchen with islandBeautiful wood floorsWalk-in closetWell-appointed primary suiteBright functional layoutExpansive patioDedicated dining area
- 65 days |
- 963 |
- 59 |
Zillow last checked:
Listing updated:
Listed by:
Brian Ruffalo 360-213-5797,
Windermere Northwest Living
Source: RMLS (OR),MLS#: 127725842
Facts & features
Interior
Bedrooms & bathrooms
- Bedrooms: 3
- Bathrooms: 3
- Full bathrooms: 2
- Partial bathrooms: 1
- Main level bathrooms: 1
Rooms
- Room types: Bedroom 2, Bedroom 3, Dining Room, Family Room, Kitchen, Living Room, Primary Bedroom
Primary bedroom
- Features: Ceiling Fan, Ensuite, Walkin Closet, Wallto Wall Carpet
- Level: Upper
Bedroom 2
- Features: Closet, Wallto Wall Carpet
- Level: Upper
Bedroom 3
- Features: Closet, Wallto Wall Carpet
- Level: Upper
Dining room
- Features: Sliding Doors, Wood Floors
- Level: Main
Kitchen
- Features: Dishwasher, Disposal, Island, Pantry, Builtin Oven, Free Standing Refrigerator, Granite, Sink, Wood Floors
- Level: Main
Living room
- Features: Ceiling Fan, Exterior Entry, Sound System, Vaulted Ceiling, Wood Floors, Wood Stove
- Level: Main
Heating
- Forced Air, Wood Stove
Cooling
- Heat Pump
Appliances
- Included: Built In Oven, Dishwasher, Disposal, Free-Standing Refrigerator, Stainless Steel Appliance(s), Washer/Dryer, Gas Water Heater
- Laundry: Laundry Room
Features
- Ceiling Fan(s), Granite, High Speed Internet, Sound System, Vaulted Ceiling(s), Closet, Kitchen Island, Pantry, Sink, Walk-In Closet(s), Tile
- Flooring: Hardwood, Tile, Wall to Wall Carpet, Wood
- Doors: Storm Door(s), Sliding Doors
- Windows: Double Pane Windows, Vinyl Frames
- Basement: Crawl Space
- Number of fireplaces: 1
- Fireplace features: Stove, Wood Burning, Wood Burning Stove
Interior area
- Total structure area: 1,375
- Total interior livable area: 1,375 sqft
Video & virtual tour
Property
Parking
- Total spaces: 2
- Parking features: Driveway, Parking Pad, RV Boat Storage, Garage Door Opener, Attached
- Attached garage spaces: 2
- Has uncovered spaces: Yes
Accessibility
- Accessibility features: Garage On Main, Accessibility
Features
- Levels: Two
- Stories: 2
- Patio & porch: Covered Patio, Porch
- Exterior features: Yard, Exterior Entry
- Fencing: Fenced
Lot
- Size: 4,791 Square Feet
- Features: Corner Lot, Level, Sprinkler, SqFt 3000 to 4999
Details
- Additional structures: Outbuilding, RVBoatStorage, ToolShed
- Parcel number: 019650000
- Zoning: R9
Construction
Type & style
- Home type: SingleFamily
- Property subtype: Residential, Single Family Residence
Materials
- T111 Siding
- Foundation: Concrete Perimeter
- Roof: Composition
Condition
- Resale
- New construction: No
- Year built: 1996
Utilities & green energy
- Gas: Gas
- Sewer: Public Sewer
- Water: Public
- Utilities for property: Cable Connected
Community & HOA
Community
- Security: Entry, Security Lights, Security System Owned, Fire Sprinkler System
- Subdivision: Rose Village
HOA
- Has HOA: No
Location
- Region: Vancouver
Financial & listing details
- Price per square foot: $327/sqft
- Annual tax amount: $432
- Date on market: 5/21/2026
- Listing terms: Call Listing Agent,Cash,Conventional,FHA,VA Loan
- Road surface type: Paved
Estimated market value
Not available
Estimated sales range
Not available
Not available
Price history
| Date | Event | Price |
|---|---|---|
| 6/19/2026 | Price change | $450,000-5.3%$327/sqft |
Source:  RMLS (OR) #127725842 Report a problem RMLS (OR) #127725842 Report a problem | ||
| 6/3/2026 | Price change | $475,000-5%$345/sqft |
Source: RMLS (OR) #127725842 Report a problem | ||
| 5/21/2026 | Listed for sale | $500,000$364/sqft |
Source: RMLS (OR) #127725842 Report a problem | ||
Public tax history
Tax history is unavailable.
Monthly payment
Est. payment
Payment breakdown
Explore the cost of this home by adjusting the details. Changes won't be saved.Climate risks
Neighborhood: Rose Village
Nearby schools
GreatSchools rating
- 3/10Washington Elementary SchoolGrades: K-5Distance: 0.2 mi
- 2/10Discovery Middle SchoolGrades: 6-8Distance: 0.7 mi
- 2/10Hudson's Bay High SchoolGrades: 9-12Distance: 0.8 mi
Schools provided by the listing agent
- Elementary: Washington
- Middle: Discovery
- High: Hudsons Bay
Source: RMLS (OR). This data may not be complete. We recommend contacting the local school district to confirm school assignments for this home.
- $418,8003 bd2 ba1.3k sqft3007 North St, Vancouver, WA 98663Off Market

- $436,7503 bd2 ba1.6k sqft3005 N St, Vancouver, WA 98663Sold

- $445,3002 bd1 ba2k sqft3003 North St, Vancouver, WA 98663Off Market
- $418,9002 bd1 ba2k sqft3003 N St, Vancouver, WA 98663Off Market

- $413,9002 bd1 ba1.8k sqft3101 N St, Vancouver, WA 98663Off Market
- $304,6002 bd1 ba1k sqft3107 N St, Vancouver, WA 98663Off Market
- $409,0003 bd2 ba962 sqft3012 O St, Vancouver, WA 98663Off Market
- $310,5002 bd1 ba816 sqft3008 O St, Vancouver, WA 98663Off Market
A local agent can set up tours, give advice and negotiate with sellers.
Similar homes
- $459,5003 bd2 ba1.7k sqft5706 NE 38th St, Vancouver, WA 98661Active

 MLS ID #177311607, Ruben Isai, Modern Realty. RMLS (OR)
 - $450,0003 bd2 ba1.2k sqft11303 NE 99th St, Vancouver, WA 98662Active
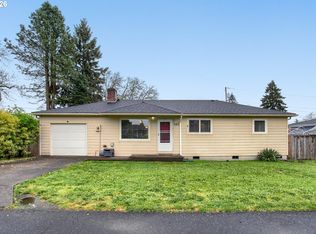
 MLS ID #781789744, Kat Tarr, Windermere Northwest Living. RMLS (OR)
 - $414,9003 bd2 ba1.1k sqft501 NW 78th St, Vancouver, WA 98665Active
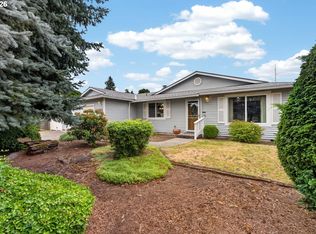
 MLS ID #515207178, Byeloth Hermanson, Keller Williams Realty. RMLS (OR)
 - $465,0003 bd2 ba1.3k sqft3905 NE 126th Ave, Vancouver, WA 98682Active
 MLS ID #528418798, Michelle Nipper, Equity Washington Real Estate. RMLS (OR)
 - $450,0004 bd2 ba1.3k sqft10312 SE 10th St, Vancouver, WA 98664ActiveMLS ID #121703557, Klicia Thompson, Windermere Northwest Living. RMLS (OR)
- $475,0003 bd2 ba1.4k sqft15908 SE 5th St, Vancouver, WA 98684ActiveMLS ID #710880402, Haris Hadziselimovic, Keller Williams Realty. RMLS (OR)
- $495,0003 bd2 ba1.3k sqft804 NE 117th Ave, Vancouver, WA 98684For Sale By Owner
- $479,9953 bd3 ba1.8k sqft13505 NE 79th Cir, Vancouver, WA 98682ActiveMLS ID #281691861, Kevin Lynch, Knipe Realty ERA Powered. RMLS (OR)
- $485,0003 bd2 ba1.2k sqft17308 SE 18th St, Vancouver, WA 98683ActiveMLS ID #563475854, Mallory Janssen, Knipe Realty ERA Powered. RMLS (OR)
- $499,0003 bd2 ba1.4k sqft4113 NE 153rd Ave, Vancouver, WA 98682ActiveMLS ID #192099990, Erin Martin, Matin Real Estate. RMLS (OR)
- $590,0003 bd2 ba1.9k sqft2216 NE 128th Ave, Vancouver, WA 98684ActiveMLS ID #689147171, Jacqueline Smith, Keller Williams Realty. RMLS (OR)
- $499,9003 bd3 ba1.9k sqft10117 NE 86th Ct, Vancouver, WA 98662ActiveMLS ID #605704773, Kale Dunning, Windermere Northwest Living. RMLS (OR)
- $485,0003 bd2 ba1.3k sqft15902 NE 93rd St, Vancouver, WA 98682ActiveMLS ID #568917694, Eric Ryan, Opt. RMLS (OR)
- $545,0004 bd3 ba1.9k sqft808 NE 108th St, Vancouver, WA 98685ActiveMLS ID #444097595, Charity Watkins, Keller Williams Realty. RMLS (OR)
- $355,0003 bd3 ba1.5k sqft4468 NE Nicholson Loop, Vancouver, WA 98661ActiveMLS ID #683292987, Sahil Sharma, Realty One Group NorthStars. RMLS (OR)
- $479,9003 bd2 ba1.7k sqft6281 N Bank St, Portland, OR 97203ActiveMLS ID #369371921, Terrance Brown, Cascade Hasson Sotheby's International Realty. RMLS (OR)
- $405,0003 bd2 ba1.3k sqft8253 N Bliss St, Portland, OR 97203ActiveMLS ID #797577408, Teddi Schill, Real Broker. RMLS (OR)
- $385,0003 bd3 ba1.4k sqft8425 NE 36th Cir, Vancouver, WA 98662ActiveMLS ID #767635261, David Brownlee, Modern Realty. RMLS (OR)
- $525,0004 bd3 ba2k sqft10604 NE 114th Ct, Vancouver, WA 98662ActiveMLS ID #190940846, Hanna Johnson, Opt. RMLS (OR)
- $315,0003 bd3 ba1.4k sqft1414 Brandt Rd #C22, Vancouver, WA 98661ActiveMLS ID #221701937, Eric MacDonald, Premiere Property Group, LLC. RMLS (OR)
