Welcome home to this well maintained 3 bedroom, 2.5 bathroom townhome tucked away at the end of a cul-de-sac. Attached on only one side, this home offers added privacy and a more spacious feel compared to traditional townhomes.Inside, you’ll find a functional layout ready for everyday living. A brand new HVAC system has recently been installed, giving peace of mind for years to come.Enjoy the convenience of being located close to shopping, restaurants, and everyday amenities while still having the comfort of a tucked away neighborhood setting, and no HOA!
Active
$385,000
8425 NE 36th Cir, Vancouver, WA 98662
3beds
1,411sqft
:
Get pre-qualified$2,401/mo
Residential, Townhouse
Built in 2001
-- sqft lot
$-- Zestimate®
$273/sqft
$-- HOA
What's special
Brand new hvac system
- 71 days |
- 893 |
- 64 |
Likely to sell faster than
Zillow last checked:
Listing updated:
Listed by:
David Brownlee 360-910-9876,
Modern Realty
Source: RMLS (OR),MLS#: 767635261
Facts & features
Interior
Bedrooms & bathrooms
- Bedrooms: 3
- Bathrooms: 3
- Full bathrooms: 2
- Partial bathrooms: 1
- Main level bathrooms: 1
Rooms
- Room types: Bedroom 2, Bedroom 3, Dining Room, Family Room, Kitchen, Living Room, Primary Bedroom
Primary bedroom
- Features: Bathroom, Bathtub With Shower, Walkin Closet, Wallto Wall Carpet
- Level: Upper
Bedroom 2
- Features: Closet, Wallto Wall Carpet
- Level: Upper
Bedroom 3
- Features: Walkin Closet
- Level: Upper
Dining room
- Features: Kitchen Dining Room Combo, Living Room Dining Room Combo, Sliding Doors
- Level: Main
Kitchen
- Features: Dishwasher, Kitchen Dining Room Combo, Microwave, Convection Oven, Plumbed For Ice Maker
- Level: Main
Living room
- Features: Exterior Entry, Fireplace Insert, Living Room Dining Room Combo, Updated Remodeled, Laminate Flooring
- Level: Main
Heating
- Forced Air
Cooling
- Central Air
Appliances
- Included: Built In Oven, Convection Oven, Dishwasher, Disposal, Microwave, Plumbed For Ice Maker, Washer/Dryer, Gas Water Heater
- Laundry: Laundry Room
Features
- Closet, Walk-In Closet(s), Kitchen Dining Room Combo, Living Room Dining Room Combo, Updated Remodeled, Bathroom, Bathtub With Shower
- Flooring: Laminate, Wall to Wall Carpet
- Doors: Sliding Doors
- Windows: Double Pane Windows, Vinyl Frames
- Basement: Crawl Space
- Number of fireplaces: 1
- Fireplace features: Gas, Insert
Interior area
- Total structure area: 1,411
- Total interior livable area: 1,411 sqft
Video & virtual tour
Property
Parking
- Total spaces: 2
- Parking features: Driveway, Garage Door Opener, Attached
- Attached garage spaces: 2
- Has uncovered spaces: Yes
Features
- Levels: Two
- Stories: 2
- Patio & porch: Patio
- Exterior features: Yard, Exterior Entry
- Fencing: Fenced
- Has view: Yes
- View description: Seasonal
Lot
- Features: Cul-De-Sac, Trees, Sprinkler, SqFt 0K to 2999
Details
- Parcel number: 109890042
Construction
Type & style
- Home type: Townhouse
- Property subtype: Residential, Townhouse
- Attached to another structure: Yes
Materials
- Cement Siding
- Foundation: Slab
- Roof: Composition
Condition
- Resale,Updated/Remodeled
- New construction: No
- Year built: 2001
Utilities & green energy
- Gas: Gas
- Sewer: Public Sewer
- Water: Public
Community & HOA
Community
- Subdivision: Oak Meadow Place
HOA
- Has HOA: No
Location
- Region: Vancouver
Financial & listing details
- Price per square foot: $273/sqft
- Tax assessed value: $315,171
- Annual tax amount: $3,394
- Date on market: 5/14/2026
- Listing terms: Cash,Conventional,FHA,VA Loan
- Road surface type: Concrete, Paved
Estimated market value
Not available
Estimated sales range
Not available
Not available
Price history
| Date | Event | Price |
|---|---|---|
| 5/14/2026 | Listed for sale | $385,000+0.8%$273/sqft |
Source:  RMLS (OR) #767635261 Report a problem RMLS (OR) #767635261 Report a problem | ||
| 7/17/2023 | Sold | $382,000+0.5%$271/sqft |
Source: RMLS (OR) #23304701 Report a problem | ||
| 6/7/2023 | Pending sale | $380,000$269/sqft |
Source: RMLS (OR) #23304701 Report a problem | ||
| 5/30/2023 | Listed for sale | $380,000+147.9%$269/sqft |
Source: RMLS (OR) #23304701 Report a problem | ||
| 4/7/2014 | Sold | $153,300+0.9%$109/sqft |
Source: RMLS (OR) #14048942 Report a problem | ||
| 2/22/2014 | Listed for sale | $152,000+16.9%$108/sqft |
Source: Keller Williams Premier Partners #14048942 Report a problem | ||
| 6/12/2009 | Sold | $130,000-1.5%$92/sqft |
Source: Public Record Report a problem | ||
| 3/17/2009 | Price change | $132,000-7.7%$94/sqft |
Source: Coldwell Banker** #8111257 Report a problem | ||
| 1/18/2009 | Price change | $143,000-3.7%$101/sqft |
Source: Coldwell Banker** #8111257 Report a problem | ||
| 12/13/2008 | Listed for sale | $148,500+16.2%$105/sqft |
Source: Coldwell Banker** #8111257 Report a problem | ||
| 10/3/2008 | Sold | $127,800-30.9%$91/sqft |
Source: Public Record Report a problem | ||
| 10/18/2006 | Sold | $185,000+5.8%$131/sqft |
Source: Public Record Report a problem | ||
| 7/28/2006 | Sold | $174,900+9.9%$124/sqft |
Source: Public Record Report a problem | ||
| 5/9/2006 | Sold | $159,100-0.4%$113/sqft |
Source: Public Record Report a problem | ||
| 7/21/2004 | Sold | $159,800$113/sqft |
Source: Public Record Report a problem | ||
Public tax history
| Year | Property taxes | Tax assessment |
|---|---|---|
| 2024 | $3,081 +0.1% | $315,171 -4.1% |
| 2023 | $3,079 +14.2% | $328,770 +2.4% |
| 2022 | $2,695 +9.8% | $321,081 +19.3% |
| 2021 | $2,455 +2.2% | $269,199 +16.4% |
| 2020 | $2,403 | $231,219 -1.4% |
| 2019 | $2,403 +6.4% | $234,509 +2.7% |
| 2018 | $2,259 -6% | $228,368 +13.2% |
| 2017 | $2,404 +12.8% | $201,731 +8.1% |
| 2016 | $2,131 +9.3% | $186,670 +14.4% |
| 2015 | $1,950 +9.3% | $163,155 +15.6% |
| 2014 | $1,784 | $141,146 +9.4% |
| 2013 | $1,784 +2.6% | $129,057 -0.7% |
| 2012 | $1,738 +4.1% | $130,003 -0.7% |
| 2011 | $1,669 -0.7% | $130,952 |
| 2010 | $1,681 -7.7% | $130,952 -12.6% |
| 2009 | $1,822 | $149,884 -14.4% |
| 2008 | -- | $175,200 |
| 2007 | -- | $175,200 +35.6% |
| 2005 | -- | $129,200 |
Find assessor info on the county website
Monthly payment
Est. payment
Payment breakdown
Explore the cost of this home by adjusting the details. Changes won't be saved.Climate risks
Neighborhood: Ogden
Nearby schools
GreatSchools rating
- 3/10Peter S Ogden Elementary SchoolGrades: PK-5Distance: 0.2 mi
- 2/10McLoughlin Middle SchoolGrades: 6-8Distance: 2 mi
- 1/10Fort Vancouver High SchoolGrades: 9-12Distance: 1.5 mi
Schools provided by the listing agent
- Elementary: Ogden
- Middle: Mcloughlin
- High: Fort Vancouver
Source: RMLS (OR). This data may not be complete. We recommend contacting the local school district to confirm school assignments for this home.
- $393,2003 bd3 ba1.4k sqft8429 NE 36th Cir, Vancouver, WA 98662Off Market

- $354,8003 bd2 ba1.4k sqft8421 NE 36th Cir, Vancouver, WA 98662Off Market
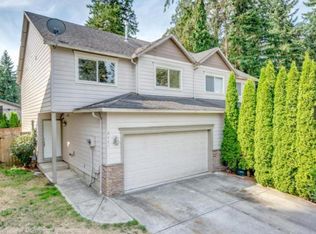
- $401,0003 bd3 ba1.4k sqft8421 NE 36th Cir #2, Vancouver, WA 98662Off Market

- $360,1003 bd3 ba1.4k sqft8501 NE 36th Cir, Vancouver, WA 98662Off Market
- $369,9003 bd2 ba1.5k sqft8417 NE 36th Cir, Vancouver, WA 98662Off Market
- $369,0003 bd3 ba1.4k sqft8505 NE 36th Cir, Vancouver, WA 98662Off Market
- $392,2003 bd2 ba1.4k sqft8509 NE 36th Cir, Vancouver, WA 98662Off Market
- $313,0003 bd3 ba1.2k sqft8520 NE 36th Cir, Vancouver, WA 98662Sold
A local agent can set up tours, give advice and negotiate with sellers.
Similar homes
- $325,0003 bd3 ba1.4k sqft10400 NE 82nd Ave APT 23, Vancouver, WA 98662Active

 MLS ID #635207104, Stefanie Foster, Windermere Northwest Living. RMLS (OR)
 - $450,0003 bd2 ba1.2k sqft11303 NE 99th St, Vancouver, WA 98662Active
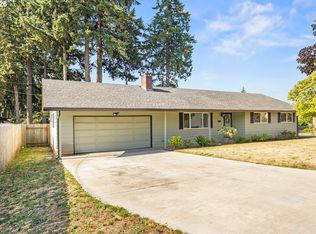 MLS ID #781789744, Kat Tarr, Windermere Northwest Living. RMLS (OR)
 - $279,0002 bd3 ba1.4k sqft5301 Plomondon St APT A6, Vancouver, WA 98661Active
 MLS ID #484321900, Kristin Griffin, The Management Group, Inc. RMLS (OR)
 - $450,0003 bd3 ba1.3k sqft3007 N St, Vancouver, WA 98663Active
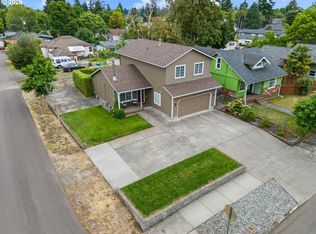 MLS ID #127725842, Brian Ruffalo, Windermere Northwest Living. RMLS (OR)
 - $219,9002 bd2 ba1k sqft5304 NE 84th Loop APT D17, Vancouver, WA 98662ActiveMLS ID #334572079, Carrie Welch, Washington First Properties. RMLS (OR)
- $315,0003 bd3 ba1.4k sqft1414 Brandt Rd #C22, Vancouver, WA 98661ActiveMLS ID #221701937, Eric MacDonald, Premiere Property Group, LLC. RMLS (OR)
- $375,0003 bd3 ba1.3k sqft6538 NE Forest Ln, Hillsboro, OR 97124ActiveMLS ID #330495602, Tanya Smith, Redfin. RMLS (OR)
- $414,9003 bd2 ba1.1k sqft501 NW 78th St, Vancouver, WA 98665ActiveMLS ID #515207178, Byeloth Hermanson, Keller Williams Realty. RMLS (OR)
- $230,0002 bd2 ba1k sqft7006 NE 43rd St APT C, Vancouver, WA 98661ActiveMLS ID #288812649, Anthony Brungardt, eXp Realty LLC. RMLS (OR)
- $450,0004 bd2 ba1.3k sqft10312 SE 10th St, Vancouver, WA 98664ActiveMLS ID #121703557, Klicia Thompson, Windermere Northwest Living. RMLS (OR)
- $485,0003 bd2 ba1.2k sqft17308 SE 18th St, Vancouver, WA 98683ActiveMLS ID #563475854, Mallory Janssen, Knipe Realty ERA Powered. RMLS (OR)
- $525,0004 bd3 ba2k sqft10604 NE 114th Ct, Vancouver, WA 98662ActiveMLS ID #190940846, Hanna Johnson, Opt. RMLS (OR)
- $495,0003 bd2 ba1.3k sqft804 NE 117th Ave, Vancouver, WA 98684For Sale By Owner
- $439,9003 bd2 ba1k sqft15413 NE 88th St, Vancouver, WA 98682ActiveMLS ID #228460580, Jamison Erwin, Berkshire Hathaway HomeServices NW Real Estate. RMLS (OR)
- $479,9003 bd2 ba1.5k sqft1500 SE Park Crest Ave, Vancouver, WA 98683ActiveMLS ID #494476292, Fiona Fu, Mal & Seitz. RMLS (OR)
- $485,0004 bd3 ba1.7k sqft2603 NE 97th Cir, Vancouver, WA 98665ActiveMLS ID #535489516, Maki Arai, Premiere Property Group, LLC. RMLS (OR)
- $475,0003 bd2 ba1.4k sqft15908 SE 5th St, Vancouver, WA 98684ActiveMLS ID #710880402, Haris Hadziselimovic, Keller Williams Realty. RMLS (OR)
- $379,9003 bd3 ba1.2k sqft3223 179th Ter, Beaverton, OR 97006ActiveMLS ID #382671450, Cindy McGraw, Equity Oregon Real Estate. RMLS (OR)
- $389,0003 bd2 ba1.2k sqft8448 SE 89th Ave, Portland, OR 97266ActiveMLS ID #614351141, Brian Talent, Windermere Happy Valley. RMLS (OR)
- $399,0003 bd2 ba1.1k sqft10348 N Barr Ave, Portland, OR 97203ActiveMLS ID #417500523, Debra Neal, Windermere Realty Trust. RMLS (OR)
