Welcome to comfortable one-level living in the heart of Portland’s beloved St. Johns neighborhood! Built in 2002, this inviting 3-bedroom, 2 full bath home offers a thoughtful open floor plan where the living, dining, and kitchen spaces flow seamlessly together, creating a warm and functional setting for everyday living and entertaining alike. Laminated hardwood floors add warmth and character to the main living and dining areas, while the carpeted bedrooms provide a cozy retreat. The spacious primary ensuite offers privacy and comfort, complemented by a dedicated laundry room for added convenience. Step outside to enjoy the charm of the covered front porch, perfect for morning coffee or evening conversations. Situated on a corner lot, the home also features a private fenced backyard, driveway parking, and a storage shed for additional flexibility and storage. Located in the vibrant St. Johns community known for its local shops, parks, restaurants, and neighborhood charm, this home offers the perfect blend of comfort, lifestyle, and opportunity. Whether you’re searching for your first home, downsizing into simplicity, or adding to your investment portfolio, this home is ready to welcome its next chapter.
Active
$399,000
10348 N Barr Ave, Portland, OR 97203
3beds
1,160sqft
Residential, Single Family Residence
Built in 2003
5,227 Square Feet Lot
$-- Zestimate®
$344/sqft
$-- HOA
What's special
Private fenced backyardComfortable one-level livingDriveway parkingThoughtful open floor planLaminated hardwood floorsCorner lot
- 149 days
- 850
- 62
Zillow last checked:
Listing updated:
Listed by:
Debra Neal 503-572-4663,
Windermere Realty Trust,
Desiree Moore 503-791-5337,
Windermere Realty Trust
Source: RMLS (OR),MLS#: 417500523
Facts & features
Interior
Bedrooms & bathrooms
- Bedrooms: 3
- Bathrooms: 2
- Full bathrooms: 2
- Main level bathrooms: 2
Rooms
- Room types: Bedroom 2, Bedroom 3, Dining Room, Family Room, Kitchen, Living Room, Primary Bedroom
Primary bedroom
- Features: Bathroom, Closet
- Level: Main
Bedroom 2
- Features: Closet
- Level: Main
Bedroom 3
- Features: Closet
- Level: Main
Dining room
- Level: Main
Kitchen
- Features: Dishwasher, Free Standing Range, Free Standing Refrigerator, Vinyl Floor
- Level: Main
Living room
- Features: Laminate Flooring
- Level: Main
Appliances
- Included: Dishwasher, Free-Standing Range, Free-Standing Refrigerator
Features
- Closet, Bathroom
- Flooring: Vinyl, Laminate
- Basement: Crawl Space
Interior area
- Total structure area: 1,160
- Total interior livable area: 1,160 sqft
Property
Parking
- Parking features: Driveway, On Street
- Has uncovered spaces: Yes
Features
- Levels: One
- Stories: 1
- Exterior features: Yard
Lot
- Size: 5,227 Square Feet
- Features: SqFt 5000 to 6999
Details
- Parcel number: R499822
Construction
Type & style
- Home type: SingleFamily
- Architectural style: Ranch
- Property subtype: Residential, Single Family Residence
Materials
- Cement Siding
Condition
- Approximately
- New construction: No
- Year built: 2003
Utilities & green energy
- Sewer: Public Sewer
- Water: Public
Community & HOA
HOA
- Has HOA: No
Location
- Region: Portland
Financial & listing details
- Price per square foot: $344/sqft
- Tax assessed value: $402,610
- Annual tax amount: $4,177
- Date on market: 5/14/2026
- Listing terms: Cash,Conventional,FHA,VA Loan
- Road surface type: Paved
Estimated market value
Not available
Estimated sales range
Not available
Not available
Price history
| Date | Event | Price |
|---|---|---|
| 5/14/2026 | Listed for sale | $399,000+189.2%$344/sqft |
Source:  RMLS (OR) #417500523 Report a problem RMLS (OR) #417500523 Report a problem | ||
| 7/10/2002 | Sold | $137,950$119/sqft |
Source: Public Record Report a problem | ||
Public tax history
| Year | Property taxes | Tax assessment |
|---|---|---|
| 2025 | $4,177 +3.7% | $155,030 +3% |
| 2024 | $4,027 +4% | $150,520 +3% |
| 2023 | $3,873 +2.2% | $146,140 +3% |
| 2022 | $3,789 +1.7% | $141,890 +3% |
| 2021 | $3,725 +9% | $137,760 +3% |
| 2020 | $3,417 +3.8% | $133,750 +3% |
| 2019 | $3,291 | $129,860 +3% |
| 2018 | $3,291 +3% | $126,080 +3% |
| 2017 | $3,195 +14% | $122,410 +3% |
| 2016 | $2,802 | $118,850 +3% |
| 2015 | $2,802 +2.7% | $115,390 +3% |
| 2014 | $2,729 +3.9% | $112,030 +3% |
| 2013 | $2,625 +158.8% | $108,770 +141.1% |
| 2012 | $1,014 +3.9% | $45,110 +3% |
| 2011 | $976 +5.4% | $43,800 +3% |
| 2010 | $926 +2.7% | $42,530 +3% |
| 2009 | $902 +6% | $41,300 +3% |
| 2008 | $852 +0.3% | $40,100 +3% |
| 2007 | $849 +11.3% | $38,940 +3% |
| 2006 | $763 +4.7% | $37,810 +3% |
| 2005 | $728 -8.2% | $36,710 +3% |
| 2004 | $794 +2.2% | $35,650 +3% |
| 2003 | $776 +33.6% | $34,620 +26.4% |
| 2002 | $581 | $27,400 |
Find assessor info on the county website
Monthly payment
Est. payment
Payment breakdown
Explore the cost of this home by adjusting the details. Changes won't be saved.Climate risks
Neighborhood: St.Johns
Nearby schools
Schools provided by the listing agent
- Elementary: Sitton
- Middle: George
- High: Roosevelt
Source: RMLS (OR). This data may not be complete. We recommend contacting the local school district to confirm school assignments for this home.

Similar homes
- $429,0003 bd3 ba1.5k sqft9223 N Hodge Ave, Portland, OR 97203Active
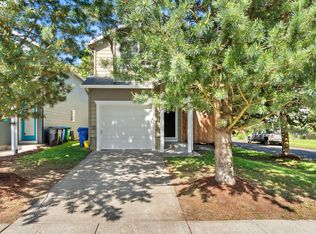
 MLS ID #458492705, Stephen FitzMaurice, eXp Realty, LLC. RMLS (OR)
 - $469,9003 bd2 ba1.7k sqft6281 N Bank St, Portland, OR 97203Active
 MLS ID #369371921, Terrance Brown, Cascade Hasson Sotheby's International Realty. RMLS (OR)
 - $359,9003 bd1 ba912 sqft3921 E 16th St, Vancouver, WA 98661Active
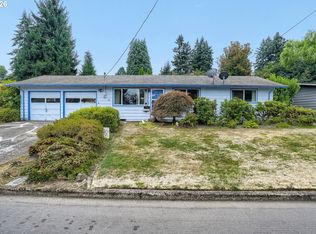 MLS ID #288730820, Brandon Roberts, Windermere/Crest Realty Co. RMLS (OR)
 - $399,9003 bd2 ba1.1k sqft13052 SE Cora St, Portland, OR 97236Active
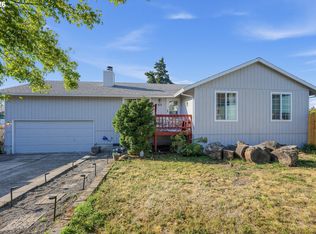 MLS ID #586014334, Leona Mullen, Matin Real Estate. RMLS (OR)
 - $399,9993 bd2 ba1.2k sqft808 SE 156th Pl, Portland, OR 97233ActiveMLS ID #151504046, Tarah Pond, RE/MAX Equity Group. RMLS (OR)
- $395,0003 bd1 ba960 sqft6620 SE 80th Ave, Portland, OR 97206ActiveMLS ID #407680040, Keri Friedman, Urban Nest Realty. RMLS (OR)
- $414,9003 bd2 ba1.1k sqft501 NW 78th St, Vancouver, WA 98665ActiveMLS ID #515207178, Byeloth Hermanson, Keller Williams Realty. RMLS (OR)
- $415,0003 bd2 ba1.2k sqft7417 SE Sherrett St, Portland, OR 97206ActiveMLS ID #682284151, William Grzebyk, Redfin. RMLS (OR)
- $425,0003 bd1 ba816 sqft5741 SE Ogden St, Portland, OR 97206ActiveMLS ID #172715768, Stephanie Cook, eXp Realty, LLC. RMLS (OR)
- $419,9993 bd2 ba1k sqft17022 SE Salmon St, Portland, OR 97233ActiveMLS ID #384816390, Jimmy Robinson, MORE Realty. RMLS (OR)
- $419,9974 bd3 ba1.3k sqft7005 SE 66th Ave, Portland, OR 97206ActiveMLS ID #238304937, Lorna Murray, RE/MAX Equity Group. RMLS (OR)
- $399,0003 bd3 ba1.5k sqft13800 NE 63rd St, Vancouver, WA 98682ActiveMLS ID #442574727, Blake Byzewski, John L. Scott Real Estate. RMLS (OR)
- $435,0003 bd2 ba1k sqft7255 SW Linette Way, Beaverton, OR 97007ActiveMLS ID #387283538, Scott Hall, Keller Williams Realty Professionals. RMLS (OR)
- $439,9003 bd2 ba1.2k sqft13670 SE Bush St, Portland, OR 97236ActiveMLS ID #624230188, Korrie Hicks, KOR Realty. RMLS (OR)
- $450,0003 bd2 ba1.4k sqft1100 NE 85th Ave, Vancouver, WA 98664ActiveMLS ID #772605229, Alex Hart, Knipe Realty ERA Powered. RMLS (OR)
- $305,0003 bd1 ba988 sqft3807 N Juneau St, Portland, OR 97217ActiveMLS ID #703398856, Stephanie Cook, eXp Realty, LLC. RMLS (OR)
- $249,9002 bd1 ba1k sqft7577 N Edgewater St, Portland, OR 97203ActiveMLS ID #662038680, Chris Guinn, Dwell Realty. RMLS (OR)
- $325,0003 bd2 ba1.2k sqft9339 SE Madison St, Portland, OR 97216ActiveMLS ID #626880225, Lydia Hallay, Ello Realty. RMLS (OR)
- $450,0004 bd2 ba1.1k sqft821 NE 108th Ave, Vancouver, WA 98664ActiveMLS ID #586933840, Leigh Calvert, Cascade Hasson Sotheby's International Realty. RMLS (OR)
- $449,9003 bd2 ba1.3k sqft4619 SE Powell Butte Pkwy, Portland, OR 97236ActiveMLS ID #256331656, Drue Harris, Platinum Realty. RMLS (OR)
