Fantastic Value with So Much to Offer! This 4-bedroom, 2-bath home features 1,380 sq. ft., hardwood floors, forced-air gas heat, and an attached 2-car garage. The kitchen is equipped with a stainless steel gas range and dishwasher, and the refrigerator stays with the home. The home is move-in ready and offers a great opportunity to add your own personal touches over time. Some interior paint touch-ups and refinishing the hardwood floors would make this home shine even more. Outside, you’ll love the covered front porch, backyard deck, and above-ground pool. The large lot provides an abundance of usable outdoor space with room for garden beds, fruit trees, entertaining areas, and more. There’s also plenty of off-street parking for multiple vehicles. Priced attractively for everything this property offers, including four bedrooms, two baths, a two-car garage, generous outdoor space, and abundant parking. A lot of home and property for the price—don’t miss this one! Legacy Offer LLC is a Registered Residential Property Wholesaler with equitable interest only; no legal title.
Active
Price cut: $5K (9/14)
$419,997
7005 SE 66th Ave, Portland, OR 97206
4beds
1,380sqft
Residential, Single Family Residence
Built in 1943
6,969 Square Feet Lot
$-- Zestimate®
$304/sqft
$-- HOA
What's special
Two-car garageBackyard deckGenerous outdoor spaceAbove-ground poolForced-air gas heatHardwood floorsAbundant parking
- 47 days
- 1,943
- 210
Likely to sell faster than
Zillow last checked:
Listing updated:
Listed by:
Lorna Murray 503-680-1221,
RE/MAX Equity Group
Source: RMLS (OR),MLS#: 238304937
Facts & features
Interior
Bedrooms & bathrooms
- Bedrooms: 4
- Bathrooms: 3
- Full bathrooms: 2
- Partial bathrooms: 1
- Main level bathrooms: 2
Rooms
- Room types: Bedroom 4, Bedroom 2, Bedroom 3, Dining Room, Family Room, Kitchen, Living Room, Primary Bedroom
Primary bedroom
- Level: Main
Bedroom 2
- Level: Main
Bedroom 3
- Level: Upper
Bedroom 4
- Level: Upper
Dining room
- Level: Main
Kitchen
- Features: Eating Area
- Level: Main
Living room
- Level: Main
Heating
- Forced Air
Cooling
- Central Air
Features
- Eat-in Kitchen
- Basement: None
Interior area
- Total structure area: 1,380
- Total interior livable area: 1,380 sqft
Property
Parking
- Total spaces: 2
- Parking features: Driveway, Off Street, Detached
- Garage spaces: 2
- Has uncovered spaces: Yes
Features
- Levels: Two
- Stories: 2
- Patio & porch: Porch
Lot
- Size: 6,969 Square Feet
- Features: Level, SqFt 7000 to 9999
Details
- Parcel number: R120533
Construction
Type & style
- Home type: SingleFamily
- Architectural style: Bungalow
- Property subtype: Residential, Single Family Residence
Materials
- Wood Siding
- Foundation: Concrete Perimeter
- Roof: Composition
Condition
- Approximately
- New construction: No
- Year built: 1943
Utilities & green energy
- Gas: Gas
- Sewer: Public Sewer
- Water: Public
Community & HOA
HOA
- Has HOA: No
Location
- Region: Portland
Financial & listing details
- Price per square foot: $304/sqft
- Tax assessed value: $505,010
- Annual tax amount: $5,835
- Date on market: 8/21/2026
- Listing terms: Cash,Conventional
- Road surface type: Paved
Estimated market value
Not available
Estimated sales range
Not available
Not available
Price history
| Date | Event | Price |
|---|---|---|
| 9/14/2026 | Price change | $419,997-1.2%$304/sqft |
Source:  RMLS (OR) #238304937 Report a problem RMLS (OR) #238304937 Report a problem | ||
| 8/21/2026 | Listed for sale | $424,997+152.4%$308/sqft |
Source: RMLS (OR) #238304937 Report a problem | ||
| 3/20/2002 | Sold | $168,400+171.6%$122/sqft |
Source: Public Record Report a problem | ||
| 12/29/2000 | Sold | $62,000-30.3%$45/sqft |
Source: Public Record Report a problem | ||
| 1/18/1996 | Sold | $88,900$64/sqft |
Source: Public Record Report a problem | ||
Public tax history
| Year | Property taxes | Tax assessment |
|---|---|---|
| 2025 | $5,835 +3.7% | $216,560 +3% |
| 2024 | $5,626 +4% | $210,260 +3% |
| 2023 | $5,409 +2.2% | $204,140 +3% |
| 2022 | $5,292 +1.7% | $198,200 +3% |
| 2021 | $5,203 +9% | $192,430 +3% |
| 2020 | $4,773 +3.8% | $186,830 +3% |
| 2019 | $4,597 | $181,390 +3% |
| 2018 | $4,597 +3% | $176,110 +3% |
| 2017 | $4,462 +14% | $170,990 +3% |
| 2016 | $3,914 | $166,010 +3% |
| 2015 | $3,914 +2.7% | $161,180 +3% |
| 2014 | $3,811 +30.1% | $156,490 +3% |
| 2013 | $2,929 +19.8% | $151,940 +3% |
| 2012 | $2,445 -9.7% | $147,520 +3% |
| 2011 | $2,706 -10.7% | $143,230 +3% |
| 2010 | $3,029 +2.7% | $139,060 +3% |
| 2009 | $2,950 +6% | $135,010 +3% |
| 2008 | $2,783 +0.3% | $131,080 +3% |
| 2007 | $2,775 +11.3% | $127,270 +3% |
| 2006 | $2,492 +4.7% | $123,570 +3% |
| 2005 | $2,381 -8.2% | $119,980 +3% |
| 2004 | $2,593 +2.3% | $116,490 +3% |
| 2003 | $2,536 +8.9% | $113,100 +3% |
| 2002 | $2,329 +56.8% | $109,810 +54.9% |
| 2000 | $1,485 | $70,890 |
Find assessor info on the county website
Monthly payment
Est. payment
Payment breakdown
Explore the cost of this home by adjusting the details. Changes won't be saved.Climate risks
Neighborhood: Brentwood-Darlington
Nearby schools
Schools provided by the listing agent
- Elementary: Woodmere
- Middle: Brentwood
- High: Franklin
Source: RMLS (OR). This data may not be complete. We recommend contacting the local school district to confirm school assignments for this home.
Similar homes
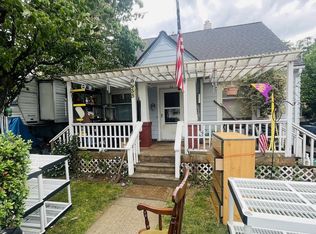
- $425,0003 bd1 ba816 sqft5741 SE Ogden St, Portland, OR 97206Active
 MLS ID #172715768, Stephanie Cook, eXp Realty, LLC. RMLS (OR)
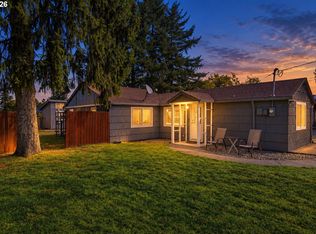
 - $415,0003 bd2 ba1.2k sqft7417 SE Sherrett St, Portland, OR 97206Active
 MLS ID #682284151, William Grzebyk, Redfin. RMLS (OR)
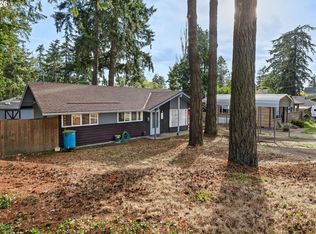
 - $465,0003 bd1 ba1.5k sqft9136 SE Steele St, Portland, OR 97266Active
 MLS ID #685832717, Jennifer Newtson-Schick, Oregon First. RMLS (OR)
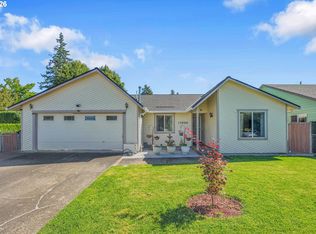
 - $419,9993 bd2 ba1k sqft17022 SE Salmon St, Portland, OR 97233Active
 MLS ID #384816390, Jimmy Robinson, MORE Realty. RMLS (OR)
 - $465,0004 bd2 ba1.5k sqft9128 SE Market St, Portland, OR 97216ActiveMLS ID #333349873, Stacey Larson, Equity Oregon Real Estate. RMLS (OR)
- $414,5003 bd2 ba1.2k sqft16523 SE Clinton St, Portland, OR 97236ActiveMLS ID #587202015, Caroline Ewing, Keller Williams Realty Portland Premiere. RMLS (OR)
- $475,0004 bd3 ba1.7k sqft6715 SE 114th Ave, Portland, OR 97266ActiveMLS ID #642047132, Michelle Palmquist, Redfin. RMLS (OR)
- $480,0003 bd2 ba1.2k sqft9505 SE 79th Ave, Milwaukie, OR 97222ActiveMLS ID #385691191, Milan Ridenhour, Berkshire Hathaway HomeServices NW Real Estate. RMLS (OR)
- $399,9003 bd2 ba1.1k sqft13052 SE Cora St, Portland, OR 97236ActiveMLS ID #586014334, Leona Mullen, Matin Real Estate. RMLS (OR)
- $399,0003 bd1 ba888 sqft5103 SE 99th Ave, Portland, OR 97266ActiveMLS ID #529157415, Victoria Buck, Coldwell Banker Bain. RMLS (OR)
- $435,1504 bd2 ba1.3k sqft2420 NE 86th Ave, Portland, OR 97220ActiveMLS ID #621042957, Karen Croston, Premiere Property Group LLC. RMLS (OR)
- $350,0003 bd2 ba1.5k sqft13025 SE Harold St, Portland, OR 97236ActiveMLS ID #552272686, Nick Shivers, eXp Realty, LLC. RMLS (OR)
- $499,0004 bd2 ba1.8k sqft9917 NE Campaign St, Portland, OR 97220ActiveMLS ID #203991041, Will Murphy, Premiere Property Group, LLC. RMLS (OR)
- $484,9004 bd2 ba1.7k sqft5835 SE 84th Ave, Portland, OR 97266ActiveMLS ID #770054168, Manli Chen, Pete Anderson Realty Assoc, Inc.. RMLS (OR)
- $380,0004 bd2 ba1.2k sqft1205 SE 162nd Ave, Portland, OR 97233ActiveMLS ID #632930164, Alejandro Jimenez, MORE Realty. RMLS (OR)
- $399,9002 bd1 ba1.1k sqft3601 NE 109th Ave, Portland, OR 97220ActiveMLS ID #243953699, Katie Fracasso PC, Living Room Realty. RMLS (OR)
- $385,0003 bd2 ba1.3k sqft1609 SE 148th Ave, Portland, OR 97233ActiveMLS ID #112824911, Denise Crane, RE/MAX Advantage Group. RMLS (OR)
- $449,0003 bd1 ba1.1k sqft7511 SE Harmony Rd, Milwaukie, OR 97222ActiveMLS ID #169117934, Seanna Erricson, Keller Williams Realty Portland Elite. RMLS (OR)
- $349,0003 bd2 ba1.2k sqft9339 SE Madison St, Portland, OR 97216ActiveMLS ID #626880225, Lydia Hallay, Ello Realty. RMLS (OR)
- $449,9003 bd2 ba1.2k sqft429 SW Birdsdale Dr, Gresham, OR 97080ActiveMLS ID #220573279, Lilah Vo, MORE Realty. RMLS (OR)
