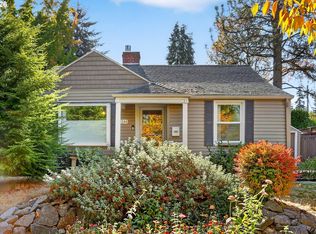
HUGE Rate Buydown offered with Preferred Lender-ASK FOR DETAILS! Open House Saturday 10/24 from 1p-3p! Charming 3-bedroom, 2-bath bungalow in a fantastic NE Portland location with a Walk Score of 79 and Bike Score of 91! Just 1–2 blocks from restaurants, shopping, and entertainment, this home offers the perfect blend of character, comfort, and convenience. The inviting family room features beautiful hardwood floors, a wood-burning fireplace, and gorgeous built-in shelving. Light and bright kitchen with stainless steel appliances, plus a dining room with sliding door to the backyard. The upper level features 2 bedrooms and a full bathroom, while the lower level offers great potential for separate living quarters with a separate entry, bedroom featuring a walk-in closet, full bathroom with new shower, laundry, living area, and dining space that could potentially be converted into a kitchen. Wood laminate flooring completes the lower level. Ceiling fans throughout and a 90%+ efficient furnace add to the home's comfort. All new plumbing including a new main! Step outside to enjoy a fully fenced yard with a covered deck, patio, raised garden beds filled with fruits and vegetables, and a greenhouse! A detached 1-car garage and a driveway provide additional storage and parking. Wonderful opportunity to enjoy Portland living with an incredible outdoor retreat! [Home Energy Score = 4. HES Report at https://rpt.greenbuildingregistry.com/hes/OR10230733]
Active
$480,000
10054 NE Weidler St, Portland, OR 97220
3beds
1,820sqft
Residential, Single Family Residence
Built in 1945
6,098 Square Feet Lot
$-- Zestimate®
$264/sqft
$-- HOA
What's special
Wood-burning fireplaceFully fenced yardCovered deckIncredible outdoor retreatInviting family roomGorgeous built-in shelvingBeautiful hardwood floors
- 3 days
- 330
- 52
Likely to sell faster than
Zillow last checked:
Listing updated:
Listed by:
Andrea Guest 503-395-4191,
Keller Williams Realty Professionals,
Nikki Carnesi 503-869-3184,
Keller Williams Realty Professionals
Source: RMLS (OR),MLS#: 787383785
Facts & features
Interior
Bedrooms & bathrooms
- Bedrooms: 3
- Bathrooms: 2
- Full bathrooms: 2
- Main level bathrooms: 1
Rooms
- Room types: EatingArea, Bedroom 2, Bedroom 3, Dining Room, Family Room, Kitchen, Living Room, Primary Bedroom
Primary bedroom
- Features: Ceiling Fan, Hardwood Floors, Closet
- Level: Main
- Area: 130
- Dimensions: 10 x 13
Bedroom 2
- Features: Ceiling Fan, Hardwood Floors, Closet
- Level: Main
- Area: 99
- Dimensions: 9 x 11
Bedroom 3
- Features: Bathroom, Laminate Flooring, Walkin Closet
- Level: Lower
- Area: 96
- Dimensions: 8 x 12
Dining room
- Features: Deck, Formal, Sliding Doors, Tile Floor
- Level: Main
- Area: 99
- Dimensions: 9 x 11
Family room
- Features: Builtin Features, Fireplace, Hardwood Floors
- Level: Main
- Area: 299
- Dimensions: 13 x 23
Kitchen
- Features: Ceiling Fan, Island, Free Standing Range, Free Standing Refrigerator, Tile Floor
- Level: Main
- Area: 88
- Width: 11
Living room
- Features: Laminate Flooring, Wainscoting
- Level: Lower
- Area: 240
- Dimensions: 12 x 20
Heating
- Forced Air 90, Fireplace(s)
Appliances
- Included: Dishwasher, Free-Standing Range, Free-Standing Refrigerator, Range Hood, Stainless Steel Appliance(s), Electric Water Heater, Tank Water Heater
- Laundry: Laundry Room
Features
- Ceiling Fan(s), Wainscoting, Eat Bar, Kitchen, Closet, Bathroom, Walk-In Closet(s), Formal, Built-in Features, Kitchen Island, Tile
- Flooring: Hardwood, Laminate, Tile, Wood
- Doors: Sliding Doors
- Windows: Vinyl Frames, Double Pane Windows
- Basement: Finished,Full,Separate Living Quarters Apartment Aux Living Unit
- Number of fireplaces: 1
- Fireplace features: Wood Burning
Interior area
- Total structure area: 1,820
- Total interior livable area: 1,820 sqft
Property
Parking
- Total spaces: 1
- Parking features: Driveway, Off Street, Detached
- Garage spaces: 1
- Has uncovered spaces: Yes
Accessibility
- Accessibility features: Main Floor Bedroom Bath, Natural Lighting, Accessibility
Features
- Stories: 2
- Patio & porch: Covered Deck, Covered Patio, Deck, Patio
- Exterior features: Garden, Raised Beds, Yard
- Fencing: Fenced
Lot
- Size: 6,098 Square Feet
- Features: Level, SqFt 5000 to 6999
Details
- Additional structures: Greenhouse, SeparateLivingQuartersApartmentAuxLivingUnit
- Parcel number: R311218
Construction
Type & style
- Home type: SingleFamily
- Architectural style: Bungalow
- Property subtype: Residential, Single Family Residence
Materials
- Wood Siding
- Roof: Composition
Condition
- Updated/Remodeled
- New construction: No
- Year built: 1945
Utilities & green energy
- Gas: Gas
- Sewer: Public Sewer
- Water: Public
Community & HOA
Community
- Features: 1-2 blocks from shopping and restaurants
HOA
- Has HOA: No
Location
- Region: Portland
Financial & listing details
- Price per square foot: $264/sqft
- Tax assessed value: $469,250
- Annual tax amount: $4,839
- Date on market: 10/20/2026
- Listing terms: Cash,Conventional,FHA,VA Loan
- Road surface type: Paved
Estimated market value
Not available
Estimated sales range
Not available
Not available
Price history
| Date | Event | Price |
|---|---|---|
| 10/21/2026 | Listed for sale | $480,000+5.5%$264/sqft |
Source:  RMLS (OR) #787383785 Report a problem | ||
| 9/3/2024 | Sold | $455,000$250/sqft |
Source: RMLS (OR) #24384456 Report a problem | ||
| 8/1/2024 | Pending sale | $455,000$250/sqft |
Source: RMLS (OR) #24384456 Report a problem | ||
| 7/12/2024 | Listed for sale | $455,000+62.6%$250/sqft |
Source: RMLS (OR) #24384456 Report a problem | ||
| 10/4/2016 | Sold | $279,900$154/sqft |
Source: RMLS (OR) #16441783 Report a problem | ||
| 8/30/2016 | Pending sale | $279,900$154/sqft |
Source: Residential Realty Northwest #16441783 Report a problem | ||
| 8/26/2016 | Listed for sale | $279,900+80.7%$154/sqft |
Source: Residential Realty Northwest #16441783 Report a problem | ||
| 8/12/2002 | Sold | $154,900+18.2%$85/sqft |
Source: Public Record Report a problem | ||
| 6/16/2000 | Sold | $131,000$72/sqft |
Source: Public Record Report a problem | ||
Public tax history
| Year | Property taxes | Tax assessment |
|---|---|---|
| 2025 | $4,840 +9.9% | $211,490 +8.6% |
| 2024 | $4,404 +4.3% | $194,760 +3% |
| 2023 | $4,223 +2% | $189,090 +3% |
| 2022 | $4,140 +1.7% | $183,590 +3% |
| 2021 | $4,071 +7.7% | $178,250 +3% |
| 2020 | $3,779 +5.7% | $173,060 +3% |
| 2019 | $3,576 | $168,020 +3% |
| 2018 | $3,576 +3.5% | $163,130 +3% |
| 2017 | $3,455 +7.5% | $158,380 +3% |
| 2016 | $3,213 | $153,770 +3% |
| 2015 | $3,213 +2% | $149,300 +3% |
| 2014 | $3,151 +12.5% | $144,960 +3% |
| 2013 | $2,800 +4.3% | $140,740 +3% |
| 2012 | $2,685 +2.8% | $136,650 +3% |
| 2011 | $2,611 -4% | $132,670 +3% |
| 2010 | $2,720 +2% | $128,810 +3% |
| 2009 | $2,666 +6.7% | $125,060 +3% |
| 2008 | $2,499 +0.1% | $121,420 +3% |
| 2007 | $2,498 +3.2% | $117,890 +3% |
| 2006 | $2,422 +1.9% | $114,460 +3% |
| 2005 | $2,377 +1.2% | $111,130 +3% |
| 2004 | $2,348 +0.9% | $107,900 +3% |
| 2003 | $2,327 +11.1% | $104,760 +3% |
| 2002 | $2,095 +7.2% | $101,710 +6.1% |
| 2000 | $1,954 +3.7% | $95,880 +3% |
| 1999 | $1,884 | $93,090 |
Find assessor info on the county website
Monthly payment
Est. payment
Payment breakdown
Explore the cost of this home by adjusting the details. Changes won't be saved.Climate risks
Neighborhood: Woodland Park
Nearby schools
Schools provided by the listing agent
- Elementary: Sacramento
- Middle: Parkrose
- High: Parkrose
Source: RMLS (OR). This data may not be complete. We recommend contacting the local school district to confirm school assignments for this home.


Similar homes
- $509,9953 bd2 ba2k sqft11244 NE Skidmore St, Portland, OR 97220Active
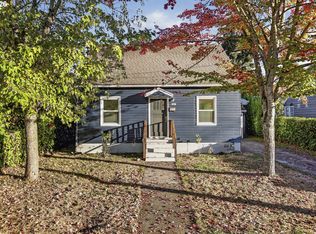
 MLS ID #693114941, Kristin Rice, MORE Realty. RMLS (OR)
- $--4 bd2 ba1.8k sqft35 NE 86th Ave, Portland, OR 97220AuctionAuction.com 4
- $465,0004 bd2 ba2k sqft8301 NE Hassalo St, Portland, OR 97220Active
 MLS ID #281083336, Nicholas Tang, Oregon First. RMLS (OR)
- $399,0003 bd1 ba960 sqft11841 NE San Rafael St, Portland, OR 97220Active
 MLS ID #701537763, Robert Young, Legacy Realty Group. RMLS (OR)
- $499,9902 bd2 ba1.8k sqft1102 NE 106th Ave, Portland, OR 97220ActiveMLS ID #582911732, Victoria Cooper, Knipe Realty ERA Powered. RMLS (OR)
- $325,0003 bd1 ba2.2k sqft3133 NE 87th Pl, Portland, OR 97220ActiveMLS ID #690392933, Dan Anderson, Keller Williams Realty Portland Elite. RMLS (OR)
- $500,0003 bd2 ba1.3k sqft10831 NE Knott St, Portland, OR 97220ActiveMLS ID #591562326, Nick Rossi, Keller Williams Realty Portland Elite. RMLS (OR)
- $514,9003 bd2 ba1.8k sqft2701 NE 105th Ave, Portland, OR 97220ActiveMLS ID #553698129, Rick Sadle, Keller Williams Realty Professionals. RMLS (OR)
- $500,0004 bd2 ba2k sqft842 NE 113th Ave, Portland, OR 97220ActiveMLS ID #718795196, Mary Mayther-Slac, Vantage Point Properties Inc. RMLS (OR)
- $499,0004 bd2 ba1.8k sqft9917 NE Campaign St, Portland, OR 97220ActiveMLS ID #203991041, Will Murphy, Premiere Property Group, LLC. RMLS (OR)
- $475,0004 bd2 ba2.1k sqft11611 NE Flanders St, Portland, OR 97220ActiveMLS ID #723495825, Sharon Alexander, RE/MAX Advantage Group. RMLS (OR)
- $510,0004 bd1 ba2k sqft1173 NE 70th Ave, Portland, OR 97213ActiveMLS ID #106772595, Joan-Marie Rogers, Windermere Realty Trust. RMLS (OR)
- $510,0004 bd3 ba2k sqft11240 NE Couch Ct, Portland, OR 97220ActiveMLS ID #520119079, Leah Bush-Advani, Keller Williams PDX Central. RMLS (OR)
- $445,0003 bd2 ba1.2k sqft8806 NE Sacramento St, Portland, OR 97220ActiveMLS ID #355458486, Dayan Loyuk, Works Real Estate. RMLS (OR)
- $470,0004 bd2 ba1.5k sqft1006 NE Tamera Ln, Portland, OR 97220ActiveMLS ID #197730400, Brad Hammond, Keller Williams PDX Central. RMLS (OR)
- $529,0003 bd2 ba2.1k sqft8807 NE Sacramento St, Portland, OR 97220ActiveMLS ID #412678719, KayLynn Warrington, Oregon First. RMLS (OR)
- $499,9004 bd2 ba2.1k sqft4803 NE 101st Ave, Portland, OR 97220ActiveMLS ID #398923231, Quinn Irvine, MORE Realty. RMLS (OR)
- $475,0003 bd2 ba1.6k sqft7404 NE Hassalo St, Portland, OR 97213ActiveMLS ID #240499245, Jacob Wathen, MORE Realty. RMLS (OR)
- $470,0004 bd3 ba2.6k sqft8715 NE Clackamas St, Portland, OR 97220ActiveMLS ID #539838759, Antonio Hayes, Realty First. RMLS (OR)
- $504,9002 bd2 ba2.5k sqft415 NE 116th Pl, Portland, OR 97220ActiveMLS ID #455520170, Dan Anderson, Keller Williams Realty Portland Elite. RMLS (OR)
