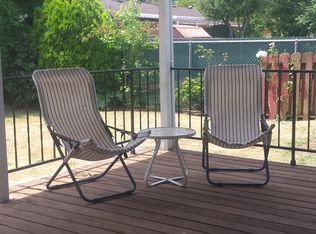
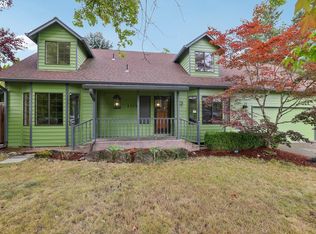
Welcome to a 1950s classic with massive yard, great bones, & lower-level living space, located on a quiet cul-de-sac. Large front north-facing window floods the living room with natural light, highlighting hardwood floors and a cozy fireplace.The updated kitchen features a built-in range, dishwasher, and generous counter space, with easy flow to the dining area and covered back patio. Three bedrooms with hardwood floors & 2 bathrooms upstairs. Small deck directly off of the primary bedroom. Front yard is a vibrant urban micro farm, boasting everything from tomato and bean varieties, kale, artichoke, blueberry, an apple tree, lavender and nasturtiums and much more! A haven for butterflies, bees and hummingbirds. Need space?? The spacious finished basement (w/high ceilings!) adds flexibility with a large family/bonus room, 3rd bathroom, laundry room with cabinets for storage, and a 4th bedroom or office. New AC, Furnace and water heater, fresh interior paint, stairs rebuilt off of small back deck, new hardware and light fixtures! Enjoy a spacious and fenced backyard equipped for gardening AND gathering! Featuring a covered patio, raised garden boxes, mature landscaping, fire pit and 2 storage sheds for all your gardening tools. Backyard garden beds already have a head start on your winter vegetables! Pumpkin, cauliflower, spinach, arugula and peas. A large 2 car garage offers ample storage — space for all your projects and chaos! This home was designed for both relaxation and utility. Convenient to local parks, schools, restaurants and shops.
Active
$520,000
11240 NE Couch Ct, Portland, OR 97220
4beds
2,020sqft
Residential, Single Family Residence
Built in 1959
6,969 Square Feet Lot
$-- Zestimate®
$257/sqft
$-- HOA
What's special
Built-in rangeCozy fireplaceMassive yardUpdated kitchenCovered patioFire pitFresh interior paint
- 8 days
- 489
- 91
Likely to sell faster than
Zillow last checked:
Listing updated:
Listed by:
Leah Bush-Advani 541-510-0643,
Keller Williams PDX Central
Source: RMLS (OR),MLS#: 520119079
Facts & features
Interior
Bedrooms & bathrooms
- Bedrooms: 4
- Bathrooms: 3
- Full bathrooms: 3
Rooms
- Room types: Bedroom 4, Laundry, Bedroom 2, Bedroom 3, Dining Room, Family Room, Kitchen, Living Room, Primary Bedroom
Primary bedroom
- Level: Upper
Bedroom 2
- Level: Upper
Bedroom 3
- Level: Upper
Bedroom 4
- Level: Lower
Dining room
- Level: Main
Family room
- Level: Lower
Kitchen
- Level: Main
Living room
- Level: Main
Heating
- Forced Air
Cooling
- Central Air
Appliances
- Included: Built-In Range, Dishwasher, Free-Standing Refrigerator, Microwave, Electric Water Heater
- Laundry: Laundry Room
Features
- Floor 3rd, Quartz
- Flooring: Hardwood, Tile, Wall to Wall Carpet
- Windows: Aluminum Frames
- Basement: Finished
- Number of fireplaces: 3
Interior area
- Total structure area: 2,020
- Total interior livable area: 2,020 sqft
Property
Parking
- Total spaces: 2
- Parking features: Driveway, Off Street, Attached
- Attached garage spaces: 2
- Has uncovered spaces: Yes
Accessibility
- Accessibility features: Natural Lighting, Accessibility
Features
- Levels: Multi/Split,Tri Level
- Stories: 3
- Patio & porch: Covered Deck
- Exterior features: Fire Pit, Garden, Raised Beds, Yard
Lot
- Size: 6,969 Square Feet
- Features: Cul-De-Sac, SqFt 7000 to 9999
Details
- Additional structures: ToolShed
- Parcel number: R258843
- Zoning: R5a
Construction
Type & style
- Home type: SingleFamily
- Property subtype: Residential, Single Family Residence
Materials
- Wood Siding
- Roof: Composition
Condition
- Resale
- New construction: No
- Year built: 1959
Utilities & green energy
- Gas: Gas
- Sewer: Public Sewer
- Water: Public
Community & HOA
Community
- Security: Entry
HOA
- Has HOA: No
Location
- Region: Portland
Financial & listing details
- Price per square foot: $257/sqft
- Tax assessed value: $548,390
- Annual tax amount: $7,777
- Date on market: 9/11/2026
- Listing terms: Cash,Conventional,FHA,VA Loan
- Road surface type: Concrete
Estimated market value
Not available
Estimated sales range
Not available
Not available
Price history
| Date | Event | Price |
|---|---|---|
| 9/11/2026 | Listed for sale | $520,000+116.8%$257/sqft |
Source:  RMLS (OR) #520119079 Report a problem RMLS (OR) #520119079 Report a problem | ||
| 6/28/2013 | Sold | $239,900+42.8%$119/sqft |
Source: Public Record Report a problem | ||
| 2/14/2003 | Sold | $168,000$83/sqft |
Source: Public Record Report a problem | ||
Public tax history
| Year | Property taxes | Tax assessment |
|---|---|---|
| 2025 | $7,777 +4.4% | $321,630 +3% |
| 2024 | $7,450 +4.5% | $312,270 +3% |
| 2023 | $7,126 +5.5% | $303,180 +3% |
| 2022 | $6,755 +1.7% | $294,350 +3% |
| 2021 | $6,644 +10.4% | $285,780 +3% |
| 2020 | $6,018 +3.3% | $277,460 +3% |
| 2019 | $5,827 | $269,380 +3% |
| 2018 | $5,827 +3.2% | $261,540 +3% |
| 2017 | $5,648 | $253,930 |
Find assessor info on the county website
Monthly payment
Est. payment
Payment breakdown
Explore the cost of this home by adjusting the details. Changes won't be saved.Climate risks
Neighborhood: Hazelwood
Nearby schools
Schools provided by the listing agent
- Elementary: Ventura Park
- Middle: Floyd Light
- High: David Douglas
Source: RMLS (OR). This data may not be complete. We recommend contacting the local school district to confirm school assignments for this home.

Similar homes
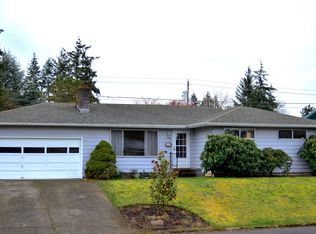
- $589,0003 bd2 ba2.2k sqft2833 NE 89th Ave, Portland, OR 97220Active

 MLS ID #755370998, Tom Portlock, MORE Realty. RMLS (OR)
 - $525,0003 bd2 ba2.1k sqft415 SE 94th Ave, Portland, OR 97216Active
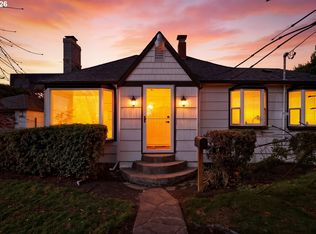 MLS ID #343209706, Yana Pavlenko, The Lachlan Group. RMLS (OR)
 - $559,0004 bd2 ba2.5k sqft1125 SE 142nd Ave, Portland, OR 97233Active
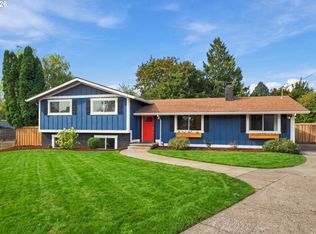 MLS ID #337438813, Nick Barrale, Knipe Realty ERA Powered. RMLS (OR)
 - $500,0004 bd3 ba1.7k sqft6715 SE 114th Ave, Portland, OR 97266Active
 MLS ID #642047132, Michelle Palmquist, Redfin. RMLS (OR)
 - $586,0004 bd3 ba2.1k sqft820 NE 168th Pl, Portland, OR 97230ActiveMLS ID #316284940, Li Lanz, Li Lanz Properties, LLC. RMLS (OR)
- $559,9004 bd2 ba1.7k sqft13918 NE Klickitat Ct, Portland, OR 97230ActiveMLS ID #417314017, Katie Beymer, Oregon First. RMLS (OR)
- $465,0003 bd2 ba1.1k sqft8806 NE Sacramento St, Portland, OR 97220ActiveMLS ID #355458486, Dayan Loyuk, Works Real Estate. RMLS (OR)
- $485,0004 bd3 ba2.4k sqft3034 SE 170th Ave, Portland, OR 97236ActiveMLS ID #222286075, Ben Andrews, MORE Realty. RMLS (OR)
- $535,0004 bd2 ba1.8k sqft18624 SE Clinton St, Gresham, OR 97030ActiveMLS ID #742647828, Janelle Angel-Ramirez, Premiere Property Group, LLC. RMLS (OR)
- $549,5004 bd2 ba1.8k sqft4533 SE Rex Dr, Portland, OR 97206ActiveMLS ID #187916792, Orly Halpern, John L. Scott Portland Central. RMLS (OR)
- $489,9003 bd2 ba1.5k sqft10603 SE Malden St, Portland, OR 97266ActiveMLS ID #391735249, Devin Bourne, Bespoke Realty. RMLS (OR)
- $508,5004 bd3 ba2.1k sqft1215 NE 195th Ave, Portland, OR 97230ActiveMLS ID #443450589, Eris Rule, NextHome Next Chapter. RMLS (OR)
- $564,0003 bd2 ba1.5k sqft12410 NE Morris St, Portland, OR 97230ActiveMLS ID #524127740, Igor Masic, Mapa Realty NW LLC. RMLS (OR)
- $399,9993 bd2 ba1k sqft11942 NE Siskiyou St, Portland, OR 97220ActiveMLS ID #641519255, Nate Lampert, Works Real Estate. RMLS (OR)
- $529,0004 bd3 ba2k sqft860 NW Battaglia Ave, Gresham, OR 97030ActiveMLS ID #623783534, Rachel Day, Realty Works Group. RMLS (OR)
- $480,0004 bd2 ba1.5k sqft17912 NE Davis St, Portland, OR 97230ActiveMLS ID #121833349, Jack Waddle, Keller Williams Realty Portland Elite. RMLS (OR)
- $589,0003 bd2 ba1.7k sqft9511 SE Tenino Ct, Portland, OR 97266ActiveMLS ID #664137768, Sharon Marciniak, Real Broker. RMLS (OR)
- $529,9005 bd3 ba2.1k sqft936 NE Lija Loop, Portland, OR 97211ActiveMLS ID #488151602, Justin Dolinger, Berkshire Hathaway HomeServices NW Real Estate. RMLS (OR)
- $535,0003 bd1 ba1.8k sqft1235 SW Cheltenham St, Portland, OR 97239ActiveMLS ID #750596975, Lillian Foster, Move Real Estate Inc. RMLS (OR)
- $435,0003 bd2 ba2k sqft215 NE 167th Pl, Portland, OR 97230ActiveMLS ID #496899691, Greg Walczyk, Walczyk Associates Realty. RMLS (OR)
