Welcome to a charming 3-bedroom, 2-bath home offering comfort, space, and flexibility. Inside, you'll find two spacious living rooms, providing plenty of room for entertaining, relaxing, or creating a home office or play area. The functional layout is filled with natural light and offers a warm, inviting atmosphere. Located in a quiet, established neighborhood with convenient access to parks, schools, shopping, and major commuter routes, this property is a wonderful place to call home.
Active
$445,000
8806 NE Sacramento St, Portland, OR 97220
3beds
1,290sqft
Residential, Single Family Residence
Built in 1951
5,227 Square Feet Lot
$-- Zestimate®
$345/sqft
$-- HOA
What's special
Warm inviting atmosphere
- 77 days
- 500
- 56
Zillow last checked:
Listing updated:
Listed by:
Dayan Loyuk dayan.loyuk@worksrealestate.co,
Works Real Estate
Source: RMLS (OR),MLS#: 355458486
Facts & features
Interior
Bedrooms & bathrooms
- Bedrooms: 3
- Bathrooms: 2
- Full bathrooms: 2
- Main level bathrooms: 2
Rooms
- Room types: Den, Bedroom 2, Bedroom 3, Dining Room, Family Room, Kitchen, Living Room, Primary Bedroom
Primary bedroom
- Features: French Doors, Patio
- Level: Main
- Area: 240
- Dimensions: 20 x 12
Bedroom 2
- Features: Hardwood Floors
- Level: Main
- Area: 121
- Dimensions: 11 x 11
Bedroom 3
- Features: Hardwood Floors
- Level: Main
- Area: 77
- Dimensions: 11 x 7
Kitchen
- Level: Main
- Area: 144
- Width: 12
Living room
- Features: Fireplace, Heatilator
- Level: Main
- Area: 198
- Dimensions: 18 x 11
Heating
- Radiant, Fireplace(s)
Appliances
- Included: Built In Oven, Dishwasher, Disposal, Free-Standing Refrigerator, Electric Water Heater
Features
- Ceiling Fan(s), Cook Island, Pantry
- Flooring: Hardwood, Wall to Wall Carpet
- Doors: French Doors
- Basement: Crawl Space
- Number of fireplaces: 1
- Fireplace features: Wood Burning, Heatilator
Interior area
- Total structure area: 1,290
- Total interior livable area: 1,290 sqft
Property
Parking
- Parking features: On Street
- Has uncovered spaces: Yes
Accessibility
- Accessibility features: One Level, Accessibility
Features
- Levels: One
- Stories: 2
- Patio & porch: Covered Patio, Deck, Patio
- Exterior features: Garden, Yard
- Has spa: Yes
- Spa features: Free Standing Hot Tub
- Fencing: Fenced
Lot
- Size: 5,227 Square Feet
- Dimensions: 50 x 100
- Features: Corner Lot, Level, SqFt 5000 to 6999
Details
- Additional structures: ToolShed
- Parcel number: R162062
- Zoning: R5
Construction
Type & style
- Home type: SingleFamily
- Architectural style: Cape Cod
- Property subtype: Residential, Single Family Residence
Materials
- Cedar, Wood Siding
- Foundation: Concrete Perimeter
- Roof: Composition
Condition
- Resale
- New construction: No
- Year built: 1951
Utilities & green energy
- Sewer: Public Sewer
- Water: Public
Community & HOA
Community
- Subdivision: Fern Park
HOA
- Has HOA: No
Location
- Region: Portland
Financial & listing details
- Price per square foot: $345/sqft
- Tax assessed value: $394,000
- Annual tax amount: $4,865
- Date on market: 8/3/2026
- Listing terms: Other
- Road surface type: Paved
Estimated market value
Not available
Estimated sales range
Not available
Not available
Price history
| Date | Event | Price |
|---|---|---|
| 10/13/2026 | Listed for sale | $445,000-2.2%$345/sqft |
Source:  RMLS (OR) #355458486 Report a problem RMLS (OR) #355458486 Report a problem | ||
| 10/2/2026 | Listing removed | $455,000$353/sqft |
Source: RMLS (OR) #355458486 Report a problem | ||
| 9/24/2026 | Price change | $455,000-2.2%$353/sqft |
Source: RMLS (OR) #355458486 Report a problem | ||
| 9/11/2026 | Price change | $465,000-2.1%$360/sqft |
Source: RMLS (OR) #355458486 Report a problem | ||
| 8/3/2026 | Listed for sale | $475,000+80.6%$368/sqft |
Source: RMLS (OR) #355458486 Report a problem | ||
| 2/27/2026 | Sold | $263,000+107.2%$204/sqft |
Source: Public Record Report a problem | ||
| 7/28/1999 | Sold | $126,900+13.8%$98/sqft |
Source: Public Record Report a problem | ||
| 10/8/1996 | Sold | $111,500$86/sqft |
Source: Public Record Report a problem | ||
Public tax history
| Year | Property taxes | Tax assessment |
|---|---|---|
| 2025 | $4,866 +3.7% | $180,580 +3% |
| 2024 | $4,691 +4% | $175,330 +3% |
| 2023 | $4,511 +2.2% | $170,230 +3% |
| 2022 | $4,413 +1.7% | $165,280 +3% |
| 2021 | $4,339 +9% | $160,470 +3% |
| 2020 | $3,980 +3.8% | $155,800 +3% |
| 2019 | $3,834 | $151,270 +3% |
| 2018 | $3,834 +3% | $146,870 +3% |
| 2017 | $3,721 +14% | $142,600 +3% |
| 2016 | $3,264 | $138,450 +3% |
| 2015 | $3,264 +6.9% | $134,420 +3% |
| 2014 | $3,053 +22.1% | $130,510 +3% |
| 2013 | $2,500 +11.1% | $126,710 +3% |
| 2012 | $2,250 +1.2% | $123,020 +3% |
| 2011 | $2,223 -12% | $119,440 +3% |
| 2010 | $2,526 +2.7% | $115,970 +3% |
| 2009 | $2,460 +6% | $112,600 +3% |
| 2008 | $2,322 +0.3% | $109,330 +3% |
| 2007 | $2,315 +11.4% | $106,150 +3% |
| 2006 | $2,079 +4.7% | $103,060 +3% |
| 2005 | $1,985 -7.1% | $100,060 +3% |
| 2004 | $2,138 +6.6% | $97,150 +3% |
| 2003 | $2,005 +3.2% | $94,330 +3% |
| 2002 | $1,942 +8.3% | $91,590 +6.1% |
| 2000 | $1,794 +6.7% | $86,340 +3% |
| 1999 | $1,682 | $83,830 |
Find assessor info on the county website
Monthly payment
Est. payment
Payment breakdown
Explore the cost of this home by adjusting the details. Changes won't be saved.Climate risks
Neighborhood: Madison South
Nearby schools
Schools provided by the listing agent
- Elementary: Lee
- Middle: Roseway Heights
- High: Leodis Mcdaniel
Source: RMLS (OR). This data may not be complete. We recommend contacting the local school district to confirm school assignments for this home.


Similar homes
- $445,0003 bd2 ba1.5k sqft12904 NE Wasco St, Portland, OR 97230Active
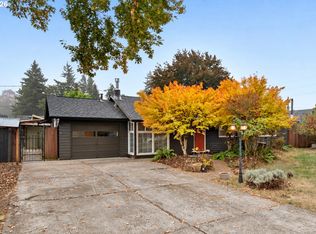
 MLS ID #755151590, Sarah Moon, Lark and Fir Realty LLC. RMLS (OR)
 - $425,0004 bd2 ba1.4k sqft1310 SE 114th Ave, Portland, OR 97216Active
 MLS ID #690836530, Brandi Erskine, MORE Realty. RMLS (OR)
 - $399,0003 bd2 ba1.1k sqft2824 SE 115th Ave, Portland, OR 97266Active
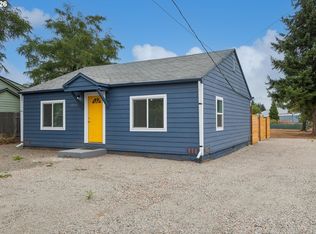 MLS ID #382177460, Shayla Hoang, Works Real Estate. RMLS (OR)
 - $389,0003 bd1 ba888 sqft12445 NE Hassalo St, Portland, OR 97230Active
 MLS ID #529050599, Cara Jamison, Move Real Estate Inc. RMLS (OR)
 - $429,9992 bd1 ba1.3k sqft3158 NE 78th Ave, Portland, OR 97213ActiveMLS ID #294356768, C. Morgan Davis, Keller Williams PDX Central. RMLS (OR)
- $434,4443 bd1 ba1.2k sqft4100 SE 98th Ave, Portland, OR 97266ActiveMLS ID #676480622, Evan Nelson, eXp Realty, LLC. RMLS (OR)
- $409,9993 bd2 ba1.2k sqft2915 SE 133rd Ave, Portland, OR 97236ActiveMLS ID #228913771, Jamie Marion, Windermere Realty Trust. RMLS (OR)
- $414,5003 bd2 ba1.2k sqft16523 SE Clinton St, Portland, OR 97236ActiveMLS ID #587202015, Caroline Ewing, Keller Williams Realty Portland Premiere. RMLS (OR)
- $480,0003 bd2 ba1.2k sqft9505 SE 79th Ave, Milwaukie, OR 97222ActiveMLS ID #385691191, Milan Ridenhour, Berkshire Hathaway HomeServices NW Real Estate. RMLS (OR)
- $449,9002 bd1 ba1.7k sqft14035 SE Harrison St, Portland, OR 97233ActiveMLS ID #127744138, Vladislav Geshka, MORE Realty. RMLS (OR)
- $439,9003 bd2 ba1.2k sqft9705 NE Burton Rd, Vancouver, WA 98662ActiveMLS ID #576896170, Lynnette Russell, Call It Closed International Realty. RMLS (OR)
- $460,0003 bd2 ba1.5k sqft2132 SE Reedway St, Portland, OR 97202ActiveMLS ID #123737380, Omar Torres, Keller Williams PDX Central. RMLS (OR)
- $419,9003 bd3 ba1.4k sqft6148 SE Duke St, Portland, OR 97206ActiveMLS ID #527626398, Quinn Irvine, MORE Realty. RMLS (OR)
- $399,9993 bd2 ba1.6k sqft6000 SE 128th Ave, Portland, OR 97236ActiveMLS ID #755116475, Sunny Hildebrand, Hildebrand Realty. RMLS (OR)
- $525,0003 bd2 ba1.4k sqft8821 SE 58th Dr, Portland, OR 97206ActiveMLS ID #508099683, Brian Eustis, Rarebird Real Estate. RMLS (OR)
- $450,0003 bd2 ba1.3k sqft3848 SW 8th St, Gresham, OR 97030ActiveMLS ID #598204801, Laura Alvarez, Premiere Property Group, LLC. RMLS (OR)
- $389,0003 bd1 ba1.3k sqft2126 SE 162nd Ave, Portland, OR 97233ActiveMLS ID #185171536, Yelena Volodko, MORE Realty. RMLS (OR)
- $425,0004 bd2 ba1.5k sqft17912 NE Davis St, Portland, OR 97230ActiveMLS ID #121833349, Jack Waddle, Keller Williams Realty Portland Elite. RMLS (OR)
- $369,5003 bd1 ba910 sqft32 SE 126th Ave, Portland, OR 97233ActiveMLS ID #717204258, Bill Gaffney, Change Realty, LLC. RMLS (OR)
- $374,9994 bd2 ba1.5k sqft9828 SE Ellis St, Portland, OR 97266ActiveMLS ID #275882467, Douglas Carrillo, Brantley Christianson Real Estate. RMLS (OR)
