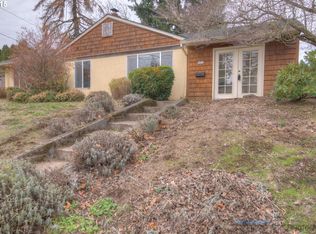
Welcome home to this 3 Bedroom, 2 Bath Cape Cod, situated on a desirable corner lot. The Exterior has been Refreshed with New Roof, New Siding, New Paint and Landscaping offering Great Curb Appeal. Inside you will find Fresh Paint throughout and Beautifully Refinished Hardwood Floors that add Warmth and Character. A Large Sunroom with French Doors lead outside to a Private Concrete Patio. This Move-In-Ready Home blends Charm with Thoughtful Updates, making it a Wonderful Place to call Home. [Home Energy Score = 3. HES Report at https://rpt.greenbuildingregistry.com/hes/OR10251023]
Active
Price cut: $6K (10/1)
$529,000
8807 NE Sacramento St, Portland, OR 97220
3beds
2,139sqft
Residential, Single Family Residence
Built in 1951
5,227 Square Feet Lot
$523,300 Zestimate®
$247/sqft
$-- HOA
What's special
Fresh paint throughoutNew paintNew roofNew sidingDesirable corner lot
- 83 days
- 324
- 33
Zillow last checked:
Listing updated:
Listed by:
KayLynn Warrington 503-819-3979,
Oregon First
Source: RMLS (OR),MLS#: 412678719
Facts & features
Interior
Bedrooms & bathrooms
- Bedrooms: 3
- Bathrooms: 2
- Full bathrooms: 2
- Main level bathrooms: 1
Rooms
- Room types: Bonus Room, Sun Room, Bedroom 2, Bedroom 3, Dining Room, Family Room, Kitchen, Living Room, Primary Bedroom
Primary bedroom
- Features: Hardwood Floors, Closet
- Level: Main
- Area: 208
- Dimensions: 13 x 16
Bedroom 2
- Features: Exterior Entry, Closet
- Level: Main
- Area: 132
- Dimensions: 11 x 12
Bedroom 3
- Features: Bathroom, Bathtub, Closet, Laminate Flooring
- Level: Lower
- Area: 192
- Dimensions: 12 x 16
Dining room
- Features: Bookcases, Hardwood Floors
- Level: Main
- Area: 110
- Dimensions: 10 x 11
Family room
- Features: Closet, Laminate Flooring
- Level: Lower
- Area: 208
- Dimensions: 13 x 16
Kitchen
- Features: Dishwasher, Free Standing Range, Free Standing Refrigerator, Laminate Flooring
- Level: Main
- Area: 130
- Width: 13
Living room
- Features: Fireplace, Hardwood Floors
- Level: Main
- Area: 361
- Dimensions: 19 x 19
Heating
- Forced Air, Fireplace(s)
Cooling
- Central Air
Appliances
- Included: Built-In Range, Dishwasher, Free-Standing Range, Free-Standing Refrigerator
- Laundry: Laundry Room
Features
- Floor 3rd, Ceiling Fan(s), Soaking Tub, Closet, Bathroom, Bathtub, Bookcases
- Flooring: Hardwood, Laminate
- Doors: French Doors
- Windows: Vinyl Frames
- Basement: Daylight,Finished,Full
- Number of fireplaces: 1
- Fireplace features: Wood Burning
Interior area
- Total structure area: 2,139
- Total interior livable area: 2,139 sqft
Property
Parking
- Total spaces: 1
- Parking features: Driveway, On Street, Garage Door Opener, Attached
- Attached garage spaces: 1
- Has uncovered spaces: Yes
Features
- Levels: Two
- Stories: 3
- Patio & porch: Patio
- Exterior features: Yard, Exterior Entry
- Fencing: Fenced
Lot
- Size: 5,227 Square Feet
- Features: Corner Lot, Level, Sprinkler, SqFt 5000 to 6999
Details
- Parcel number: R162048
- Zoning: R5
Construction
Type & style
- Home type: SingleFamily
- Architectural style: Cape Cod
- Property subtype: Residential, Single Family Residence
Materials
- Wood Composite
- Foundation: Concrete Perimeter
- Roof: Composition
Condition
- Resale
- New construction: No
- Year built: 1951
Utilities & green energy
- Gas: Gas
- Sewer: Public Sewer
- Water: Public
Community & HOA
Community
- Security: None
- Subdivision: Fern Park
HOA
- Has HOA: No
Location
- Region: Portland
Financial & listing details
- Price per square foot: $247/sqft
- Tax assessed value: $496,120
- Annual tax amount: $6,186
- Date on market: 7/28/2026
- Listing terms: Cash,Conventional,FHA,VA Loan
- Road surface type: Paved
Estimated market value
$523,300
$497,000 - $549,000
$2,870/mo
Price history
| Date | Event | Price |
|---|---|---|
| 10/1/2026 | Price change | $529,000-1.1%$247/sqft |
Source:  RMLS (OR) #412678719 Report a problem RMLS (OR) #412678719 Report a problem | ||
| 9/18/2026 | Listed for sale | $535,000$250/sqft |
Source: RMLS (OR) #412678719 Report a problem | ||
| 9/6/2026 | Pending sale | $535,000$250/sqft |
Source: RMLS (OR) #412678719 Report a problem | ||
| 7/28/2026 | Listed for sale | $535,000+161%$250/sqft |
Source: RMLS (OR) #412678719 Report a problem | ||
| 3/24/2021 | Listing removed | -- |
Source: Owner Report a problem | ||
| 10/8/2017 | Listing removed | $2,290$1/sqft |
Source: Owner Report a problem | ||
| 9/3/2017 | Listed for rent | $2,290$1/sqft |
Source: Owner Report a problem | ||
| 2/28/2005 | Sold | $205,000+52%$96/sqft |
Source: Public Record Report a problem | ||
| 11/22/1999 | Sold | $134,900$63/sqft |
Source: Public Record Report a problem | ||
Public tax history
| Year | Property taxes | Tax assessment |
|---|---|---|
| 2025 | $6,187 +3.7% | $229,600 +3% |
| 2024 | $5,964 +4% | $222,920 +3% |
| 2023 | $5,735 +2.2% | $216,430 +3% |
| 2022 | $5,611 +1.7% | $210,130 +3% |
| 2021 | $5,516 +9% | $204,010 +3% |
| 2020 | $5,060 +3.8% | $198,070 +3% |
| 2019 | $4,874 | $192,310 +3% |
| 2018 | $4,874 +3% | $186,710 +3% |
| 2017 | $4,731 +14% | $181,280 +3% |
| 2016 | $4,150 | $176,000 +3% |
| 2015 | $4,150 +4.9% | $170,880 +3% |
| 2014 | $3,954 +24.1% | $165,910 +3% |
| 2013 | $3,188 +11.7% | $161,080 +3% |
| 2012 | $2,854 +1.5% | $156,390 +3% |
| 2011 | $2,813 -12.4% | $151,840 +3% |
| 2010 | $3,211 +2.7% | $147,420 +3% |
| 2009 | $3,127 +6% | $143,130 +3% |
| 2008 | $2,951 +0.3% | $138,970 +3% |
| 2007 | $2,942 +11.4% | $134,930 +3% |
| 2006 | $2,642 +4.7% | $131,000 +3% |
| 2005 | $2,524 -8.2% | $127,190 +3% |
| 2004 | $2,749 +5% | $123,490 +3% |
| 2003 | $2,618 +14.4% | $119,900 +11.1% |
| 2002 | $2,289 +8.2% | $107,960 +6.1% |
| 2000 | $2,115 | $101,770 |
Find assessor info on the county website
Monthly payment
Est. payment
Payment breakdown
Explore the cost of this home by adjusting the details. Changes won't be saved.Climate risks
Neighborhood: Madison South
Nearby schools
Schools provided by the listing agent
- Elementary: Jason Lee
- Middle: Roseway Heights
- High: Leodis Mcdaniel
Source: RMLS (OR). This data may not be complete. We recommend contacting the local school district to confirm school assignments for this home.
Similar homes
- $445,0003 bd2 ba1.2k sqft8806 NE Sacramento St, Portland, OR 97220Active

 MLS ID #355458486, Dayan Loyuk, Works Real Estate. RMLS (OR)
 - $399,9004 bd2 ba1.3k sqft2420 NE 86th Ave, Portland, OR 97220Active
 MLS ID #621042957, Karen Croston, Premiere Property Group LLC. RMLS (OR)
 - $564,0003 bd2 ba1.5k sqft12410 NE Morris St, Portland, OR 97230Active
 MLS ID #524127740, Igor Masic, Mapa Realty NW LLC. RMLS (OR)
 - $570,0004 bd2 ba2.1k sqft5724 NE 60th Ave, Portland, OR 97218Active
 MLS ID #561587748, William Grzebyk, Redfin. RMLS (OR)
 - $410,0004 bd1 ba2.3k sqft11330 NE Glisan St, Portland, OR 97220ActiveMLS ID #148582780, Shannon Harder, Keller Williams Sunset Corridor. RMLS (OR)
- $530,0003 bd1 ba1.8k sqft8000 N Woolsey Ave, Portland, OR 97203ActiveMLS ID #617298974, Jayson Mitchell, eXp Realty, LLC. RMLS (OR)
- $500,0003 bd2 ba2.1k sqft3730 SE 51st Ave, Portland, OR 97206ActiveMLS ID #647356738, Chris Suarez, Keller Williams Sunset Corridor. RMLS (OR)
- $519,9003 bd1 ba1.8k sqft617 SE 20th Ave, Portland, OR 97214ActiveMLS ID #302256224, Valerie Hunter, H & H Preferred Real Estate. RMLS (OR)
- $519,9004 bd2 ba1.8k sqft18624 SE Clinton St, Gresham, OR 97030ActiveMLS ID #742647828, Janelle Angel-Ramirez, Premiere Property Group, LLC. RMLS (OR)
- $425,0004 bd2 ba1.4k sqft1310 SE 114th Ave, Portland, OR 97216ActiveMLS ID #690836530, Brandi Erskine, MORE Realty. RMLS (OR)
- $549,9003 bd2 ba1.3k sqft6404 SE Carlton St, Portland, OR 97206ActiveMLS ID #586717281, Jordan Matin, Matin Real Estate. RMLS (OR)
- $389,9002 bd1 ba1.1k sqft3601 NE 109th Ave, Portland, OR 97220ActiveMLS ID #243953699, Katie Fracasso PC, Living Room Realty. RMLS (OR)
- $584,9004 bd2 ba1.6k sqft4623 NE Sumner St, Portland, OR 97218ActiveMLS ID #264073505, Derrick Emmert, White Star Realty, Inc. RMLS (OR)
- $675,0004 bd2 ba2.2k sqft4207 NE 77th Ave, Portland, OR 97218ActiveMLS ID #310081068, Antoine Dean, 24/7 Properties. RMLS (OR)
- $549,9005 bd2 ba1.8k sqft9509 NE Ferngrove St, Vancouver, WA 98664ActiveMLS ID #352573711, Steven Dobbs, John L. Scott Real Estate. RMLS (OR)
- $515,0003 bd2 ba1.8k sqft821 SE Bush St, Portland, OR 97202ActiveMLS ID #205697210, Cinnamin Webb, Redfin. RMLS (OR)
- $450,0002 bd1 ba2.1k sqft1009 SE 113th Ave, Portland, OR 97216ActiveMLS ID #109805257, Gary Maass, MORE Realty. RMLS (OR)
- $469,8503 bd2 ba2.1k sqft21932 SE Ash St, Gresham, OR 97030ActiveMLS ID #416725926, Cary Knight, John L. Scott Portland Metro. RMLS (OR)
- $480,0003 bd2 ba1.2k sqft9505 SE 79th Ave, Milwaukie, OR 97222ActiveMLS ID #385691191, Milan Ridenhour, Berkshire Hathaway HomeServices NW Real Estate. RMLS (OR)
- $485,0004 bd3 ba2.4k sqft3034 SE 170th Ave, Portland, OR 97236ActiveMLS ID #222286075, Ben Andrews, MORE Realty. RMLS (OR)
